
Hello dear forum community,
I have been thinking for some time about how to best plan the future bathroom in our apartment. Currently, I am quite attached to the developer’s proposal. It includes a bathtub (180x80cm (71x31.5 inches)) and a shower (floor tiled) aligned in a row, with a towel rail, a 120cm (47 inch) washbasin with a vanity unit, a mirror cabinet, and a tall cabinet next to it on the opposite side.
Concept:
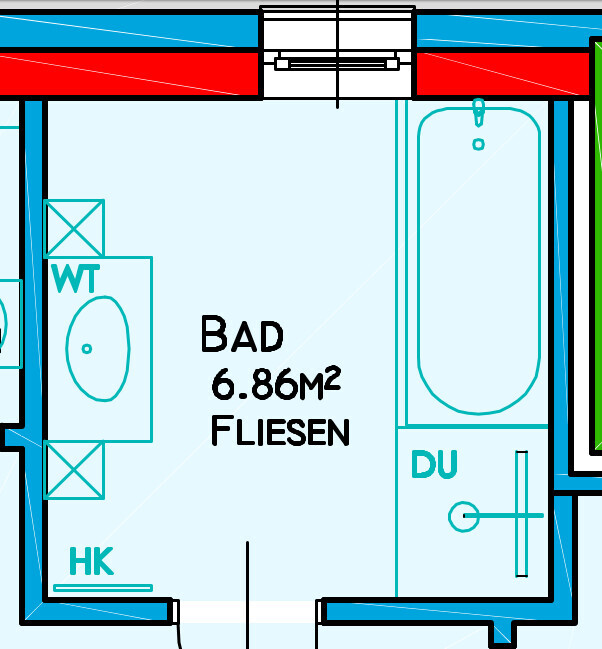
More detailed with dimensions
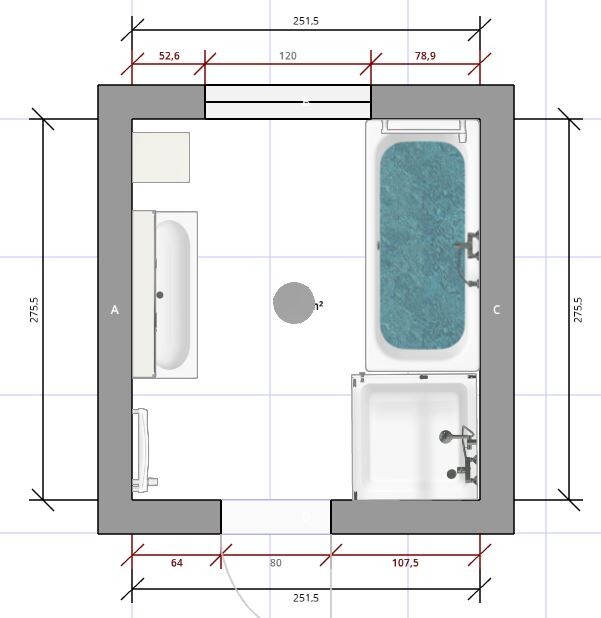
Disadvantage:
The plumber can only supply straight glass panels, which would be installed on the bathtub, so the shower depth is limited to the bathtub’s length (180x80cm (71x31.5 inches)). With a tiled ledge, the shower could be slightly extended, but the width is limited to less than 90cm (271.5cm minus 180cm minus plaster and tiles) anyway.
The plan shows a 90x90cm (35x35 inch) shower, but only the floor is tiled and its size could be individually adapted. Without a tiled ledge, it would only be 90x80cm (35x31.5 inches).
With a tiled ledge, possibly about 90x85cm (35x33 inches).
Alternatively, the bathtub could be omitted, which would of course allow for a very spacious walk-in shower, but my wife might not be happy with that.
After discussing with colleagues yesterday, I came across the following option:
Bathtub placed in front of the window (parapet height is 150cm (59 inches), the window itself is 120cm (47 inches) wide and 80cm (31.5 inches) high)
Advantage: The shower could be significantly larger (currently 100x100cm (39x39 inches) in the plan), which feels a bit too big, and the entrance area is quite crowded.
Disadvantage: Bathtub in front of the window and an unused corner at the top right. However, based on measurements and estimates, I believe it is possible to open the window (unfortunately hinged on the right) over the bathtub.
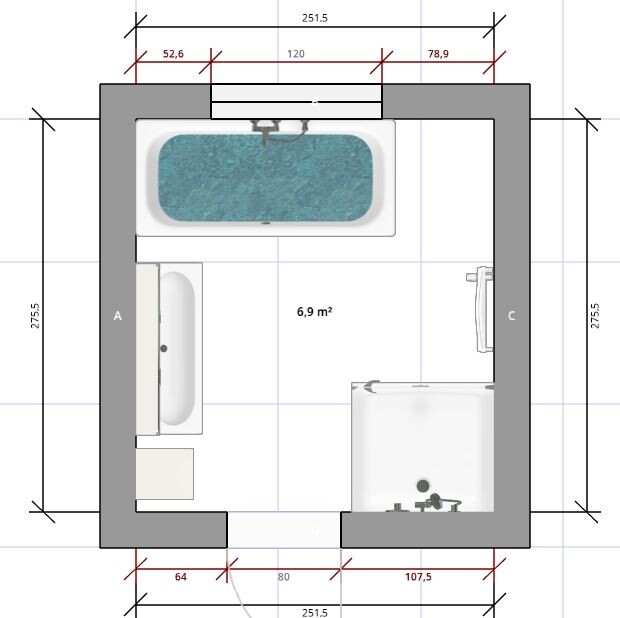
It might also be possible to insert a half-height drywall partition with glass panels on top to partially separate the shower area, but I feel this would reduce the sense of space even further.
Do you have any comments or suggestions for improvement?
Which option would you prefer?
I would really appreciate your feedback.
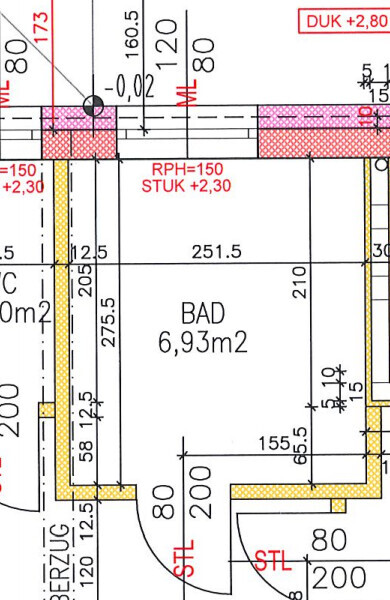
For reference, I have attached the shell construction dimensions once again.
I have been thinking for some time about how to best plan the future bathroom in our apartment. Currently, I am quite attached to the developer’s proposal. It includes a bathtub (180x80cm (71x31.5 inches)) and a shower (floor tiled) aligned in a row, with a towel rail, a 120cm (47 inch) washbasin with a vanity unit, a mirror cabinet, and a tall cabinet next to it on the opposite side.
Concept:
More detailed with dimensions
Disadvantage:
The plumber can only supply straight glass panels, which would be installed on the bathtub, so the shower depth is limited to the bathtub’s length (180x80cm (71x31.5 inches)). With a tiled ledge, the shower could be slightly extended, but the width is limited to less than 90cm (271.5cm minus 180cm minus plaster and tiles) anyway.
The plan shows a 90x90cm (35x35 inch) shower, but only the floor is tiled and its size could be individually adapted. Without a tiled ledge, it would only be 90x80cm (35x31.5 inches).
With a tiled ledge, possibly about 90x85cm (35x33 inches).
Alternatively, the bathtub could be omitted, which would of course allow for a very spacious walk-in shower, but my wife might not be happy with that.
After discussing with colleagues yesterday, I came across the following option:
Bathtub placed in front of the window (parapet height is 150cm (59 inches), the window itself is 120cm (47 inches) wide and 80cm (31.5 inches) high)
Advantage: The shower could be significantly larger (currently 100x100cm (39x39 inches) in the plan), which feels a bit too big, and the entrance area is quite crowded.
Disadvantage: Bathtub in front of the window and an unused corner at the top right. However, based on measurements and estimates, I believe it is possible to open the window (unfortunately hinged on the right) over the bathtub.
It might also be possible to insert a half-height drywall partition with glass panels on top to partially separate the shower area, but I feel this would reduce the sense of space even further.
Do you have any comments or suggestions for improvement?
Which option would you prefer?
I would really appreciate your feedback.
For reference, I have attached the shell construction dimensions once again.
P
pagoni202017 Jul 2020 13:31Yes, how many centimeters (inches) are there between the end of the glass partition and the start of the bathtub? And... maybe there would also be enough space for an additional toilet, or is there no need for one?
Is this a new build? A single-family house and not a multi-storey residential building? Only if the answer is "yes" twice do you have influence over the drainage, which could still cause you significant problems.
I also don't see any partition walls in your plan... they also require a lot of space, for example the toilet needs about 15 cm (6 inches) depth.
I also don't see any partition walls in your plan... they also require a lot of space, for example the toilet needs about 15 cm (6 inches) depth.
F
fritzi00117 Jul 2020 13:44pagoni2020 schrieb:
Yep, how many centimeters between the end of the glass wall and the start of the bathtub?
And... maybe an additional toilet could also fit, or is there no need? Exactly 60cm (24 inches),
just as you estimated.
You could definitely consider adding one in the top right corner of the room. But I think it will probably stay as just one next to the bathroom.
Scout schrieb:
Is this a new build? Detached house and not an apartment building? Only if both answers are yes do you have influence on the drainage, which could still seriously complicate things.
I also don’t see any built-in partition walls in your plan... those need quite a bit of space too, for a toilet about 15 cm (6 inches) deep. Yes, it’s a new build, but it’s an apartment.
Here is the excerpt from the plan, bathroom and toilet.
Of course, this still needs to be clarified.
Here are the rough construction measurements for both as well.
One option could be to separate bathtub and shower with a Ytong partition, which would give the shower roughly 80x100 cm (31x39 inches).
Alternatively, a bathtub of 170 cm (67 inches) length, which would make the shower 90x100 cm (35x39 inches).
You would of course have to consider the door frame at the door. Since this wall is drywall, it’s still possible to move the door if needed.
P
pagoni202017 Jul 2020 14:12fritzi001 schrieb:
That could definitely be considered in the top right corner of the room. However, I think it will remain next to the bathroom.I would carefully reconsider this, maybe at least plan for it! Who knows... Maybe you should see it live somewhere... get a feel for it regarding spacing, etc.
The option of a shower screen on the bathtub might save space but doesn’t really appeal to me. However, there might be some attractive solutions out there...
B
Bertram10017 Jul 2020 14:55I have a bathroom of similar size to yours. After a lot of back and forth, I decided not to install a bathtub. In the end, I don’t use it that often. It’s a bit of a shame—but only a little.
Instead, I have a low-maintenance shower without hinges on the glass wall, and it’s large enough to prevent water from splashing out. Maybe that could be an option for you as well?
Instead, I have a low-maintenance shower without hinges on the glass wall, and it’s large enough to prevent water from splashing out. Maybe that could be an option for you as well?
F
fritzi00120 Jul 2020 08:37pagoni2020 schrieb:
I would definitely reconsider this calmly, maybe at least plan for it! Who knows....
Maybe you should see it in real life somewhere... feel it... regarding the distances etc.
The option of a shower screen on the bathtub might save space, but I’m not really convinced. Maybe there are some stylish solutions though... I’m meeting the plumber on site Wednesday, then I’ll take a live look at it.
As you say, you first need to get a feel for it, we’ll see.
Bertram100 schrieb:
I have a bathroom about the same size as yours. After a lot of back and forth, I decided not to have a bathtub. In the end, I don’t use it that often. It’s a bit of a shame—but only a little.
Instead, I have a low-maintenance shower without hinges on the glass panel, and large enough so water doesn’t splash out. Maybe that could be an idea for you too? Definitely something to consider—the longer you think about it, the more practical it seems.
Thanks for the suggestion.
Similar topics