
Hello dear forum community,
I have been thinking for some time about how to best plan the future bathroom in our apartment. Currently, I am quite attached to the developer’s proposal. It includes a bathtub (180x80cm (71x31.5 inches)) and a shower (floor tiled) aligned in a row, with a towel rail, a 120cm (47 inch) washbasin with a vanity unit, a mirror cabinet, and a tall cabinet next to it on the opposite side.
Concept:
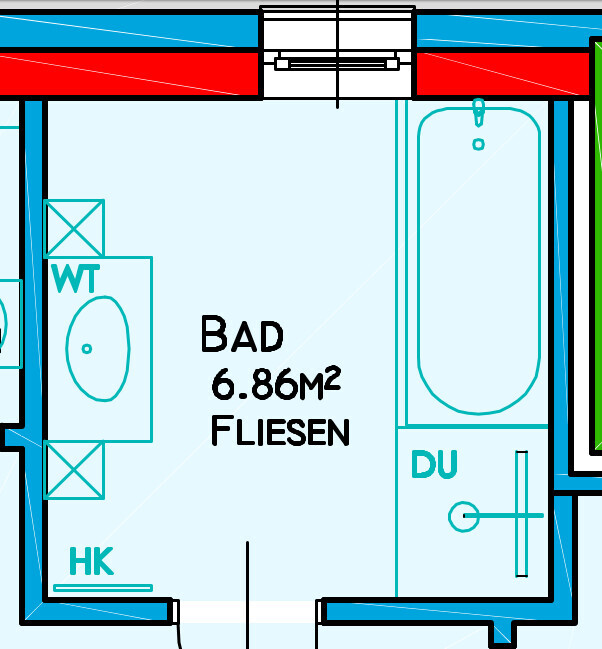
More detailed with dimensions
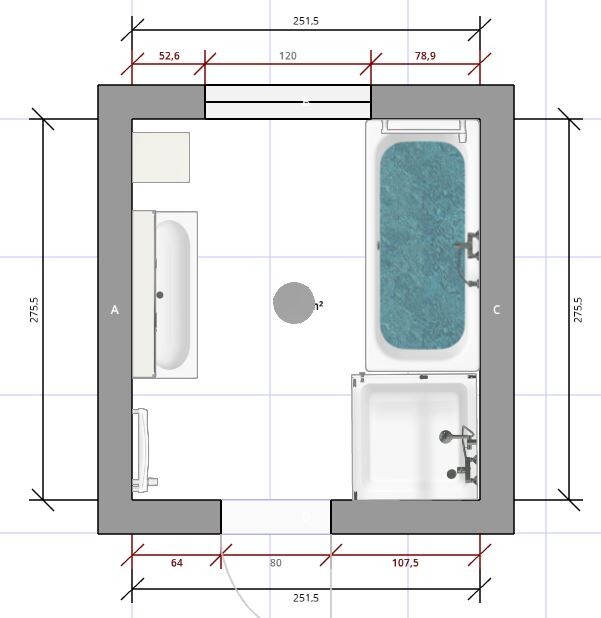
Disadvantage:
The plumber can only supply straight glass panels, which would be installed on the bathtub, so the shower depth is limited to the bathtub’s length (180x80cm (71x31.5 inches)). With a tiled ledge, the shower could be slightly extended, but the width is limited to less than 90cm (271.5cm minus 180cm minus plaster and tiles) anyway.
The plan shows a 90x90cm (35x35 inch) shower, but only the floor is tiled and its size could be individually adapted. Without a tiled ledge, it would only be 90x80cm (35x31.5 inches).
With a tiled ledge, possibly about 90x85cm (35x33 inches).
Alternatively, the bathtub could be omitted, which would of course allow for a very spacious walk-in shower, but my wife might not be happy with that.
After discussing with colleagues yesterday, I came across the following option:
Bathtub placed in front of the window (parapet height is 150cm (59 inches), the window itself is 120cm (47 inches) wide and 80cm (31.5 inches) high)
Advantage: The shower could be significantly larger (currently 100x100cm (39x39 inches) in the plan), which feels a bit too big, and the entrance area is quite crowded.
Disadvantage: Bathtub in front of the window and an unused corner at the top right. However, based on measurements and estimates, I believe it is possible to open the window (unfortunately hinged on the right) over the bathtub.
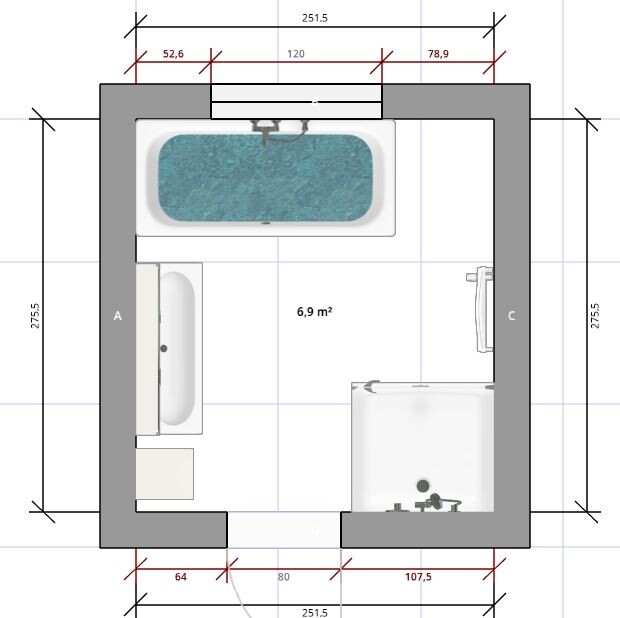
It might also be possible to insert a half-height drywall partition with glass panels on top to partially separate the shower area, but I feel this would reduce the sense of space even further.
Do you have any comments or suggestions for improvement?
Which option would you prefer?
I would really appreciate your feedback.
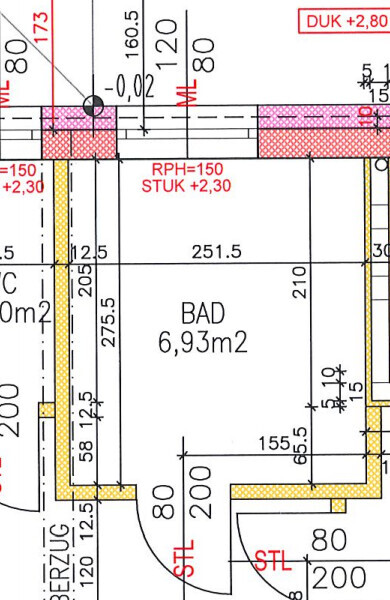
For reference, I have attached the shell construction dimensions once again.
I have been thinking for some time about how to best plan the future bathroom in our apartment. Currently, I am quite attached to the developer’s proposal. It includes a bathtub (180x80cm (71x31.5 inches)) and a shower (floor tiled) aligned in a row, with a towel rail, a 120cm (47 inch) washbasin with a vanity unit, a mirror cabinet, and a tall cabinet next to it on the opposite side.
Concept:
More detailed with dimensions
Disadvantage:
The plumber can only supply straight glass panels, which would be installed on the bathtub, so the shower depth is limited to the bathtub’s length (180x80cm (71x31.5 inches)). With a tiled ledge, the shower could be slightly extended, but the width is limited to less than 90cm (271.5cm minus 180cm minus plaster and tiles) anyway.
The plan shows a 90x90cm (35x35 inch) shower, but only the floor is tiled and its size could be individually adapted. Without a tiled ledge, it would only be 90x80cm (35x31.5 inches).
With a tiled ledge, possibly about 90x85cm (35x33 inches).
Alternatively, the bathtub could be omitted, which would of course allow for a very spacious walk-in shower, but my wife might not be happy with that.
After discussing with colleagues yesterday, I came across the following option:
Bathtub placed in front of the window (parapet height is 150cm (59 inches), the window itself is 120cm (47 inches) wide and 80cm (31.5 inches) high)
Advantage: The shower could be significantly larger (currently 100x100cm (39x39 inches) in the plan), which feels a bit too big, and the entrance area is quite crowded.
Disadvantage: Bathtub in front of the window and an unused corner at the top right. However, based on measurements and estimates, I believe it is possible to open the window (unfortunately hinged on the right) over the bathtub.
It might also be possible to insert a half-height drywall partition with glass panels on top to partially separate the shower area, but I feel this would reduce the sense of space even further.
Do you have any comments or suggestions for improvement?
Which option would you prefer?
I would really appreciate your feedback.
For reference, I have attached the shell construction dimensions once again.

@ TE. I like the layout in #3, even though the window is not easily accessible because of the bathtub. Could you place the shower partition (glass or stone) on the left side toward the entrance door and leave it open toward the bathtub? This way, splashing water won’t be a problem.
P
pagoni202017 Jul 2020 10:45Tassimat schrieb:
No, I really don’t like gluing glass directly onto the wall from the front or outside. That’s out of the question. The glass needs to stand on the wall. Also, I don’t find a tall partition wall very appealing.
Won’t the ideas be better?
Attached is a picture of how it will look. Whether to use a swing door or a folding door inward remains to be seen. Ah, OK… but I have a few more less practical ideas.
For mounting hardware, you only need it on the wall side where the door is hung. The rest can be sealed with silicone.
I would simply try sending your plan to some suitable glaziers or suppliers of such glass elements. Of course, these three parts will definitely have a noticeable impact on the price.
F
fritzi00117 Jul 2020 12:35wow, I’m overwhelmed by all the input, THANK YOU
I would have to do that separately, and only this plumber is an option; the developer does not allow anyone else.
The only option would be to install the shower later, but that would be difficult to manage.
I also believe that glass panels shouldn’t be cut and should only rest on part of the surface, otherwise I’ll probably run into problems somewhere, but I don’t really know.
I’m aware of that. If I take 275.5cm (108 inches) now and subtract plaster and tiles, it will probably be around ~270cm (106 inches).
A 180cm (71 inches) bathtub leaves 90cm (35 inches) for the shower. A half-height Ytong block wall (7.5cm (3 inches)) plus tiles leaves about 80cm (31 inches) shower width.
Currently, no shower base is planned.
Should one be planned? There are pros and cons.
With Ytong blocks, I could extend the shower to any depth up to the door; the rough built dimensions are about 105cm (41 inches).
That would give me an 80x100cm (31x39 inches) shower.
Thanks for the picture, that’s pretty much how I imagined it.
I’m also not a fan of gluing glass to the wall because eventually something will get in there and it won’t look good anymore.
That could be an option as well, I think pagoni described something similar in posts 3 or 4.
I haven’t had the chance to look at it more closely in the planner yet.
Which planning software do you use?
Any recommendations?
Pinky0301 schrieb:
Which plumber? Have you looked into whether you can find someone who can deliver the glass partition according to your specifications?
I would have to do that separately, and only this plumber is an option; the developer does not allow anyone else.
The only option would be to install the shower later, but that would be difficult to manage.
I also believe that glass panels shouldn’t be cut and should only rest on part of the surface, otherwise I’ll probably run into problems somewhere, but I don’t really know.
Tassimat schrieb:
Keep in mind one thing: You only have the rough construction dimensions in your plan. After plastering, you lose several centimeters! For me, 2.88m ended up being 2.83m.
A really difficult intermediate dimension for a 180cm (71 inches) bathtub and a 100cm (39 inches) shower base. And the walls still weren’t straight. Not good for the shower base. That’s sometimes how it is with older buildings.
...
The glass partition for the tub is still missing; that has to come (expensively) from the glazier. Plumbers only offer ugly ready-made systems that can’t be simply installed against the wall.
Would a 170cm (67 inches) bathtub be an option for you?
No, the wall looks great. I prefer that over having a glass panel directly on the tub. Another common option is a floor-to-ceiling glass partition placed practically in front of the bathtub or as a divider.
I’m aware of that. If I take 275.5cm (108 inches) now and subtract plaster and tiles, it will probably be around ~270cm (106 inches).
A 180cm (71 inches) bathtub leaves 90cm (35 inches) for the shower. A half-height Ytong block wall (7.5cm (3 inches)) plus tiles leaves about 80cm (31 inches) shower width.
Currently, no shower base is planned.
Should one be planned? There are pros and cons.
pagoni2020 schrieb:
Okay, regarding the externally mounted glass panel, you wouldn’t need a cut-out in the door, just a glass strip around the corner where the door would close.
Can’t you extend the shower? That would be the easiest solution.
Otherwise, I would raise the side wall and install only a front door to avoid this special solution.
If there’s a lack of light, you can make the side wall from glass blocks or even the entire shower enclosure.
With Ytong blocks, I could extend the shower to any depth up to the door; the rough built dimensions are about 105cm (41 inches).
That would give me an 80x100cm (31x39 inches) shower.
Tassimat schrieb:
No, I think gluing glass to the wall from the front or outside is awful. That’s out of the question. The glass must stand on the wall. And I also don’t like a tall partition wall.
Don’t the ideas get better?
Attached is a picture of how it will look. Whether a hinged door or an inward folding door will be better remains to be seen.
Thanks for the picture, that’s pretty much how I imagined it.
I’m also not a fan of gluing glass to the wall because eventually something will get in there and it won’t look good anymore.
Ibdk14 schrieb:
@TE. I like the layout in #3, even if the window is not easily accessible because of the bathtub. Could you make the shower partition (glass or stone) extend left toward the entrance door and leave it open toward the bathtub? That way, splashing water won’t be a problem there.
That could be an option as well, I think pagoni described something similar in posts 3 or 4.
I haven’t had the chance to look at it more closely in the planner yet.
Which planning software do you use?
Any recommendations?
fritzi001 schrieb:
Currently, no shower base is planned.
Should one be included? There are pros and cons. You can easily look up the individual advantages and disadvantages online. It’s up to you to decide what you prefer.
fritzi001 schrieb:
Which design tools do you use? Blank sheet, ruler, sharp pencil.
P
pagoni202017 Jul 2020 13:01fritzi001 schrieb:
Only the option to build the shower later would be possible, but it would be difficult to implement.
I also believe that glass panels shouldn’t be cut and should only rest partially, because otherwise I’m sure there would be problems somewhere, but I don’t really know. No, why would a cut be a problem? That’s standard practice for these people; stability is not an issue at all.
fritzi001 schrieb:
With Ytong blocks I could extend the shower to any depth I want, up to the door at most; that’s roughly 105cm (41 inches).
That would give me an 80 x 100cm (31 x 39 inches) shower. I was thinking more about extending it toward the window...
fritzi001 schrieb:
Glue glass to the wall, Maybe I expressed myself poorly... of course NO glass should be glued to the wall!
Tassimat schrieb:
Blank sheet, ruler, sharp pencil. The best planner!!!!!
F
fritzi00117 Jul 2020 13:27This would be the option with an open shower.
You are absolutely right with the marker and pencil method, it’s the easiest way.
Partition made of Ytong blocks with a height of 100cm (40 inches) or a simple glass panel.
The latter would certainly make the room feel more open.

You are absolutely right with the marker and pencil method, it’s the easiest way.
Partition made of Ytong blocks with a height of 100cm (40 inches) or a simple glass panel.
The latter would certainly make the room feel more open.
Similar topics