
Hello everyone,
We are currently insulating our facade with 16cm (6.3 inches) EPS. The insulation will be extended down to the level of the basement windows, so it will also run underneath the patio doors. The basement itself is not heated. Now we are wondering what the best solution is for the patio exits. According to our energy consultant, we are not allowed to omit insulation under the doors. Our builder says that we cannot lay patio slabs on top of the insulation because the insulation boards cannot support the weight.
One solution we found would be a stepped exit, similar to a windowsill. However, this would result in a step. Ideally, everything would be on the same level.
Does anyone have any ideas or have faced the same problem?
Here is a photo showing one of the patio doors at the bottom. The entire facade will be insulated. The terrace area will be built up with fill material.
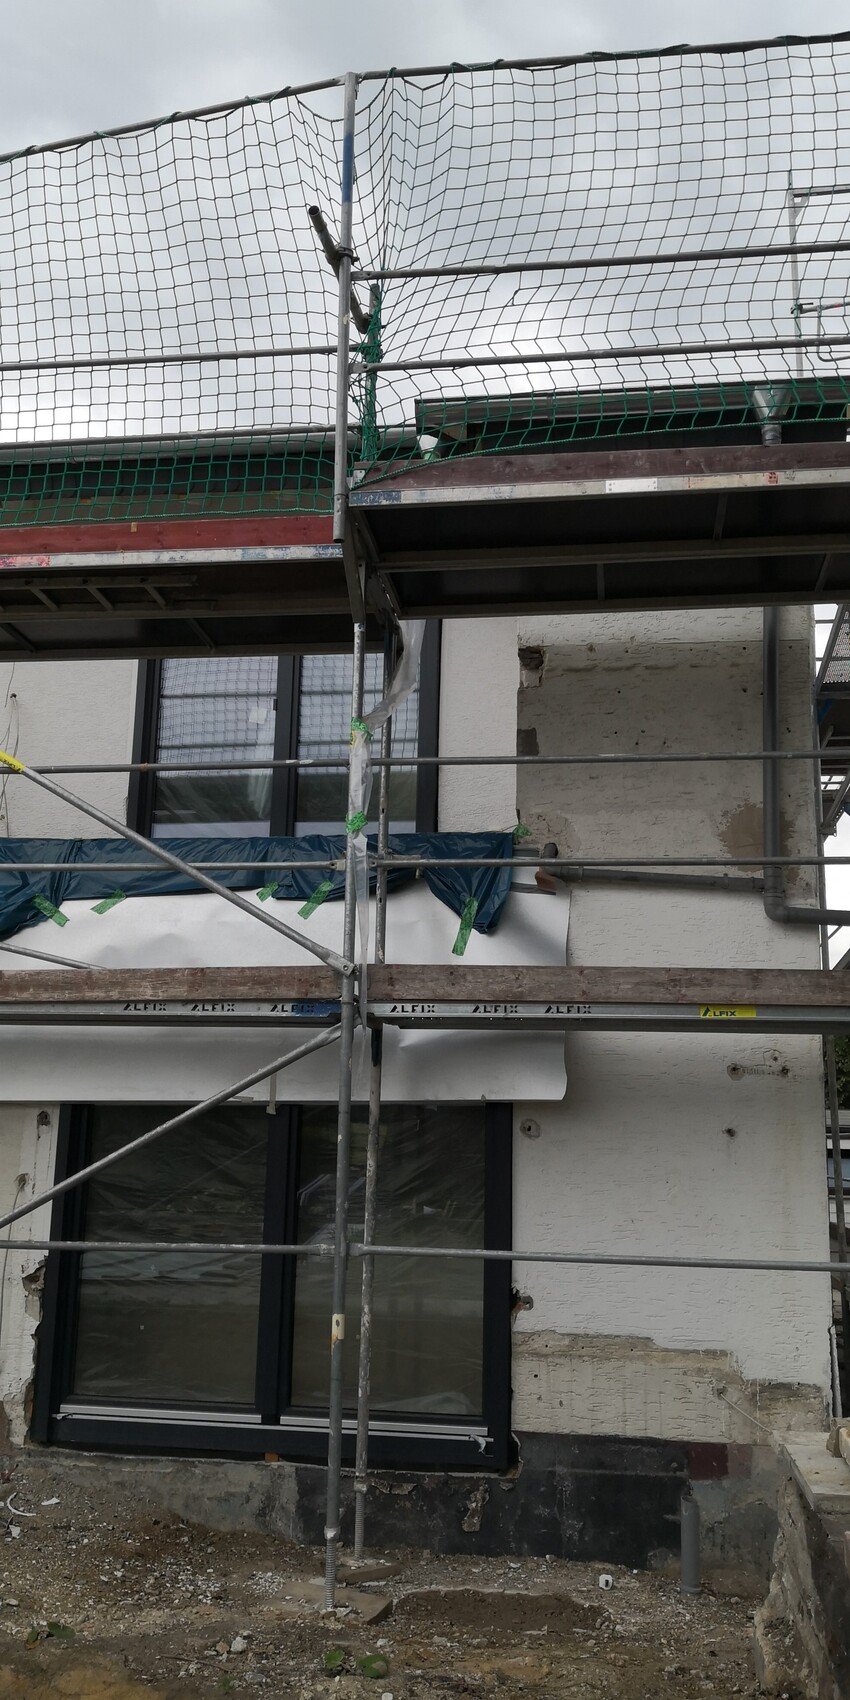
We are currently insulating our facade with 16cm (6.3 inches) EPS. The insulation will be extended down to the level of the basement windows, so it will also run underneath the patio doors. The basement itself is not heated. Now we are wondering what the best solution is for the patio exits. According to our energy consultant, we are not allowed to omit insulation under the doors. Our builder says that we cannot lay patio slabs on top of the insulation because the insulation boards cannot support the weight.
One solution we found would be a stepped exit, similar to a windowsill. However, this would result in a step. Ideally, everything would be on the same level.
Does anyone have any ideas or have faced the same problem?
Here is a photo showing one of the patio doors at the bottom. The entire facade will be insulated. The terrace area will be built up with fill material.

parcus schrieb:
You can build houses on insulation,But there’s no camel trampling and stepping on the edge.

@parcus
What do you mean by "included"?
I don’t quite understand what you mean by that.
parcus schrieb:
The energy consultant probably didn’t include any EPS in the perimeter area.
What do you mean by "included"?
parcus schrieb:
You can build a house on insulation, but not on a floor slab.
I don’t quite understand what you mean by that.
The individual components must be calculated, even in the case of renovation and individual measures.
For perimeter insulation (below-grade area), EPS insulation is generally not approved.
The energy consultant must verify the approval of the insulation materials.
For a new build or a KfW house, it would be completely pointless to ignore the DIN standards, as they exist for a reason.
For perimeter insulation (below-grade area), EPS insulation is generally not approved.
The energy consultant must verify the approval of the insulation materials.
For a new build or a KfW house, it would be completely pointless to ignore the DIN standards, as they exist for a reason.
Most likely, a different material will be used in the perimeter area. I didn’t pay attention to that in my text because, in my opinion, it’s not important for our problem.
Why does he need to calculate the individual components? We use a standard thermal bridge value. That is sufficient for KfW70 and is more cost-effective for us than a detailed thermal bridge assessment. Or do you mean something else?
Why does he need to calculate the individual components? We use a standard thermal bridge value. That is sufficient for KfW70 and is more cost-effective for us than a detailed thermal bridge assessment. Or do you mean something else?
Similar topics