
ᐅ “Building rookie” requests feedback on the floor plan
Created on: 18 Jun 2020 06:01
B
Bauprojekt2020 Bauprojekt202018 Jun 2020 06:01
To all experienced home builders and creative minds!
We are planning a basement house with a flat roof, using prefabricated construction on a hillside. These are our designs.
Since we are completely new to the topic of house building, we would appreciate any feedback!
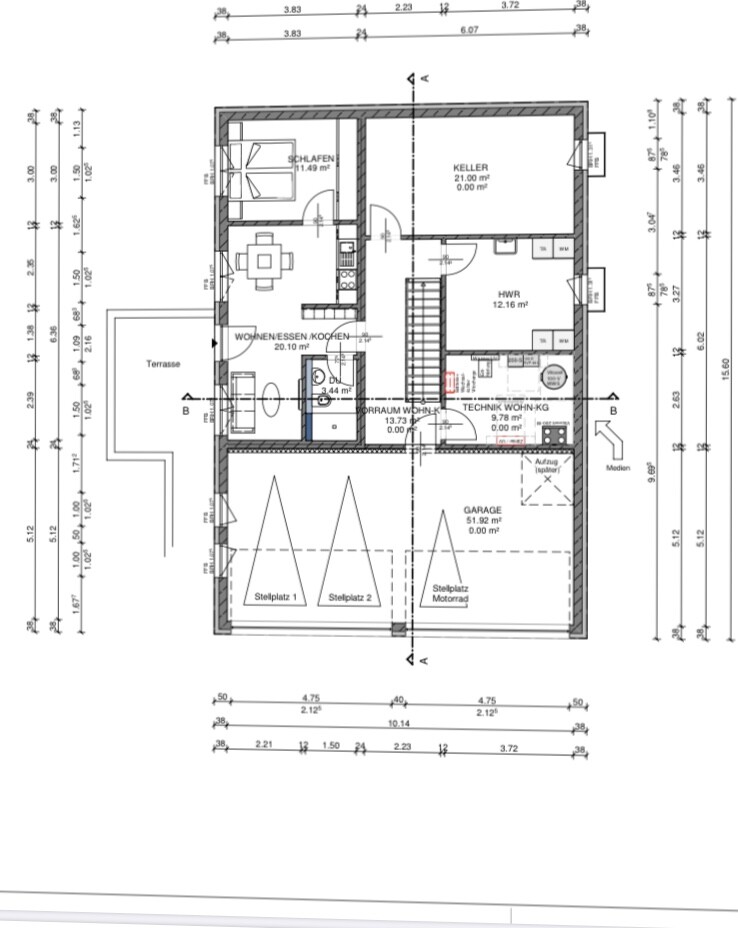
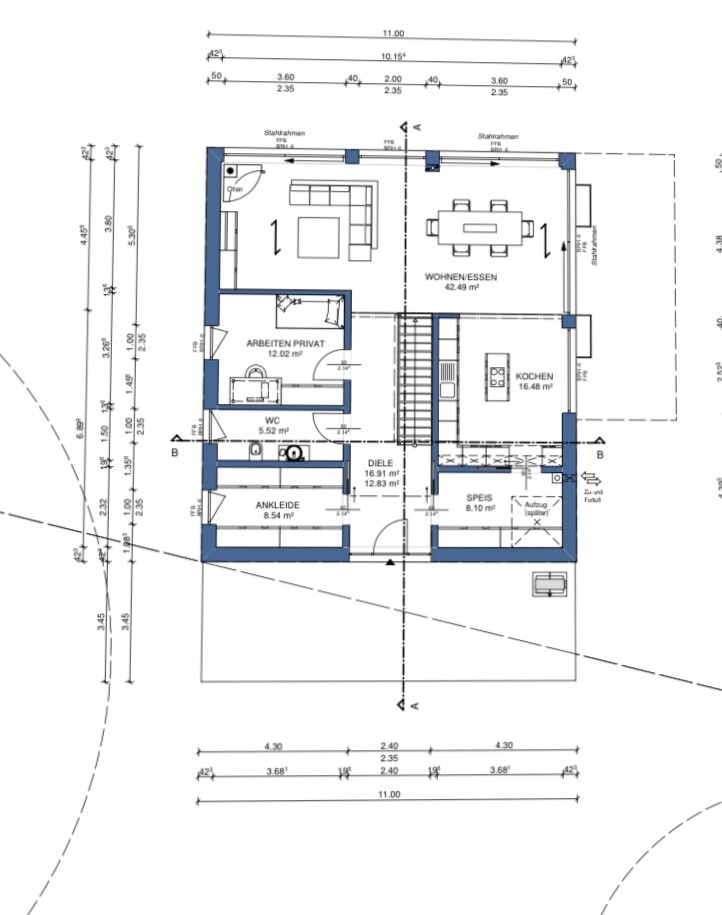
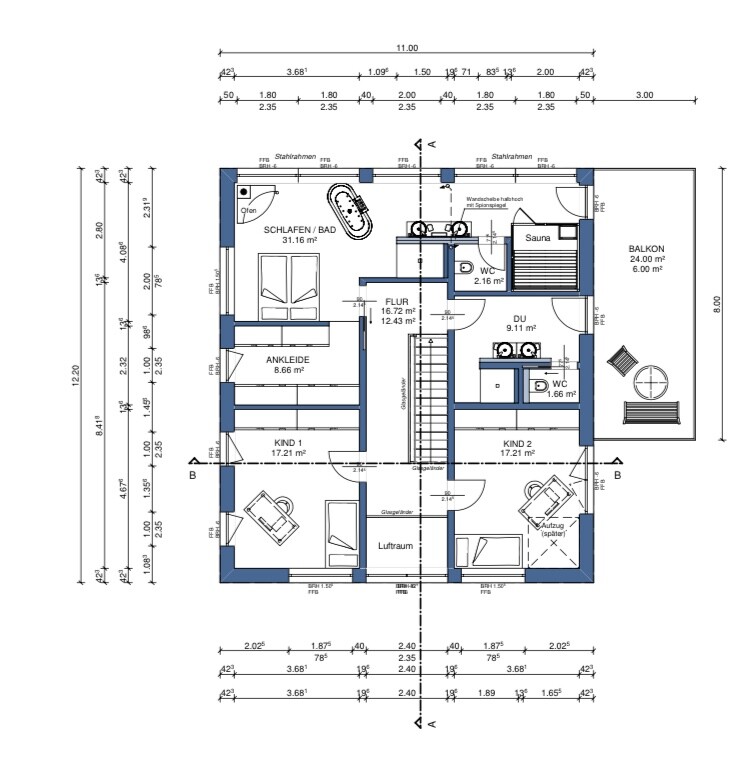
We are planning a basement house with a flat roof, using prefabricated construction on a hillside. These are our designs.
Since we are completely new to the topic of house building, we would appreciate any feedback!
O
Osnabruecker18 Jun 2020 07:26Without a questionnaire, we can only guess...
Please also provide elevations.
I can’t imagine how to get to the front door that is located above the underground garage.
Is the granny flat well planned? It seems money is not an issue for you, so I wouldn’t want to share the house with other people.
Check the 4.75 m (15 ft 7 in) garage drive-through width with your vehicles. It’s more likely an SUV plus a motorcycle, then a second parking space on the right.
The distance from the sauna to the shower is too far for me. I would prefer a shower near the sauna instead of a toilet.
A bathtub in the bedroom is said to be modern—everyone has to decide for themselves.
But a sauna too? I imagine significant moisture problems there.
Please also provide elevations.
I can’t imagine how to get to the front door that is located above the underground garage.
Is the granny flat well planned? It seems money is not an issue for you, so I wouldn’t want to share the house with other people.
Check the 4.75 m (15 ft 7 in) garage drive-through width with your vehicles. It’s more likely an SUV plus a motorcycle, then a second parking space on the right.
The distance from the sauna to the shower is too far for me. I would prefer a shower near the sauna instead of a toilet.
A bathtub in the bedroom is said to be modern—everyone has to decide for themselves.
But a sauna too? I imagine significant moisture problems there.
A
Alessandro18 Jun 2020 08:24why the separate apartment?
The kitchen island is hopefully a joke
Otherwise, I really like the floor plan
The kitchen island is hopefully a joke
Otherwise, I really like the floor plan
Bauprojekt202018 Jun 2020 08:28At first, the granny flat will be used as a guest area. We lived in Switzerland for 6 years, and visitors usually stay longer when they arrive.
Also a granny flat because my parents and siblings currently live directly opposite. This way, there is the possibility that they could move in later or that a child studying might move into the basement.
Additionally, it is a second building unit, which means a second KfW subsidy.
Also a granny flat because my parents and siblings currently live directly opposite. This way, there is the possibility that they could move in later or that a child studying might move into the basement.
Additionally, it is a second building unit, which means a second KfW subsidy.
Bauprojekt202018 Jun 2020 08:30Oh, by the way: The kitchen island is obviously too small; it’s just the architect’s initial design. A detailed kitchen plan will follow!
Similar topics