
ᐅ Single-Family Home Optimization and Planning (180 sqm + Attic, No Basement)
Created on: 22 May 2020 21:23
P
phil12345
Hello everyone,
I was directed to this interesting sub-forum through other threads, and of course, I would like to share our idea pool in the form of Draft 2.0.
First, a few facts about us:
Both 32 years old, no children, working full time. Two children are planned, but only after the house is built and before 40. So, relatively mid-term.
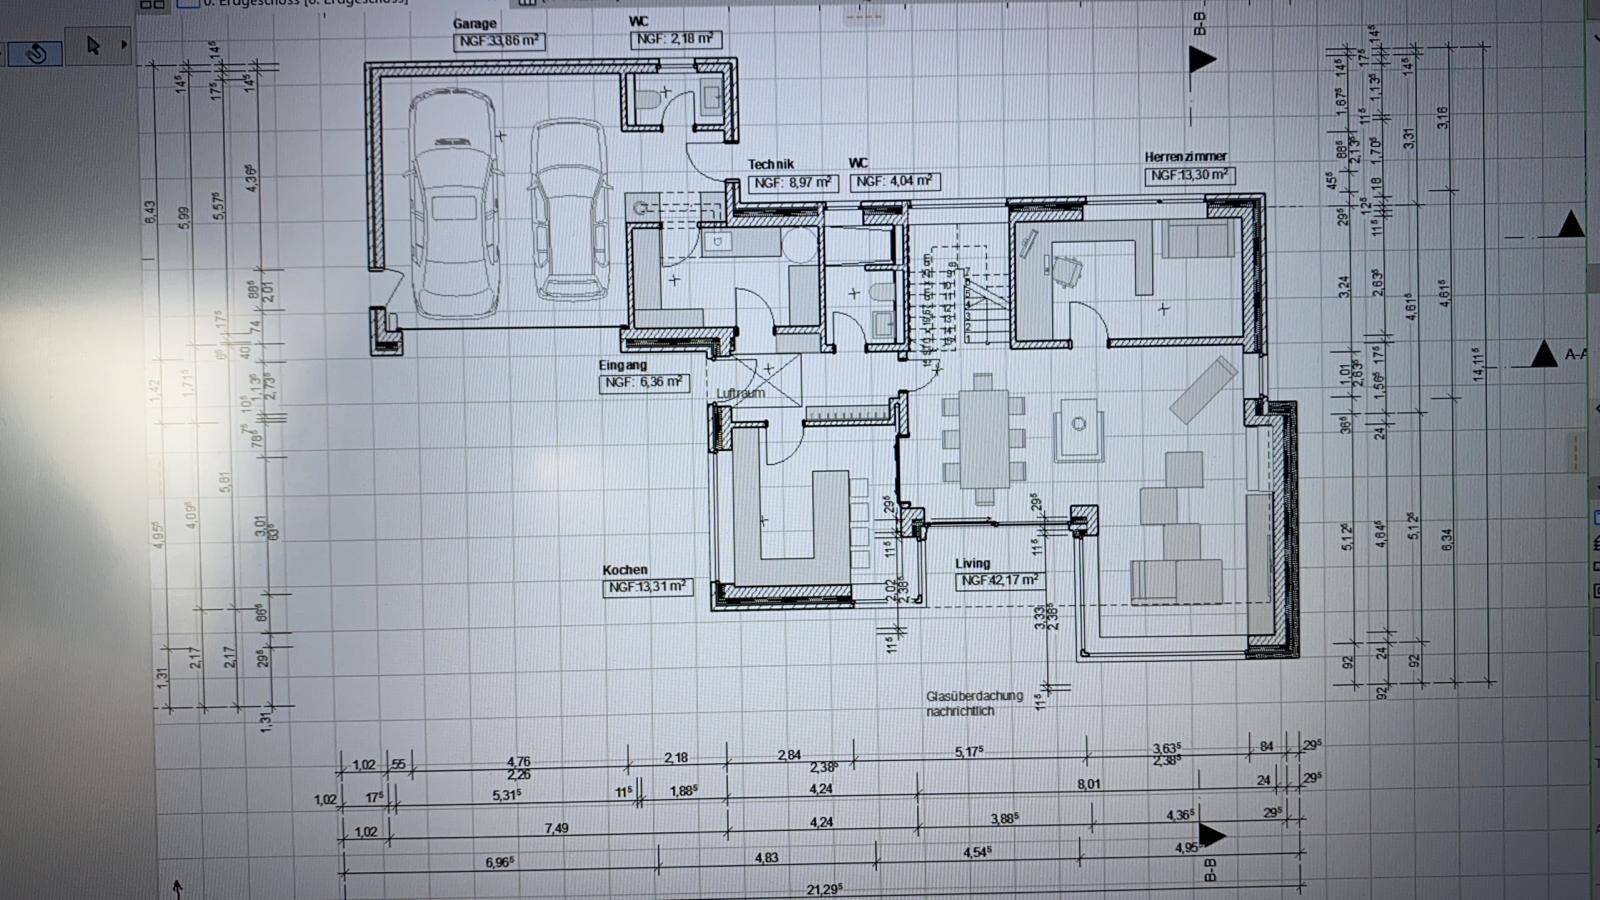
We plan to build in the front yard (650 m² (7,000 sq ft)) of the builder’s parents. The plot is signed, and the partnership agreement is in place. We envision a single-family house of about 180 m² (1,940 sq ft) with a double garage. We do not want a basement.
The house should preferably meet the KfW55 energy efficiency standard despite having a gas heating system. As a guy, I obviously find KNX great, but maybe Somfy Smart Home would also work. However, I would really regret it in the future if I squander that investment.
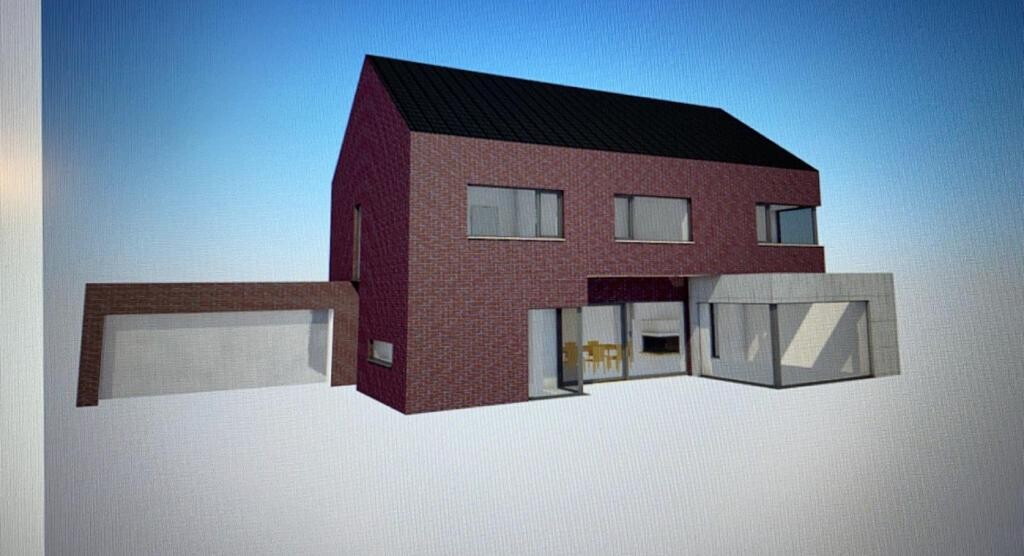
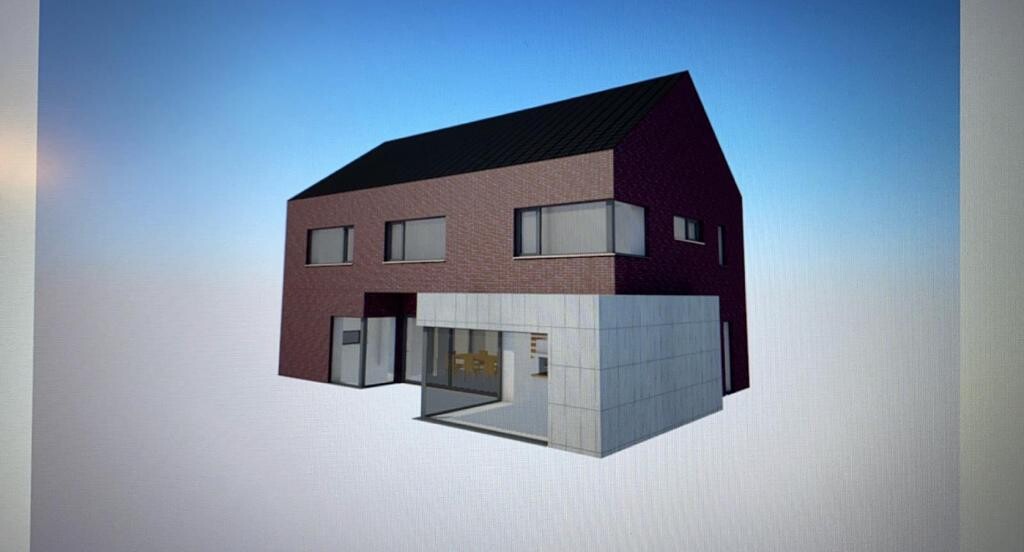
The cube shown in the drawing, originally made of exposed concrete, has now been clad with Trespa panels. The window shutters should be external Venetian blinds (Raffstores) in the basement and regular shutters on the upper floor. A large covered terrace (not visible here) is also very important to us since we really want to sit in the garden sheltered from the weather.
Additionally, we face the challenge that the driveway is from the southwest side, so we need to combine garden and driveway.
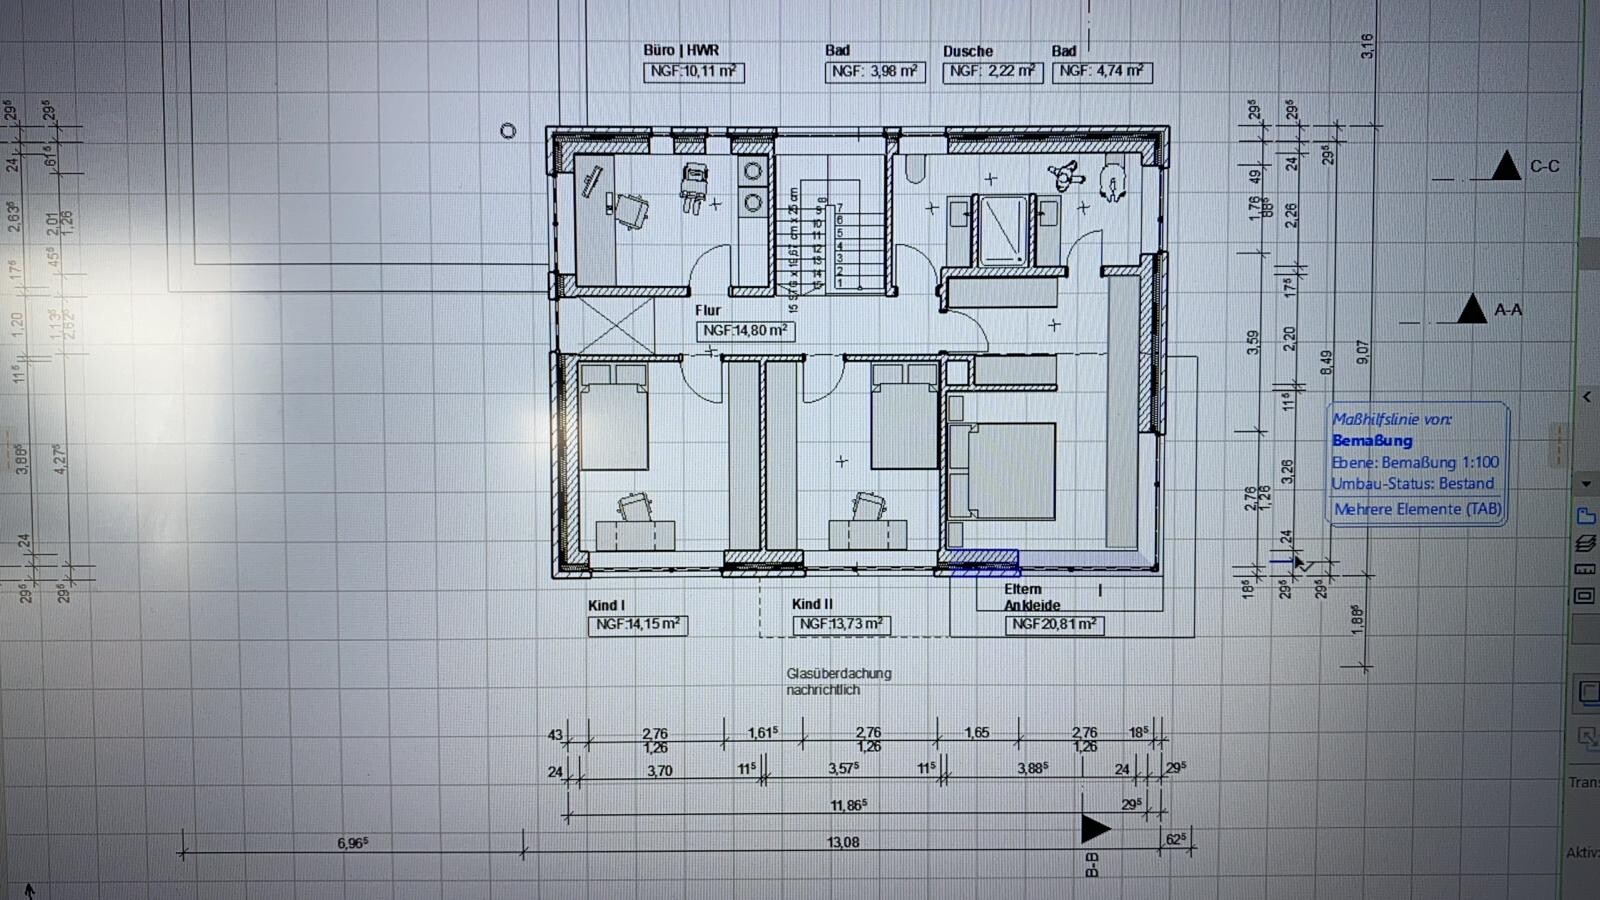
A wood-burning fireplace is very important to the builder. The airlock/transition zone between garage and house, connecting both, is also essential. We like the idea of a shared but “separate” bathroom; a bathtub is not necessary. An additional third, basic bathroom in the garage for garden parties is also planned (we live in a rural area of Lower Saxony, where corn and beer are enjoyed every other day…) but should be kept very simple.
I will actively participate in the thread and look forward to an engaging discussion.
Best regards,
Phil12345
I was directed to this interesting sub-forum through other threads, and of course, I would like to share our idea pool in the form of Draft 2.0.
First, a few facts about us:
Both 32 years old, no children, working full time. Two children are planned, but only after the house is built and before 40. So, relatively mid-term.
We plan to build in the front yard (650 m² (7,000 sq ft)) of the builder’s parents. The plot is signed, and the partnership agreement is in place. We envision a single-family house of about 180 m² (1,940 sq ft) with a double garage. We do not want a basement.
The house should preferably meet the KfW55 energy efficiency standard despite having a gas heating system. As a guy, I obviously find KNX great, but maybe Somfy Smart Home would also work. However, I would really regret it in the future if I squander that investment.
The cube shown in the drawing, originally made of exposed concrete, has now been clad with Trespa panels. The window shutters should be external Venetian blinds (Raffstores) in the basement and regular shutters on the upper floor. A large covered terrace (not visible here) is also very important to us since we really want to sit in the garden sheltered from the weather.
Additionally, we face the challenge that the driveway is from the southwest side, so we need to combine garden and driveway.
A wood-burning fireplace is very important to the builder. The airlock/transition zone between garage and house, connecting both, is also essential. We like the idea of a shared but “separate” bathroom; a bathtub is not necessary. An additional third, basic bathroom in the garage for garden parties is also planned (we live in a rural area of Lower Saxony, where corn and beer are enjoyed every other day…) but should be kept very simple.
I will actively participate in the thread and look forward to an engaging discussion.
Best regards,
Phil12345

For those who are not burdened with the obligation to spend a large inheritance, I recommend approaching it the other way around—meaning, as is common for ordinary people—and applying the "design-oriented perspective" during the finishing phase rather than, as apparently done here, already at an early stage of the concept. The cars are still the least of the issues here, where there really isn’t space for them where they are drawn. If the budget does not fit at this point, then for a fresh start, definitely begin with a blank slate and empty hands.
https://www.instagram.com/11antgmxde/
https://www.linkedin.com/company/bauen-jetzt/
https://www.instagram.com/11antgmxde/
https://www.linkedin.com/company/bauen-jetzt/
11ant schrieb:
The cars are still the least of all that realistically doesn’t fit where it’s been drawn.P.S.: Looking at the space around the furniture and so on, I seriously doubt that an architect was behind this; and secondly, I’m concerned there might be a similar lack of precision when it comes to cost estimating.https://www.instagram.com/11antgmxde/
https://www.linkedin.com/company/bauen-jetzt/
P
phil1234523 May 2020 00:48I have everything here. From the architect contract to the DIN 276 cost estimate provided by them. 100,000 above the agreed maximum budget.
phil12345 schrieb:
It is being discussed so that even inexperienced or prospective home builders become aware of the issues. We already have plenty of negative examples here in the forum.
This approach only creates confusion.
P
phil1234523 May 2020 01:11What I meant was us, though. Without registering and posting in this forum, I probably would have tried to carry out the project on my own – so I am more than grateful for the feedback.
Bathtub is missing. It has to be included. You might not be using it now. I moved in there during pregnancy; now the child uses it, and later for washing up?
What I mean is, needs change over time.
Definitely think about the furniture layout beforehand. Especially if design matters to someone, a folding table in the dining area won’t be satisfactory. You can’t fit anything wider.
Start from the beginning.
What I mean is, needs change over time.
Definitely think about the furniture layout beforehand. Especially if design matters to someone, a folding table in the dining area won’t be satisfactory. You can’t fit anything wider.
Start from the beginning.