
Hello everyone,
we have purchased a plot of land of about 600 sqm (6,458 sq ft) in a new development area.
The development plan and its textual requirements allow up to 2 full storeys
with a ridge height of 6.5 m (21 ft) and a total building height of 11.5 m (38 ft).
Only a gable roof with a pitch between 35° and 45° is permitted.
We would have preferred to build a townhouse-style villa with 2 full storeys and a hipped roof,
but unfortunately, that is not allowed.
Now the question is whether to build 2 full storeys with a roof pitch of 35°, or rather
1.5 storeys with a roof pitch of 40° and a knee wall height between 1.20 and 1.40 m (4 – 4.6 ft).
Our planned exterior dimensions are 12 x 10 m (39 x 33 ft), which is already quite a large footprint.
In my opinion, the main argument against 2 full storeys is purely the appearance.
I think that 2 full storeys with a gable roof (pitch 35°) on a 120 sqm (1,292 sq ft) footprint
would not look good from the outside.
I have not found a single image of this online.
The downside of 1.5 storeys is the sloping walls in the attic, but the exterior appearance is definitely nicer.
We cannot decide at the moment.
Perhaps one of you can help us with your experience or tips. How would you build in this situation?
Thank you very much in advance!
we have purchased a plot of land of about 600 sqm (6,458 sq ft) in a new development area.
The development plan and its textual requirements allow up to 2 full storeys
with a ridge height of 6.5 m (21 ft) and a total building height of 11.5 m (38 ft).
Only a gable roof with a pitch between 35° and 45° is permitted.
We would have preferred to build a townhouse-style villa with 2 full storeys and a hipped roof,
but unfortunately, that is not allowed.
Now the question is whether to build 2 full storeys with a roof pitch of 35°, or rather
1.5 storeys with a roof pitch of 40° and a knee wall height between 1.20 and 1.40 m (4 – 4.6 ft).
Our planned exterior dimensions are 12 x 10 m (39 x 33 ft), which is already quite a large footprint.
In my opinion, the main argument against 2 full storeys is purely the appearance.
I think that 2 full storeys with a gable roof (pitch 35°) on a 120 sqm (1,292 sq ft) footprint
would not look good from the outside.
I have not found a single image of this online.
The downside of 1.5 storeys is the sloping walls in the attic, but the exterior appearance is definitely nicer.
We cannot decide at the moment.
Perhaps one of you can help us with your experience or tips. How would you build in this situation?
Thank you very much in advance!

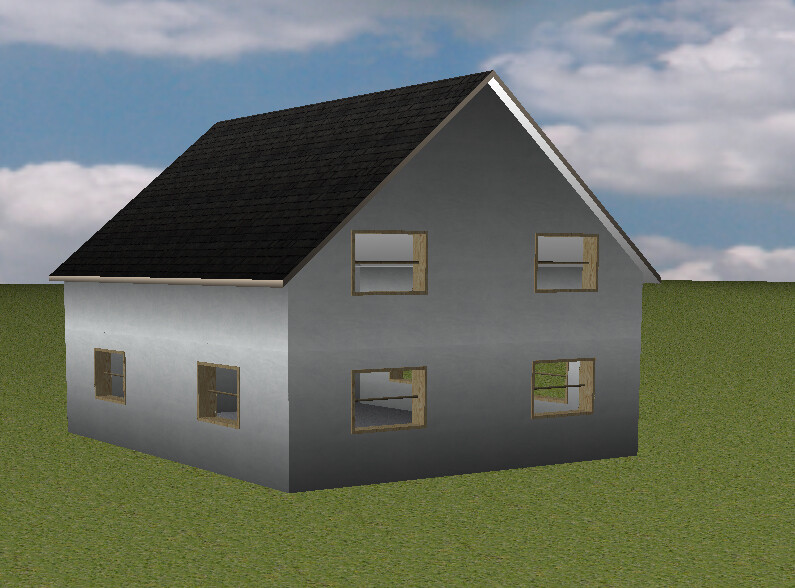
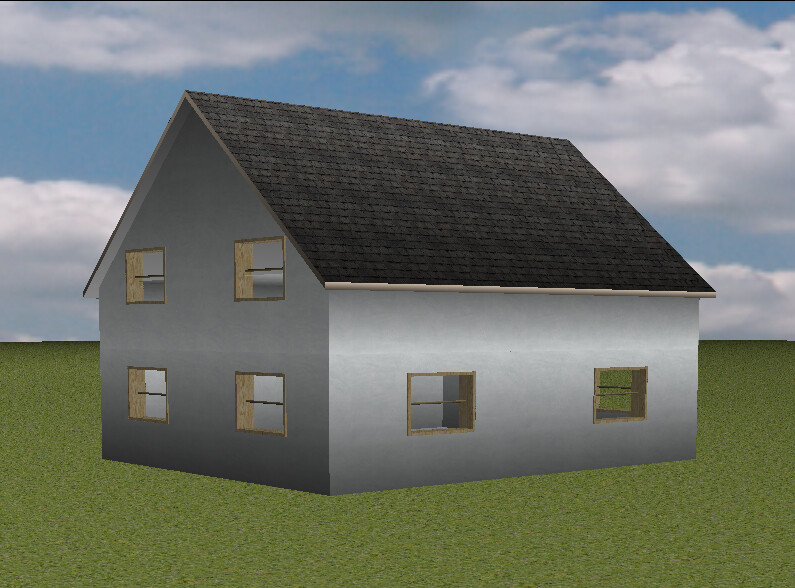
If it’s just a matter of imagination, we can help. Here is a sketch with 1 full floor, knee wall height 1.40m (4.6 ft), and a 40° roof pitch:
And here are 2 full floors with a 35° roof pitch:
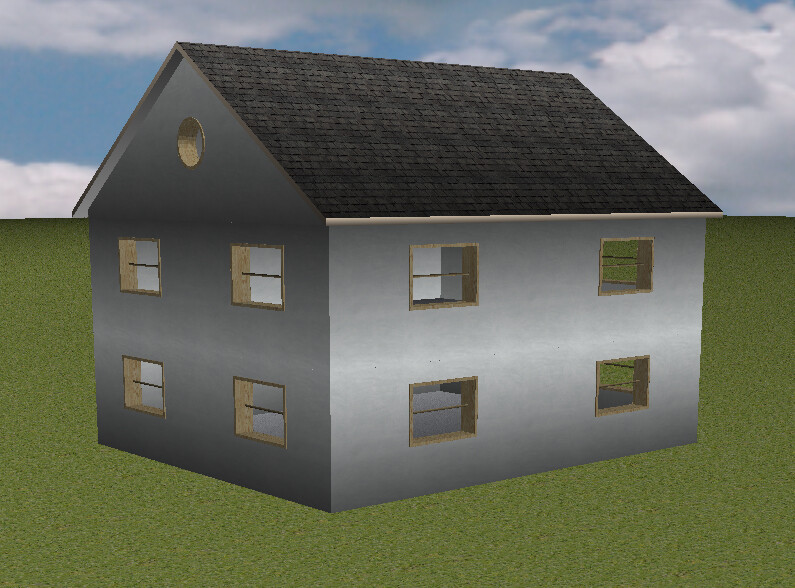
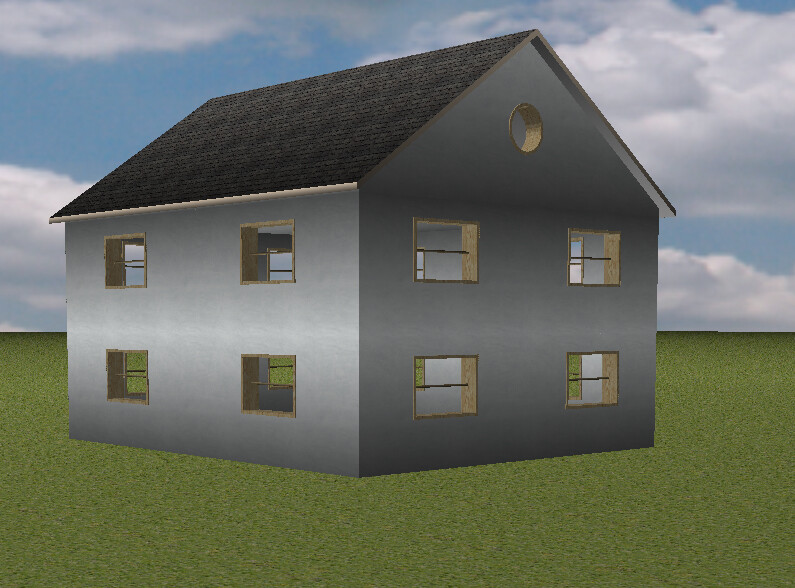
Personally, I find the 2 full floors more attractive, but it will likely cost significantly more – of course.
And here are 2 full floors with a 35° roof pitch:
Personally, I find the 2 full floors more attractive, but it will likely cost significantly more – of course.
C
Christina531 Mar 2020 09:39Hello everyone,
we are currently facing exactly the same question.
What did you decide on?
The first visualization from the architect looks noticeably steeper than the one from kaho674...
Thank you very much
Best regards, Christina5
we are currently facing exactly the same question.
What did you decide on?
The first visualization from the architect looks noticeably steeper than the one from kaho674...
Thank you very much
Best regards, Christina5
Similar topics