
ᐅ Apartment Renovation Across Two Floors in a Historic Building
Created on: 11 Mar 2020 15:18
D
Daywalker
Hello everyone,
We are a family of four living on the upper floor of a multi-family house (4 apartments) that we own. Since space is becoming tight and the ground floor apartment is becoming vacant, we would like to expand by connecting the two apartments stacked on top of each other on the garden side.
In the past, considerable renovation and remodeling have already been done on the house. This includes changes to the upper floor layout, installation of underfloor heating throughout including tile flooring, replacement of all windows, roof insulation, balcony refurbishment, and replacement of apartment entrance doors, the front door, and garage doors.
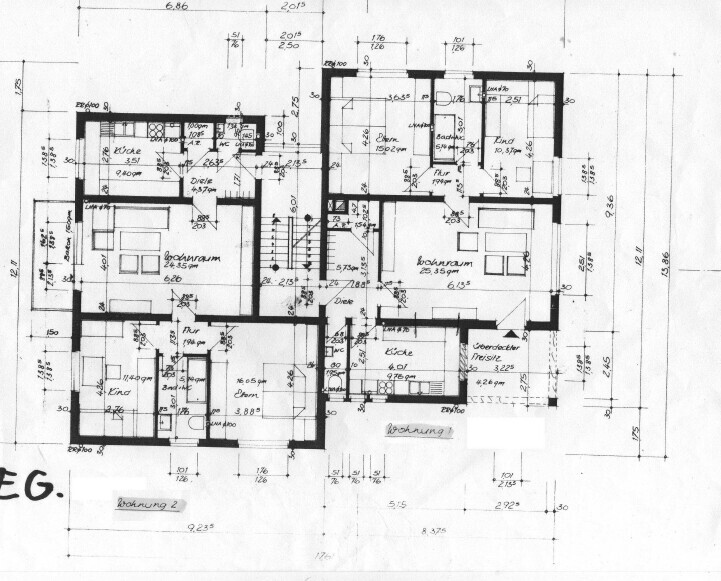
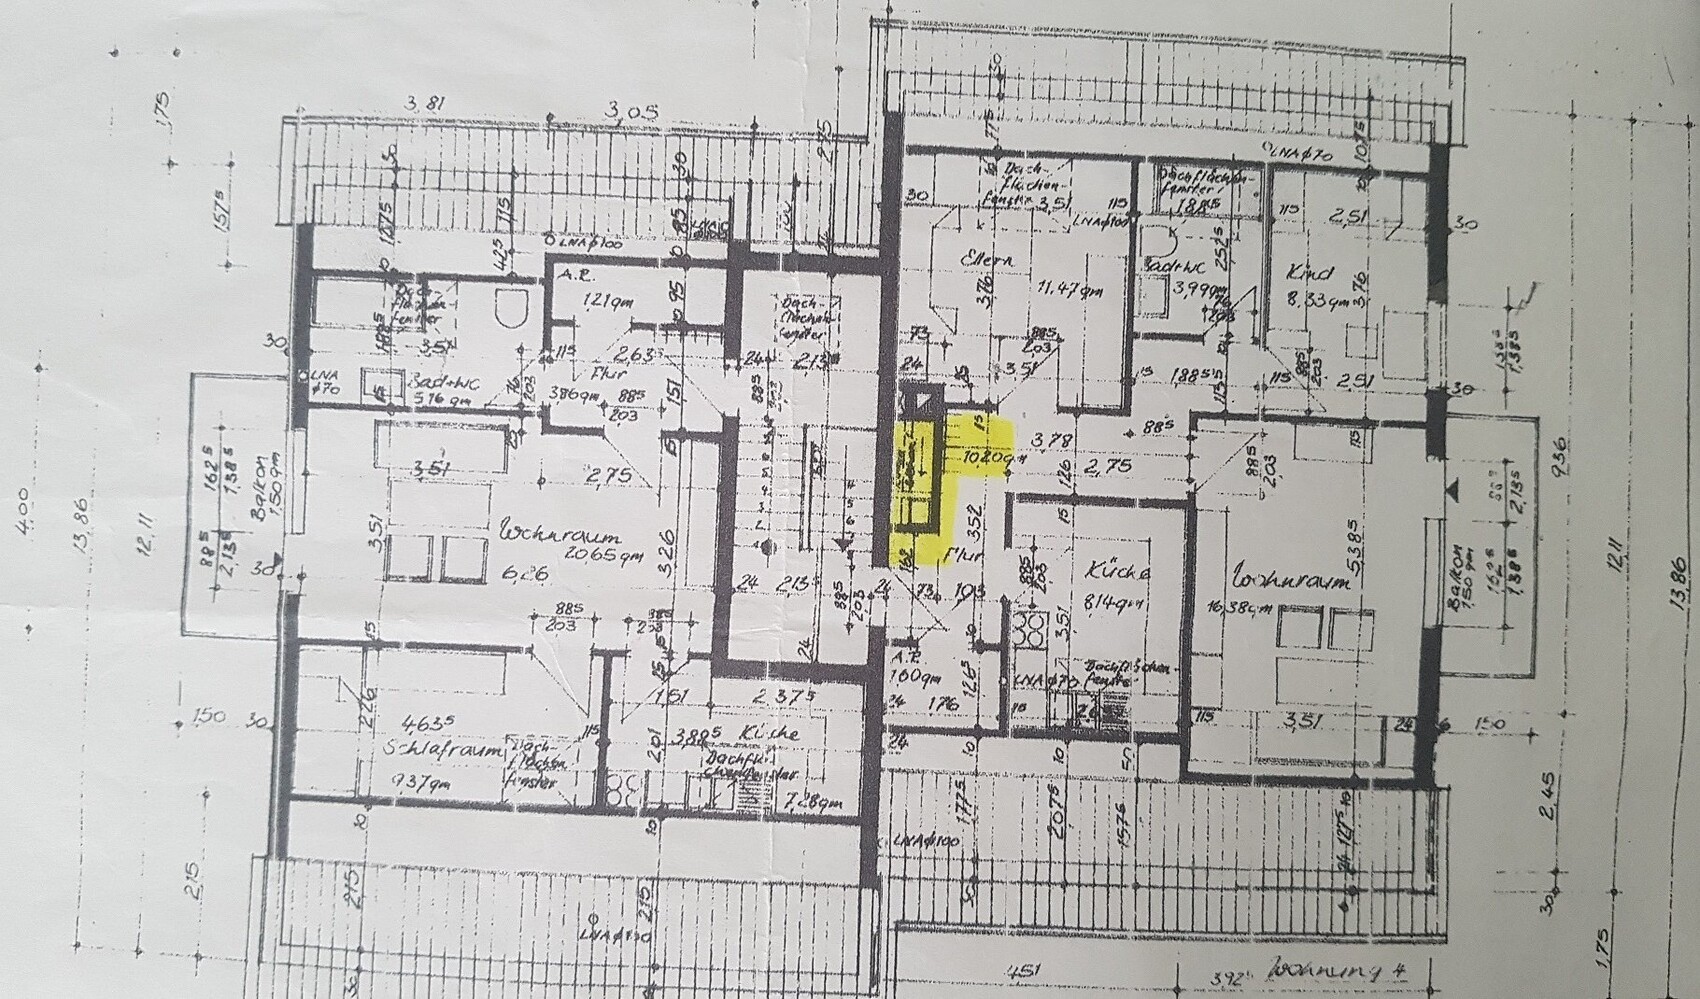
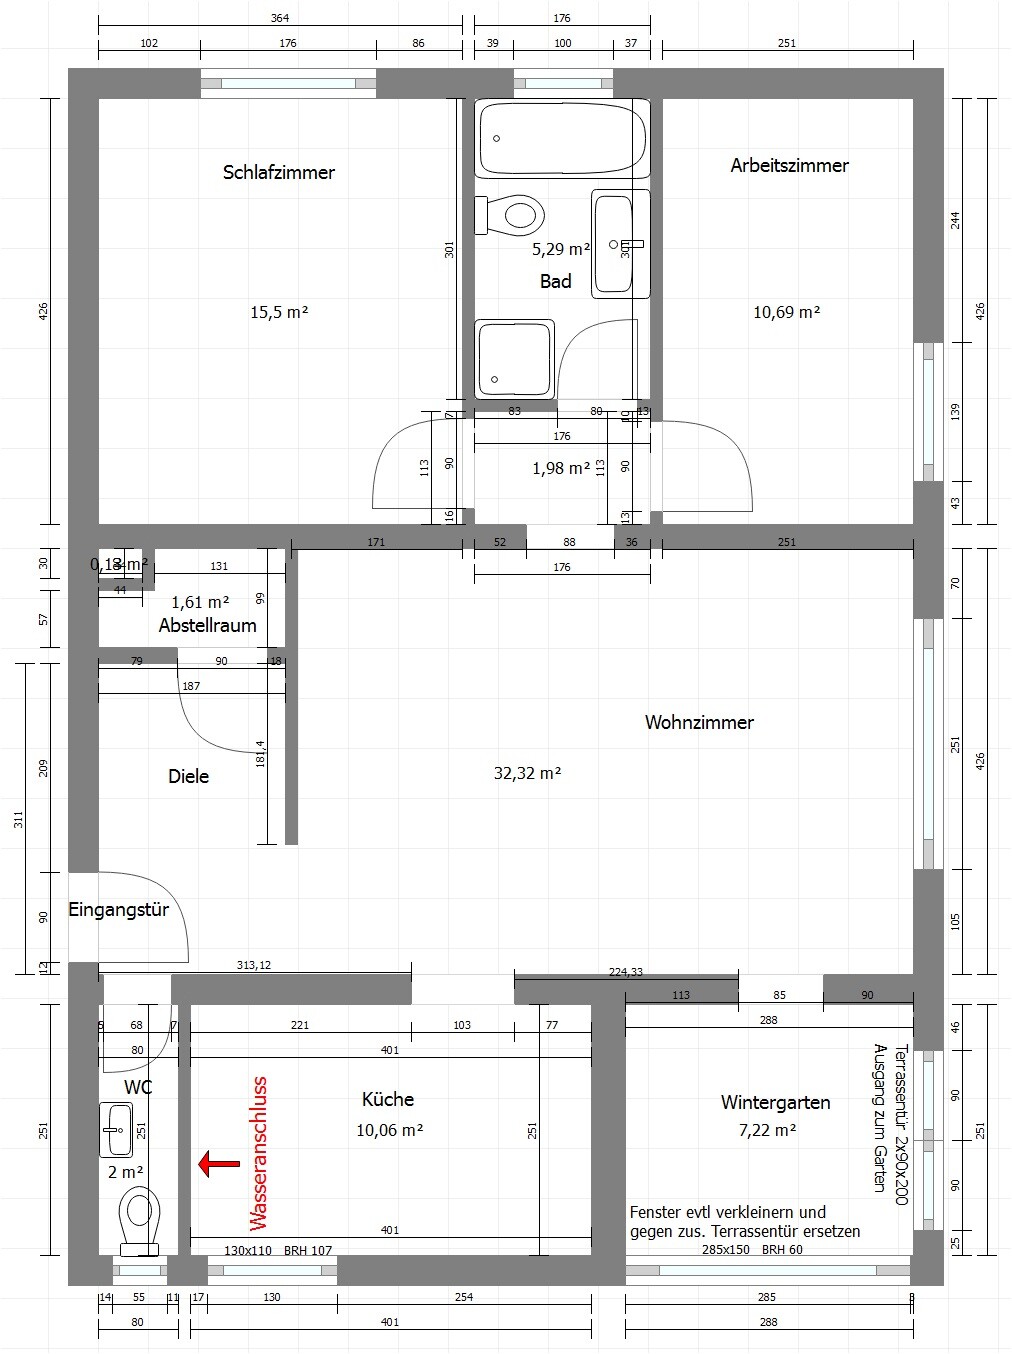
For now, we are primarily focused on the ground floor, where we want to create more space. I have attached the current floor plans (G1). Additionally, I uploaded the plans of the entire house (ground floor + upper floor), which do not fully match reality. For example, the open patio was never realized but was built as a type of conservatory. The plans show the two apartments on the right side.
In the next two posts, I will describe the planned changes.
Here is some preliminary information:
Development Plan/Restrictions
Plot size: 800sqm
Slope: no
Site coverage ratio -
Floor area ratio -
Building envelope, building line, and boundary
Edge development: no
Number of parking spaces: 6
Number of floors: 1.5
Roof type: gable roof
Architectural style
Orientation
Maximum height/limits
Other requirements
Client Requirements
Style, roof type, building type
Basement, floors: basement, 1.5 floors
Number of people, age: 4 in the apartment, 7 in the entire building
Space requirements on ground floor and upper floor
Office: family use or home office? family use
Overnight guests per year: rarely
Open or closed architecture: preferably open, if possible
Conservative or modern design: modern interior
Open kitchen, kitchen island: depending on possibilities, see floor plans
Number of dining seats: 6-8
Fireplace: no
Music/sound wall: no
Balcony, roof terrace: existing, see floor plans
Garage, carport: 4 garages facing the street
Utility garden, greenhouse: no
Other wishes/special features/daily routines, including reasons for preferences
House Design
Who designed the plan:
currently DIY, preliminary consultation with structural engineer completed, a civil engineer will be involved soon
What do you like most? Why?
larger, open rooms
What do you dislike? Why?
small rooms
Cost estimate according to architect/planner:
none yet
Personal budget for house incl. equipment:
-
Preferred heating technology:
currently oil burner, planned upgrade to heat pump if feasible, calculations ongoing
If you have to give up something, which details or extensions
-can you give up:
-can you not give up:
Why is the design as it is now? For example
structural constraints due to existing building.
What is the most important/fundamental question about the layout in 130 characters?
see above description and the following posts.
We are a family of four living on the upper floor of a multi-family house (4 apartments) that we own. Since space is becoming tight and the ground floor apartment is becoming vacant, we would like to expand by connecting the two apartments stacked on top of each other on the garden side.
In the past, considerable renovation and remodeling have already been done on the house. This includes changes to the upper floor layout, installation of underfloor heating throughout including tile flooring, replacement of all windows, roof insulation, balcony refurbishment, and replacement of apartment entrance doors, the front door, and garage doors.
For now, we are primarily focused on the ground floor, where we want to create more space. I have attached the current floor plans (G1). Additionally, I uploaded the plans of the entire house (ground floor + upper floor), which do not fully match reality. For example, the open patio was never realized but was built as a type of conservatory. The plans show the two apartments on the right side.
In the next two posts, I will describe the planned changes.
Here is some preliminary information:
Development Plan/Restrictions
Plot size: 800sqm
Slope: no
Site coverage ratio -
Floor area ratio -
Building envelope, building line, and boundary
Edge development: no
Number of parking spaces: 6
Number of floors: 1.5
Roof type: gable roof
Architectural style
Orientation
Maximum height/limits
Other requirements
Client Requirements
Style, roof type, building type
Basement, floors: basement, 1.5 floors
Number of people, age: 4 in the apartment, 7 in the entire building
Space requirements on ground floor and upper floor
Office: family use or home office? family use
Overnight guests per year: rarely
Open or closed architecture: preferably open, if possible
Conservative or modern design: modern interior
Open kitchen, kitchen island: depending on possibilities, see floor plans
Number of dining seats: 6-8
Fireplace: no
Music/sound wall: no
Balcony, roof terrace: existing, see floor plans
Garage, carport: 4 garages facing the street
Utility garden, greenhouse: no
Other wishes/special features/daily routines, including reasons for preferences
House Design
Who designed the plan:
currently DIY, preliminary consultation with structural engineer completed, a civil engineer will be involved soon
What do you like most? Why?
larger, open rooms
What do you dislike? Why?
small rooms
Cost estimate according to architect/planner:
none yet
Personal budget for house incl. equipment:
-
Preferred heating technology:
currently oil burner, planned upgrade to heat pump if feasible, calculations ongoing
If you have to give up something, which details or extensions
-can you give up:
-can you not give up:
Why is the design as it is now? For example
structural constraints due to existing building.
What is the most important/fundamental question about the layout in 130 characters?
see above description and the following posts.
D
Daywalker12 Mar 2020 12:26Thanks for the quick responses.
@Aphrodithe:
This idea actually came to us too, but only after the conversation with the structural engineer.
In fact, we would be opening up many load-bearing walls.
We will consider it.
@RomeoZwo:
Thanks for your suggestion, we looked into it and found it interesting to get a different perspective.
However, we prefer the classic layout with the kitchen and living/dining area downstairs, and the children’s room and bedrooms upstairs.
For the future, though, we don’t rule out moving the bedroom downstairs and leaving the upper floor to the children. That’s why we want a full apartment on the lower floor with living room, kitchen, dining area, bedroom, and bathroom.
Regarding the structural aspects, as 11ant has mentioned, a rough assessment has already been made by the structural engineer, and he approved both options.
Of course, detailed calculations still need to be done, and beams will be necessary, which we will have installed by a professional company. But there should be no major problems, and the effort should be reasonable.
@ant11:
You are of course right about the title, and your estimate is quite accurate; the house dates roughly from 1970.
By “old building” I meant an existing property. Unfortunately, I can no longer change the title.
Maybe one of the moderators/administrators could take care of that. Thanks!
Further opinions, especially regarding the room layout, are welcome.
Best regards
@Aphrodithe:
This idea actually came to us too, but only after the conversation with the structural engineer.
In fact, we would be opening up many load-bearing walls.
We will consider it.
@RomeoZwo:
Thanks for your suggestion, we looked into it and found it interesting to get a different perspective.
However, we prefer the classic layout with the kitchen and living/dining area downstairs, and the children’s room and bedrooms upstairs.
For the future, though, we don’t rule out moving the bedroom downstairs and leaving the upper floor to the children. That’s why we want a full apartment on the lower floor with living room, kitchen, dining area, bedroom, and bathroom.
Regarding the structural aspects, as 11ant has mentioned, a rough assessment has already been made by the structural engineer, and he approved both options.
Of course, detailed calculations still need to be done, and beams will be necessary, which we will have installed by a professional company. But there should be no major problems, and the effort should be reasonable.
@ant11:
You are of course right about the title, and your estimate is quite accurate; the house dates roughly from 1970.
By “old building” I meant an existing property. Unfortunately, I can no longer change the title.
Maybe one of the moderators/administrators could take care of that. Thanks!
Further opinions, especially regarding the room layout, are welcome.
Best regards
Daywalker schrieb:
For the future, we are also considering moving the bedroom downstairs and letting the children have the upper floor. That’s why we want a complete apartment on the lower level with living room, kitchen, dining area, bedroom, and bathroom. Then you could simply have living in K1 and work/guest in K2. Both K1 and K2 on the same spot upstairs with parents separated in the living area… Maybe add a play corridor or something in front of that.
I really like the suggestion from @RomeoZwo, especially since it makes using two bathrooms practical. How old are your children?
Ground floor:
- Child 1/2
- Children’s bathroom
- Kitchen
- Dining
Upper floor:
- Living room (TV, sofa area)
- Sleeping
- Work/guest
- Bathroom
- Utility room
D
Daywalker13 Mar 2020 10:36We also find the proposal interesting, especially the fact that both bathrooms can be used conveniently in parallel.
However, we think the living space is too small. Our actual desire is to have more, and above all, more open living space.
The "conservatory" downstairs could not really be used effectively in your proposal, just as it isn’t now.
We don’t need a utility room of that size, since we have a basement with a proper laundry room.
We can manage well with that. Only a small storage pantry on the ground floor would be desirable. Maybe the supplies could also be stored in the kitchen if it is large enough.
Best regards
However, we think the living space is too small. Our actual desire is to have more, and above all, more open living space.
The "conservatory" downstairs could not really be used effectively in your proposal, just as it isn’t now.
We don’t need a utility room of that size, since we have a basement with a proper laundry room.
We can manage well with that. Only a small storage pantry on the ground floor would be desirable. Maybe the supplies could also be stored in the kitchen if it is large enough.
Best regards
A
Aphrodithe13 Mar 2020 10:56Daywalker schrieb:
Our second floor plan idea looks like this (G3).
Significant remodeling work will be necessary.
Although this means there won’t be an open kitchen, the kitchen itself won’t be smaller, and you’ll gain more space in the living and dining areas.
All furniture including the kitchen is just shown as examples to illustrate our general concept.
We are wondering if the extensive remodeling is worth it to change the floor plan this way.
Of course, we understand it’s also a matter of personal taste, but maybe you see something we haven’t noticed or considered.
That’s why we would like to hear your opinion.
If I have forgotten anything, I will gladly add it later. Why not remove the wall to the kitchen and possibly install steel beams there, then place a large kitchen island in the middle? I could really see that working well and looking stylish!
Sorry, I saw the above post too late!
What exactly is too small about this living space?
What do you usually do in the living area? When are you typically there?
What activities take place in the kitchen and dining area? Here, the dining area is more like the public living space, while the living room serves as the private living space.
What do you usually do in the living area? When are you typically there?
What activities take place in the kitchen and dining area? Here, the dining area is more like the public living space, while the living room serves as the private living space.
D
Daywalker14 Mar 2020 19:48Sorry, but we can’t imagine having the living room and kitchen/dining area on two different floors. Simply because you often sit on the couch during the day or in the afternoon, want to grab a snack or drink, or go outside to the garden. You would have to keep changing floors for that.
The conservatory would remain unused, and the rooms would be quite small and closed off.
We will discuss Aphrodithe’s suggestion with the structural engineer; maybe it will work after all. It would definitely be interesting.
Best regards
The conservatory would remain unused, and the rooms would be quite small and closed off.
We will discuss Aphrodithe’s suggestion with the structural engineer; maybe it will work after all. It would definitely be interesting.
Best regards
Similar topics