
Dear forum members,
We bought a plot of land last autumn and are currently deep into the floor plan design. We would like to share our current draft with you and welcome any comments and opinions.
[F]irst some preliminary information about the plot and its buildability:[/F]
Best regards
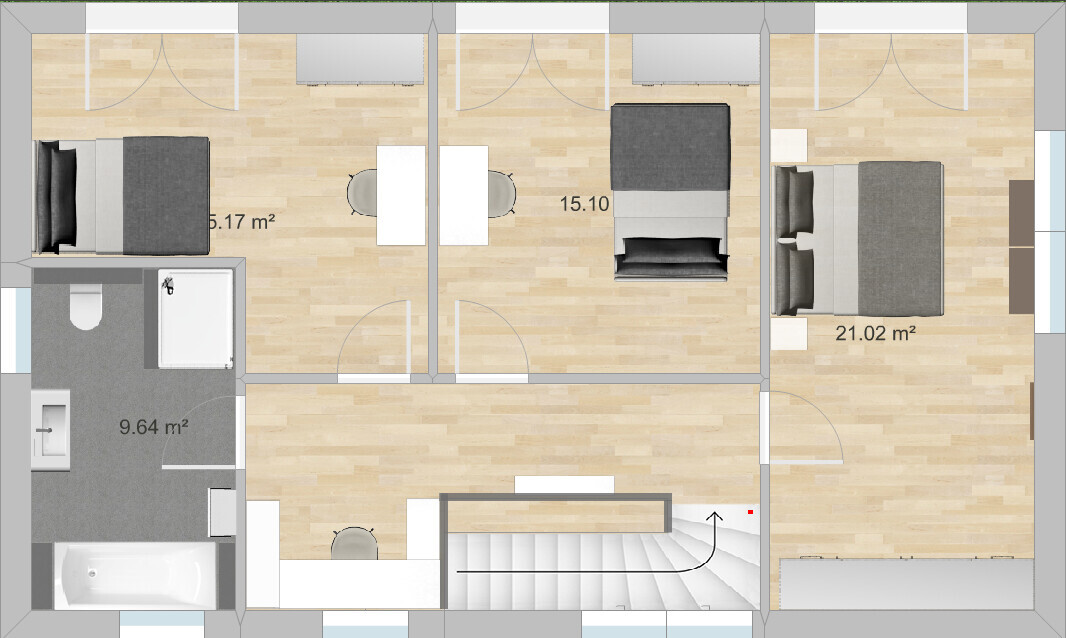
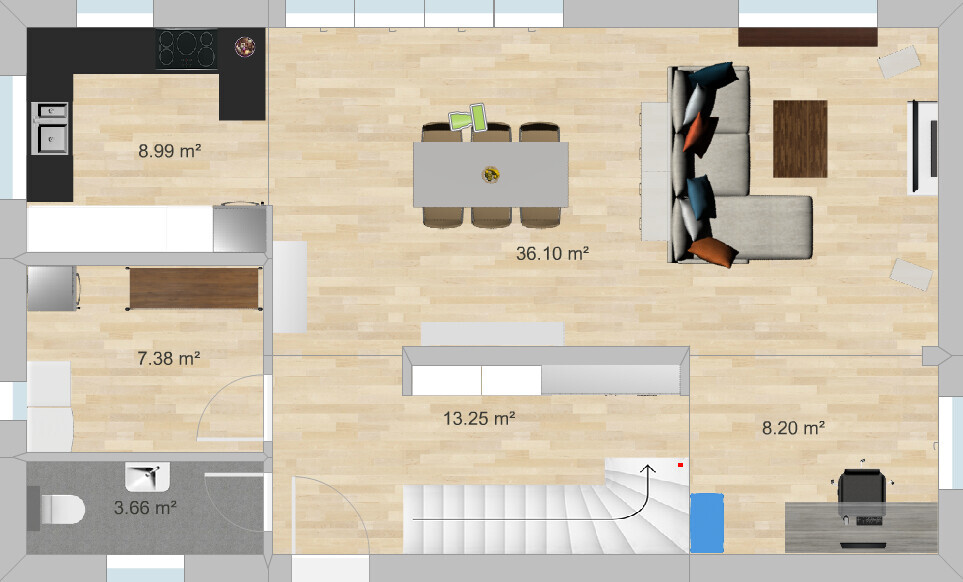
We bought a plot of land last autumn and are currently deep into the floor plan design. We would like to share our current draft with you and welcome any comments and opinions.
[F]irst some preliminary information about the plot and its buildability:[/F]
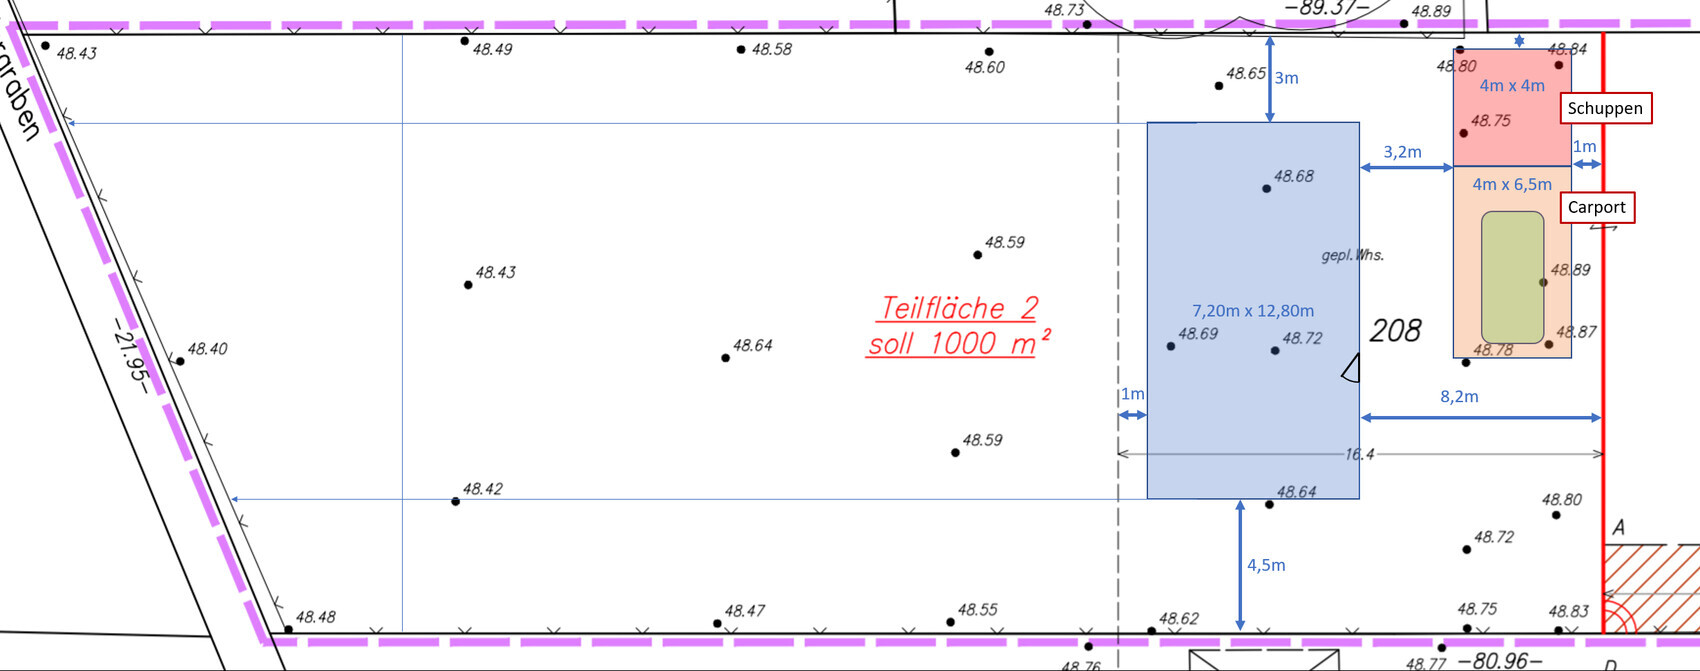
- 1000 m² (10,764 sq ft) rear plot, southwest facing (so southwest is on the left side of the site plan)
- Building boundary up to approx. 16 m (52 ft) behind the property line (up to the dashed line on the site plan)
- No zoning plan (construction according to § 34 of the Building Code)
- Groundwater at surface level and peaty soil (exact geotechnical report pending), so piled foundation required and no basement
- Affordable! (Our maximum budget for the house including foundation slab is €230,000)
- Country house style
- Bright, large windows facing south/garden
- Open living/dining/kitchen area
- Family of four, 1 bedroom and 2 children’s rooms
- Not oversized, max 150 m² (1,615 sq ft), preferably less
- Solid construction using Ytong blocks (for us the most cost-effective option, although we would have liked to build with wood as well).
- Developed ourselves after studying various floor plans (including from the book "Affordable Building with a Small Budget" by Achim Linhardt) with support from architect friends and our planner (an independent civil engineer).
- Dimensions 12.50 x 7.50 m (41 x 25 ft) (the measurements shown on the site plan are from an earlier draft).
- What we like: open living area, all main rooms have large windows facing the garden, efficient size, although the children’s and bedroom could be smaller, sewing/work nook behind the stairs upstairs, plenty of wall space for large wardrobes in the upstairs bedroom and hallway on the ground floor, light shaft in the stairwell, staircase (we originally wanted a straight run staircase but it would have taken too much space; the one with three quarter turns is also fine with us).
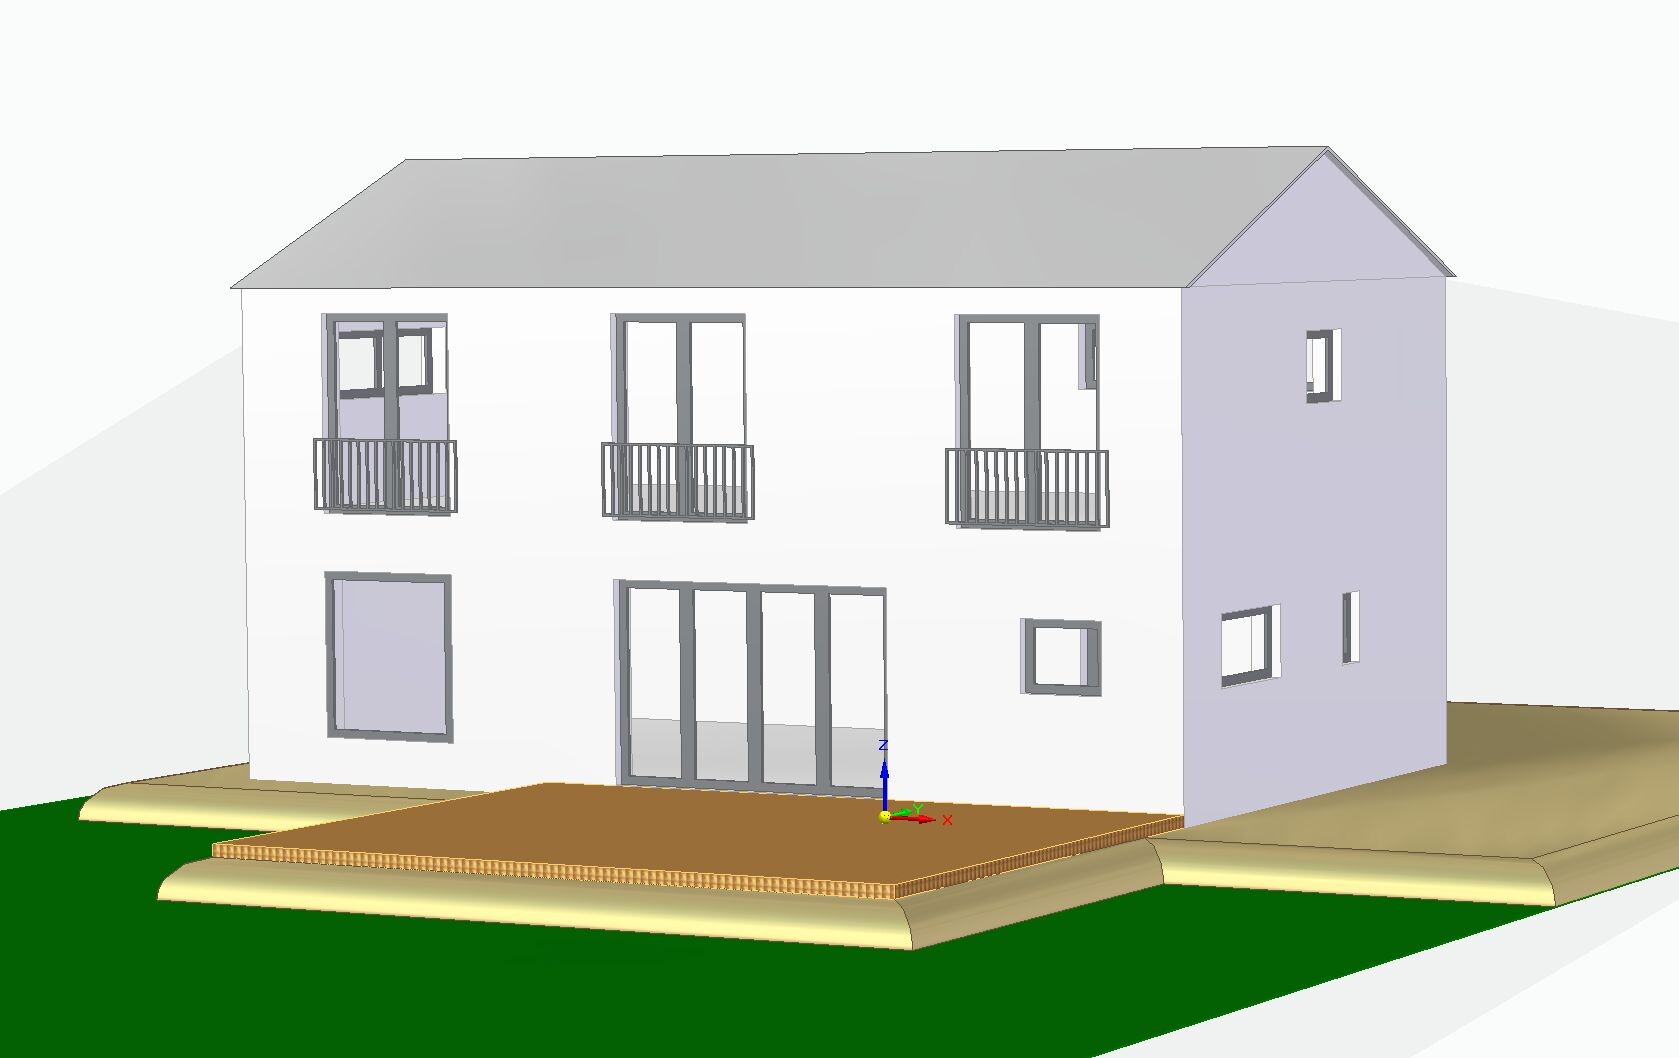
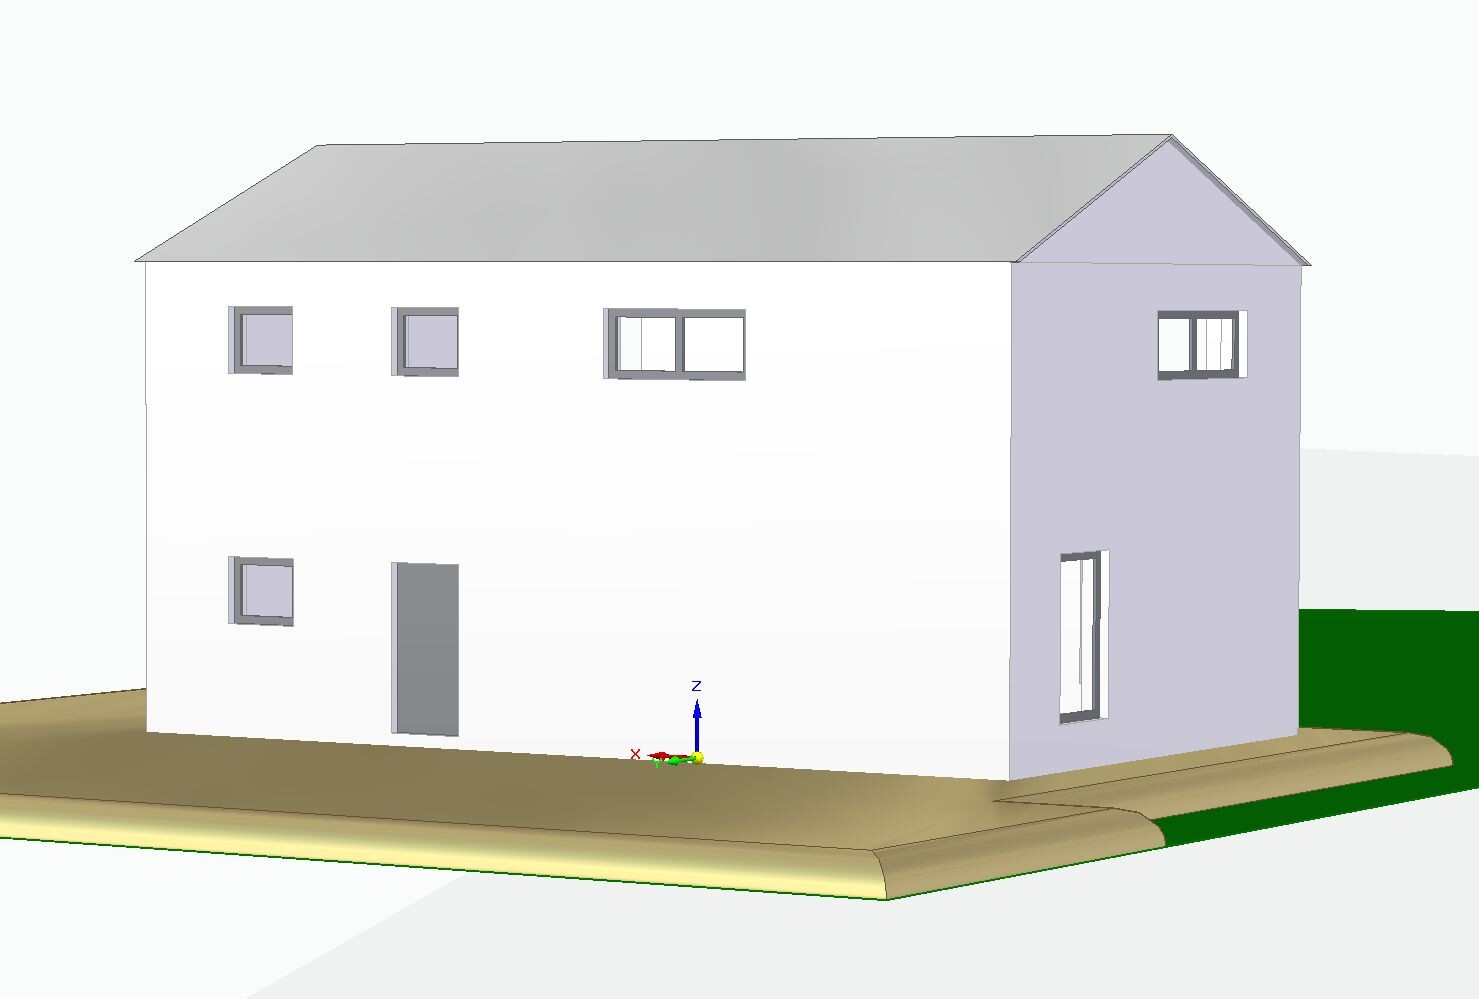
- What we don’t like 100% yet: the height of the house from the outside. It is currently planned as a two-story house with an eaves height of 6.2 m (20 ft), with the ground floor 2.84 m (9 ft 4 in) high and the upper floor 2.60 m (8 ft 6 in) high. The gable roof will be an uninsulated, unfinished cold roof, mainly because of the economical prefabricated truss construction method. This is a bit disappointing because I really like sloped ceilings and did not want the character of a townhouse. Lowering the roof with a knee wall of about 1.90 m (6 ft 3 in) and an insulated roof with open sloped ceilings would probably be more expensive due to the rafter/beam construction. We would also lose the garden view through the floor-to-ceiling bedroom windows.
- Simple: What do you think about the floor plan?
- Can you still imagine the relatively tall two-story house having a country house character? Maybe it depends on the facade design and choice of materials? Do you think it looks too “blocky,” especially from the front entrance side? Or would a lower eaves height with an attic conversion including a knee wall be preferable?
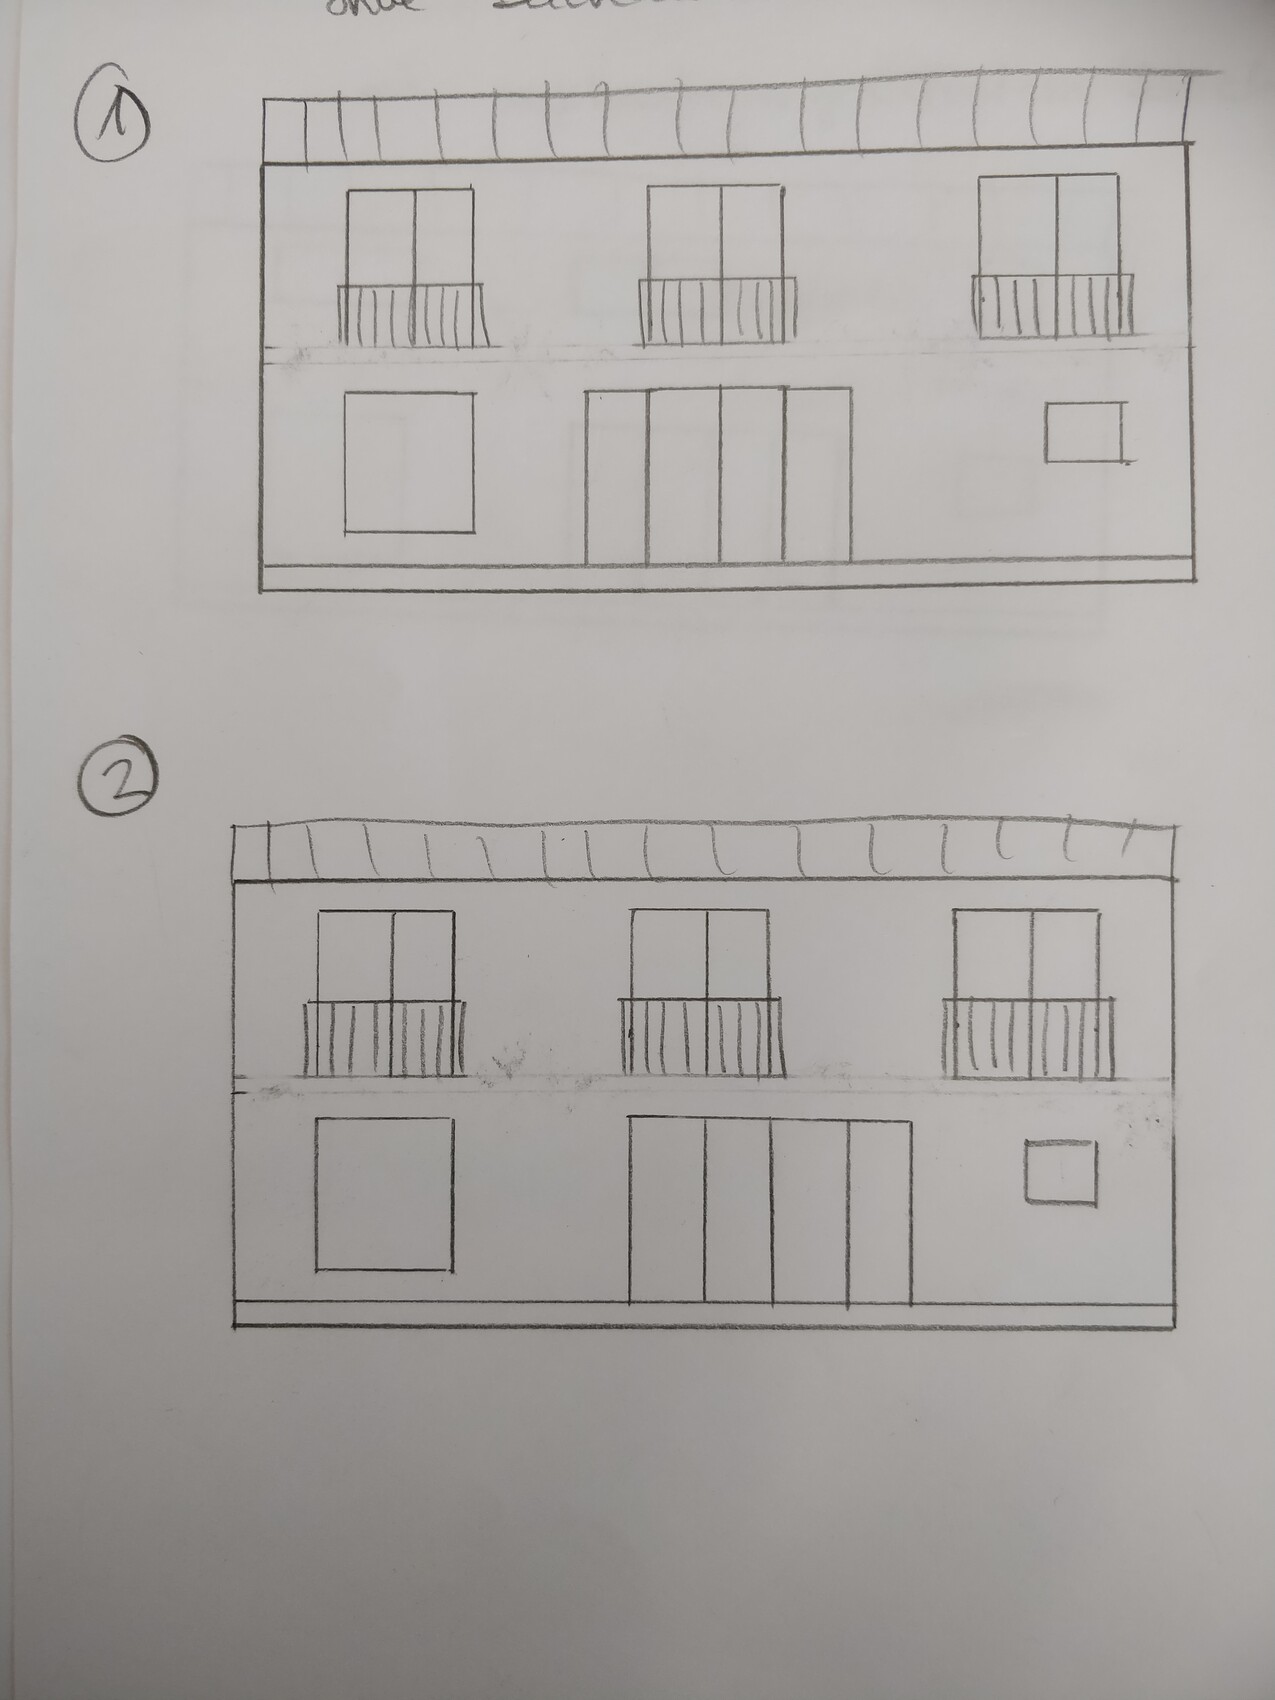
- We are still unsure how to arrange the windows on the garden side. The drawing with the elevations shows two possible versions. We actually prefer it when the upper floor window is centered over the lower window front. However, this does not align the interior line of sight from the entrance door to the garden/patio door (see ground floor plan). This represents version two; for version one, the window front would have to be shifted about one window width to the right, so that the patio door is behind the dining table. With the window front shifted left, the interior looks better to us, but from the outside it looks strange if it is offset from the upper floor window, right? What do you think?
Best regards

We used the good Ivar cabinets as a stair railing. It wasn’t complicated for some skilled DIYers from our circle of acquaintances. Just a nice board on top, and it was done. You really have to be a bit more creative and not insist on custom-made furniture from a sometimes expensive cabinetmaker. Those are usually top quality (there have already been so many beautiful pictures in the forum that made me a bit jealous), but you can’t always afford them. There are other options.

la.schnute schrieb:
But for a whole year, every weekend plus annual vacation. Planned DIY work: drainage on the plot, pouring the concrete slab (actually!), assembling the roof structure (metal plate trusses) (I really have no clue about these two points, but my father-in-law is sure that he and my boyfriend can do it themselves with some support), drywall & insulation, heating and plumbing installation including underfloor heating, flooring (except tiles), possibly facade cladding, landscaping anyway (building the terrace, building the carport, which can also be done 2-3 years later). Well, I hope you’re not overestimating your abilities. We only did the electrical work and painting ourselves. We had 6 (!) family helpers for that. It took up our entire annual vacation, several weekends, and resulted in a broken foot.
S
Sparfuchs779 Mar 2020 12:41kaho674 schrieb:
We only did the electrical work and painting ourselves. We had 6 (!) helpers from the family. It took up our entire annual vacation and several weekends.Could you possibly break down where most of the time was spent?
The three of us prepared all the electrical installations throughout the house in 2.5 days (boxes, switches, network, thermostats, drilling for lights, plastering, and chasing). I might be underestimating the time required for the remaining electrical work, but 8 people using a whole annual vacation plus several weekends for electrical work and painting seems like a lot. However, without knowing exactly what was done during that time, it’s hard to make a realistic estimate.
H
hampshire9 Mar 2020 13:05Work speed is always closely related to experience and routine. Those who have a skilled environment with some familiarity in certain trades make faster progress than someone who achieves similarly good results but has to figure out many of the individual steps and processes on their own, occasionally getting stuck in time-consuming dead ends. Having good tools is also a significant factor in saving time.
Personally, I tend to work slowly and often come up with various ideas once I start. When I take the time to plan, everything goes faster, even though I do a lot of inquiries and research. Once I have internalized the plan based on my experience, I work very quickly.
Personally, I tend to work slowly and often come up with various ideas once I start. When I take the time to plan, everything goes faster, even though I do a lot of inquiries and research. Once I have internalized the plan based on my experience, I work very quickly.
la.schnute schrieb:
my father-in-law is surela.schnute schrieb:
and my father-in-law is installing themYour optimism and enthusiasm are admirable, but you are relying on your father-in-law for several critical trades. I hope you have a backup plan in case he becomes uncertain or is unable to contribute as planned for any reason. Poor workmanship on the foundation slab and gas boiler can lead to serious problems.
S
Sparfuchs779 Mar 2020 13:12Sure, everyone works at their own pace. But if I roughly estimate:
30 days of vacation for the client and partner, plus several weekends for the 6 helpers—this could be a lot, so I’ll assume 10 days.
Annual vacation for client and partner: 10 hours * 30 days * 2 = 600 hours
10 weekends for helpers: 10 hours * 20 days * 6 = 1,200 hours
That totals around 1,800 hours. As I said, the scope of the work isn’t really clear, so no problem. I just meant that it seems like a lot to me and wanted to ask if Kaho674 might be able to provide more details.
30 days of vacation for the client and partner, plus several weekends for the 6 helpers—this could be a lot, so I’ll assume 10 days.
Annual vacation for client and partner: 10 hours * 30 days * 2 = 600 hours
10 weekends for helpers: 10 hours * 20 days * 6 = 1,200 hours
That totals around 1,800 hours. As I said, the scope of the work isn’t really clear, so no problem. I just meant that it seems like a lot to me and wanted to ask if Kaho674 might be able to provide more details.