
Hello everyone, now it’s our turn. We’ve read a lot and heard much about circulation paths and related topics. Now we would like to know what the experienced but also critical community thinks about our floor plan. So please type away and give us feedback on the layout. Thank you very much.
Development Plan / Restrictions
Plot size - 500 sqm (about 5380 sq ft)
Slope - no
Site coverage ratio - 0.4
Floor area ratio - 0.8
Building envelope, setback lines - 5 meters (16.4 ft) from the street and 5 meters (16.4 ft) to the rear
Edge development
Number of parking spaces - 1 garage 3 x 8 meters (10 x 26 ft) / 1-2 in front of the garage
Number of storeys - 2
Roof type - none/open
Architectural style - none/open
Orientation - none/open
Maximum heights / limits - none/open
Further requirements - none/open
Client Requirements
Architectural style, roof type, building type - Modern – urban villa
Basement, number of floors - no basement, 2 floors
Number of occupants, age - 2 adults and 1 child (early 30s and 1 year old)
Space requirements on ground floor (GF), upper floor (UF) -
GF WC with shower, living room with kitchen and dining area, study;
UF: study, children’s room, bathroom, master bedroom with dressing room;
Office: family use or home office? - office for home office, guests for visitors
Number of guest stays per year - 20-30
Open or enclosed architecture - rather open
Conservative or modern construction - open
Open kitchen, kitchen island - preferably, but not mandatory
Number of dining seats - 3 daily; irregularly 5-6; rarely 7-10 (mostly in summer)
Fireplace - a MUST!!!
Music / stereo wall - no, only TV wall
Balcony, roof terrace - no
Garage, carport - garage, possibly carport in front
Utility garden, greenhouse - small greenhouse only
Additional wishes / special features / daily routine, also reasons why some things are wanted or not - Friends advised us not to make the utility room (laundry/household room) too small, so it should be somewhat larger.
House Design
Designer:
- planner from a construction company
What do you particularly like? Why?
- As non-homeowners, we find the design very nice and think it should fit us very well.
What do you not like? Why?
- The fireplace flue. We are unsure if it fits well so that the smoke can be properly vented above.
Price estimate according to architect/planner:
- $410,000
Personal budget limit for house including fixtures:
- open
Preferred heating system:
- air-to-water heat pump
If you had to give up on any details / expansions
- What can you do without:
- dressing room in the bedroom
- What you cannot do without:
- guest WC shower, study, fireplace
Why is the design as it is now?
Standard design from the planner with small wall adjustments
What do you think makes it particularly good or bad?
What is the most important/basic question about the floor plan in 130 characters or less?
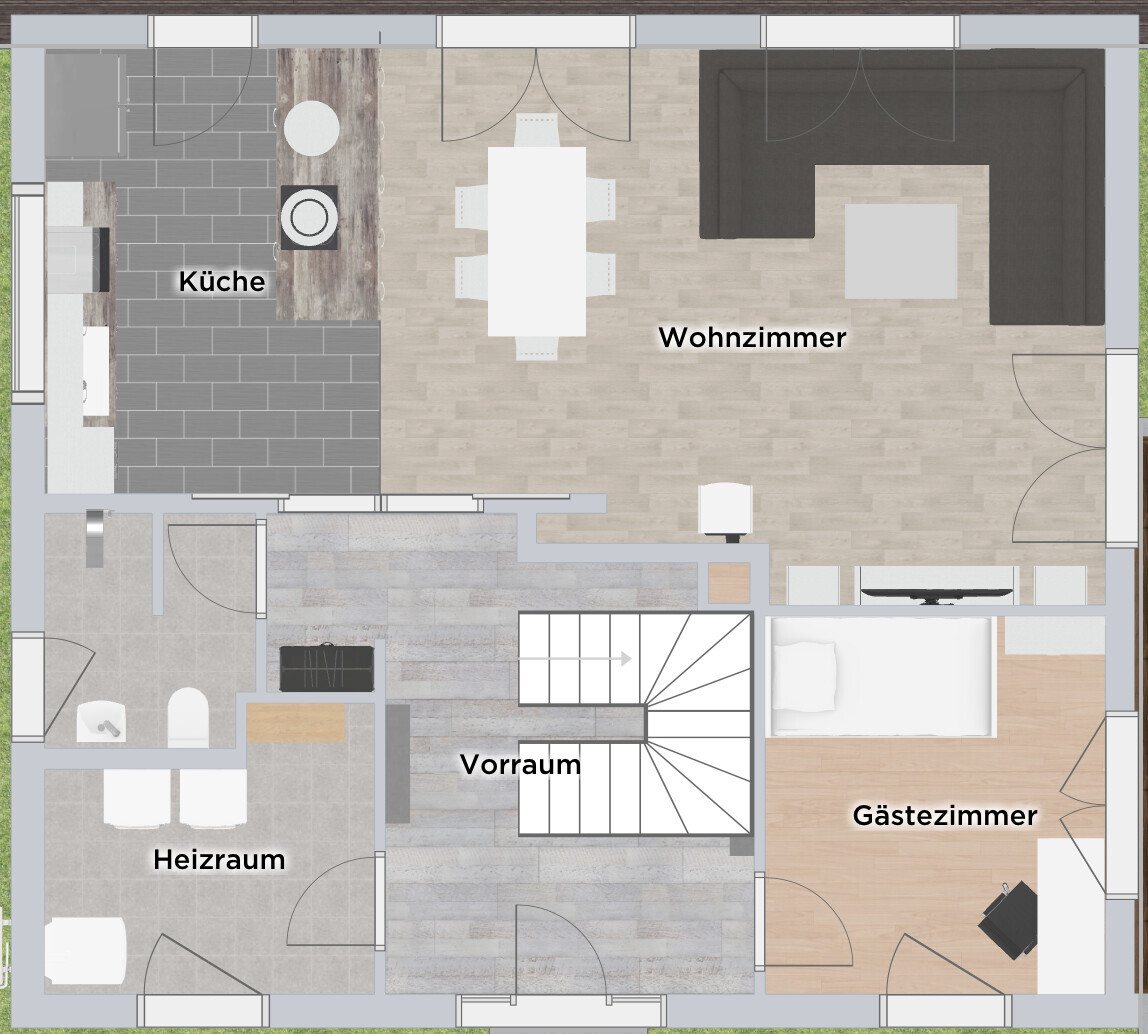
What do you think of the floor plan? How do you find the number and arrangement of windows? What is good and what could be improved? How could the fireplace flue (by the way room-air-independent) be solved? And anything else we might have missed
House dimensions 10.12m x 8.99m (33.2 ft x 29.5 ft)

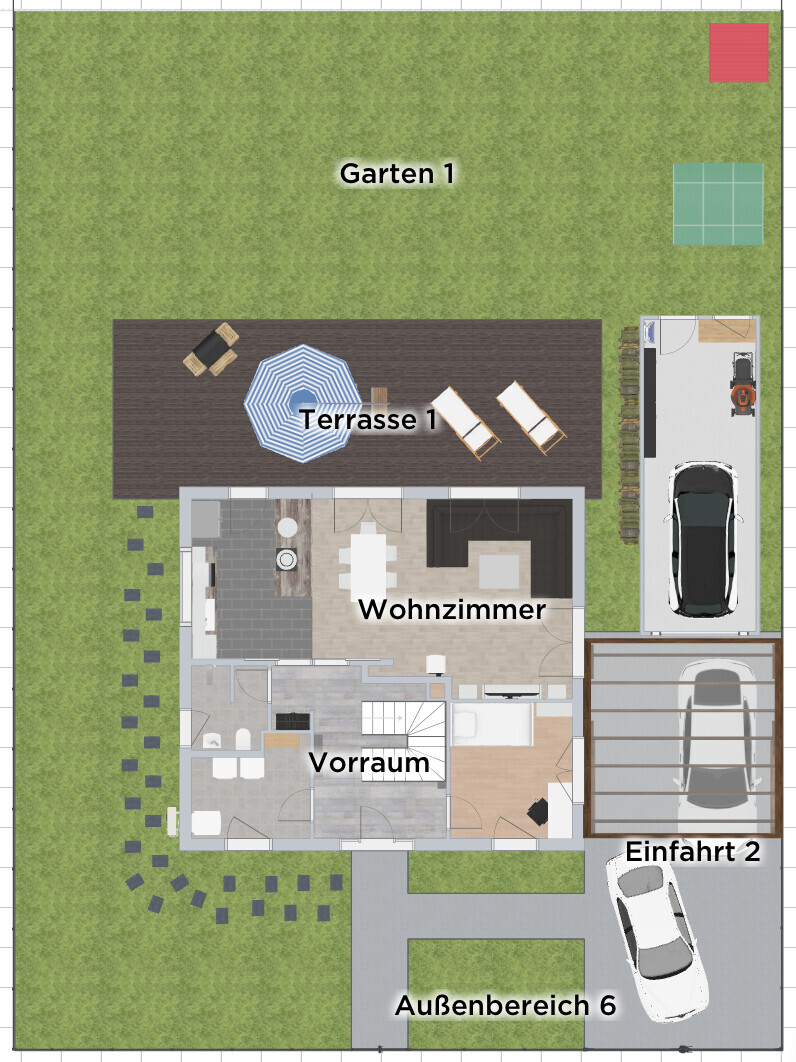
Development Plan / Restrictions
Plot size - 500 sqm (about 5380 sq ft)
Slope - no
Site coverage ratio - 0.4
Floor area ratio - 0.8
Building envelope, setback lines - 5 meters (16.4 ft) from the street and 5 meters (16.4 ft) to the rear
Edge development
Number of parking spaces - 1 garage 3 x 8 meters (10 x 26 ft) / 1-2 in front of the garage
Number of storeys - 2
Roof type - none/open
Architectural style - none/open
Orientation - none/open
Maximum heights / limits - none/open
Further requirements - none/open
Client Requirements
Architectural style, roof type, building type - Modern – urban villa
Basement, number of floors - no basement, 2 floors
Number of occupants, age - 2 adults and 1 child (early 30s and 1 year old)
Space requirements on ground floor (GF), upper floor (UF) -
GF WC with shower, living room with kitchen and dining area, study;
UF: study, children’s room, bathroom, master bedroom with dressing room;
Office: family use or home office? - office for home office, guests for visitors
Number of guest stays per year - 20-30
Open or enclosed architecture - rather open
Conservative or modern construction - open
Open kitchen, kitchen island - preferably, but not mandatory
Number of dining seats - 3 daily; irregularly 5-6; rarely 7-10 (mostly in summer)
Fireplace - a MUST!!!
Music / stereo wall - no, only TV wall
Balcony, roof terrace - no
Garage, carport - garage, possibly carport in front
Utility garden, greenhouse - small greenhouse only
Additional wishes / special features / daily routine, also reasons why some things are wanted or not - Friends advised us not to make the utility room (laundry/household room) too small, so it should be somewhat larger.
House Design
Designer:
- planner from a construction company
What do you particularly like? Why?
- As non-homeowners, we find the design very nice and think it should fit us very well.
What do you not like? Why?
- The fireplace flue. We are unsure if it fits well so that the smoke can be properly vented above.
Price estimate according to architect/planner:
- $410,000
Personal budget limit for house including fixtures:
- open
Preferred heating system:
- air-to-water heat pump
If you had to give up on any details / expansions
- What can you do without:
- dressing room in the bedroom
- What you cannot do without:
- guest WC shower, study, fireplace
Why is the design as it is now?
Standard design from the planner with small wall adjustments
What do you think makes it particularly good or bad?
What is the most important/basic question about the floor plan in 130 characters or less?
What do you think of the floor plan? How do you find the number and arrangement of windows? What is good and what could be improved? How could the fireplace flue (by the way room-air-independent) be solved? And anything else we might have missed
House dimensions 10.12m x 8.99m (33.2 ft x 29.5 ft)
W
Wugler19786 Feb 2020 15:0011ant schrieb:
No, and in every good discussion, someone with an opposing view to the "11ant / Nordlys faction" also participates. 11ant schrieb:
That’s why I recommend a fake fireplace to those who insist on having one: behind the LED flat screen (behind the wood stove’s glass door) there’s a Dolby surround system for the crackling sound, and a random generator on a Raspberry Pi, programmed by a typical teenager, creates the authentic irregular flickering and crackling with negligible waste heat. Discussion is fine, as long as it doesn’t become polemical and
11ant schrieb:
Do you compensate your 3/1/1 firewood load with a nighttime temperature setback or something similar? I do, but independently of the fireplace.
11ant schrieb:
And I will repeat my question, this time with different words: on what basis do you place, for example, a chimney when you haven’t yet decided on the roof design (and therefore the locations of ridges or hips are unknown)? Thanks for the rephrasing. I just placed the chimney roughly. Nothing fits! Neither the distance from the wall nor the dimensions! I simply don’t know where it should go. That’s why I thought I mentioned at the beginning: who can help or has good advice?
Speaking of good advice, what are your thoughts on the fireplace?
We want one regardless of energy-saving regulations or not. One tip from (whoever) was that the underfloor heating might cool down and that could cause problems. But no... people try to talk you out of having a fireplace without a real reason. I think I misunderstood the point of a forum.
Can someone now explain to me what the connection is between underfloor heating and a fireplace? Maybe someone with experience...
Thanks

Moriarty schrieb:
Who can help or has some good advice?Adding a chimney to a preliminary floor plan that won’t actually be built—what would be the point? First, a feasible design needs to be developed. Then you can discuss chimneys.kaho674 schrieb:
A basic layout plan from a non-expert, which won’t be built as shown anyway.... So... these are the original floor plans. This is how the house can actually be built.
Moriarty schrieb:
So... these are the original floor plans. This is how the house can be built. Well, an experienced architect can design you a snail shell. So basically, you can build just about anything.
The question is whether it’s perfect for you.
Maybe I didn’t express myself clearly or I didn’t understand your intention: the chimney is usually planned very late in the process. If that’s what you want and the chimney is the only thing missing, you can still add it in. But it wouldn’t be priority number one right now. Many other things have been mentioned – wouldn’t you want to consider those first?
Otherwise: I think the chimney is already in the right position, but the double sliding door to the kitchen has to go. Wouldn’t a single door be enough? You could add a glass panel next to it to make it feel more open and friendly. If you look closely: if you actually open the double door completely and try to pass through the middle, you’d run into a supporting pillar unless you manage to dodge quickly like a rabbit. That’s not how you plan a new house anymore—at least nowadays. Besides, it just doesn’t look good.

Moriarty schrieb:
so... these are the original floor plans.Then please tell me a) what the model is called and b) whether you plan to build with its provider.https://www.instagram.com/11antgmxde/
https://www.linkedin.com/company/bauen-jetzt/
Similar topics