
ᐅ New Construction of a Single-Family Home on a Sloping Lot
Created on: 30 Jan 2020 19:44
B
BauherrFranken
Dear forum members,
After purchasing the plot, we thankfully received today the initial draft from the architect of the general contractor.
Development Plan / Restrictions
Plot size: approx. 735 sqm (21 meters wide, 35 meters deep) (22,700 sq ft (69 ft) wide, 115 ft deep)
Slope: yes
Site coverage ratio: ?
Floor area ratio: ?
Building envelope, building line and boundary: basically at the rear part of the plot
Edge development: no
Number of parking spaces: 2 (double garage)
Number of stories: 2
Roof style: gable roof
Architectural style: modern
Orientation: south/north
Maximum heights/limits: 1.125 m knee wall at top
Other requirements: roof pitch 38 degrees
Homeowners’ Requirements
Style, roof type, building type: modern gable roof
Basement, stories: basement, 2 floors
Number of occupants, ages: 3 persons, 2 adults, 1 child (0.5), possibly one more
Space requirement: total 160-180 sqm (1,720-1,940 sq ft)
Office: family use or home office? Home office in basement
Guest bedrooms per year: none
Open or closed architecture
Traditional or modern construction
Open kitchen, cooking island: yes
Number of dining seats: 8
Fireplace: yes
Music/stereo wall: TV wall, possibly as divider between living and dining areas
Balcony, roof terrace: no
Garage, carport: double garage with direct house access
Utility garden, greenhouse: flower beds and lawn
Other wishes/particulars/daily routine, also reasons why some things should or should not be included
-
House Design
Who created the plan: architect of the general contractor
What do you particularly like? Why? – Entrance located in the basement because otherwise a steep entrance staircase around the house would be necessary; home office with window in the basement; terrace on the garage; upper floor with separate bathroom for children.
What do you dislike? We don’t like the orientation. We would prefer the gable sides to face north/south (mainly for the view; as currently planned, from the upper floor the southern or city view is only visible through roof windows). On the ground floor, a laundry room is planned facing the sunny south, which we find less practical. With the office in the basement, the usable living area is now 212 sqm (2,280 sq ft). We think we can manage well with 180 sqm (1,940 sq ft) overall. Perhaps the children’s rooms are each 2 sqm (22 sq ft) too small. Also, we are not comfortable with the many small, irregularly arranged windows.
Price estimate according to architect/planner: approx. 550,000 EUR turnkey plus 20,000 EUR landscaping plus 10,000 EUR landscaping = 580,000 EUR
Personal price limit for the house, including fittings: 550,000 EUR
Preferred heating technology: ?
If you had to give up, which details/finishings
- Utility room on the ground floor
- Cannot do without: separate bathroom for children
Why is the design like it is now? For example,
We gave some initial verbal ideas but allowed the planner considerable freedom.
What is the most important/basic question regarding the floor plan in 130 characters?
The planner sees only this orientation as sensible; however, we do not like it. How could the ground floor be better designed despite the staircase at the south side, which takes space from more practical rooms (possibly the kitchen)? Any ideas on the exterior design?
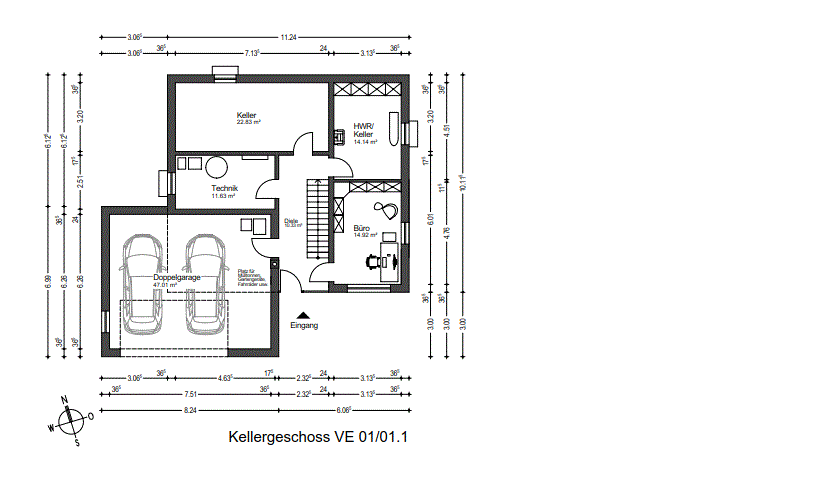
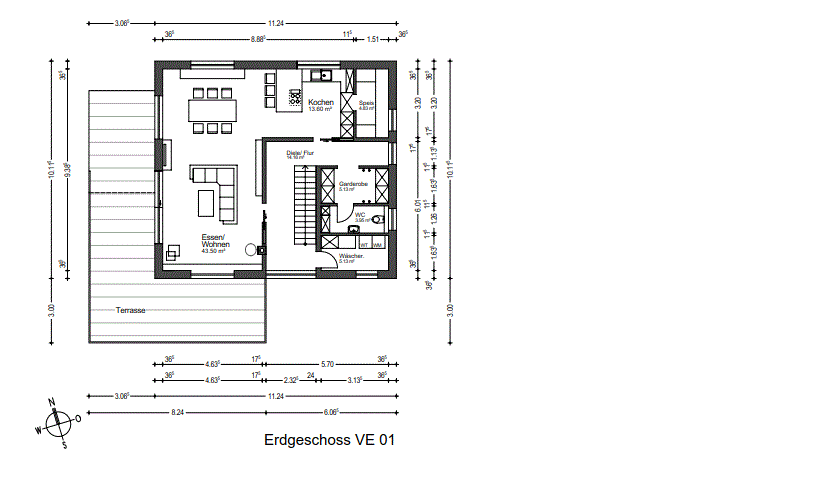
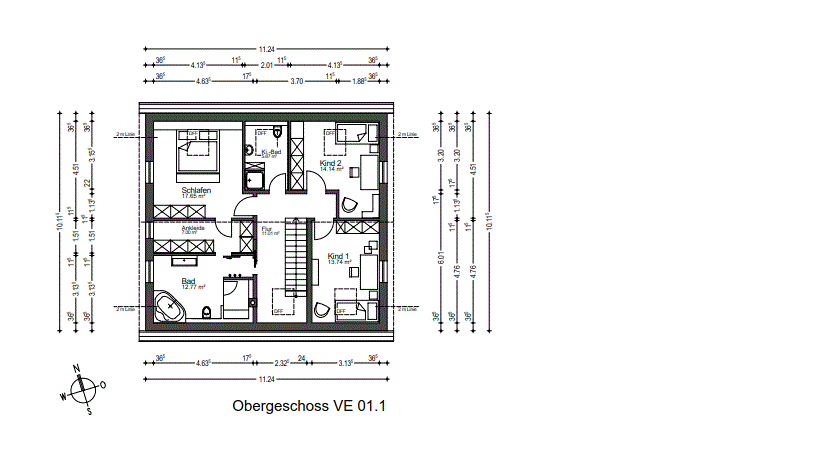
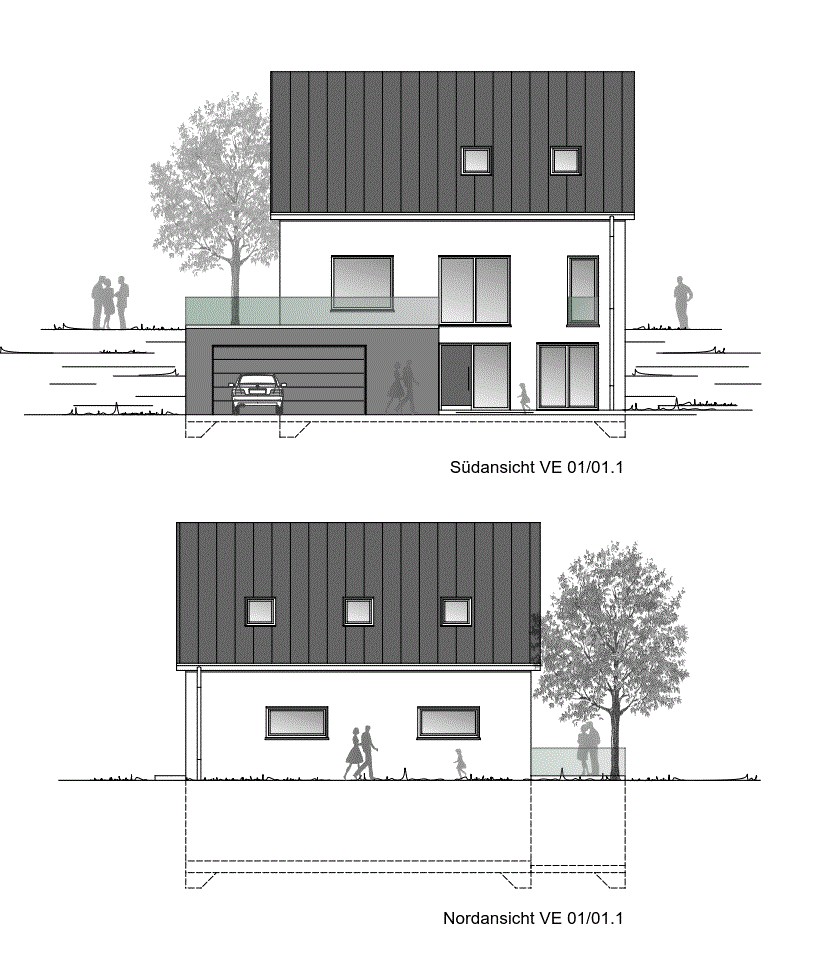
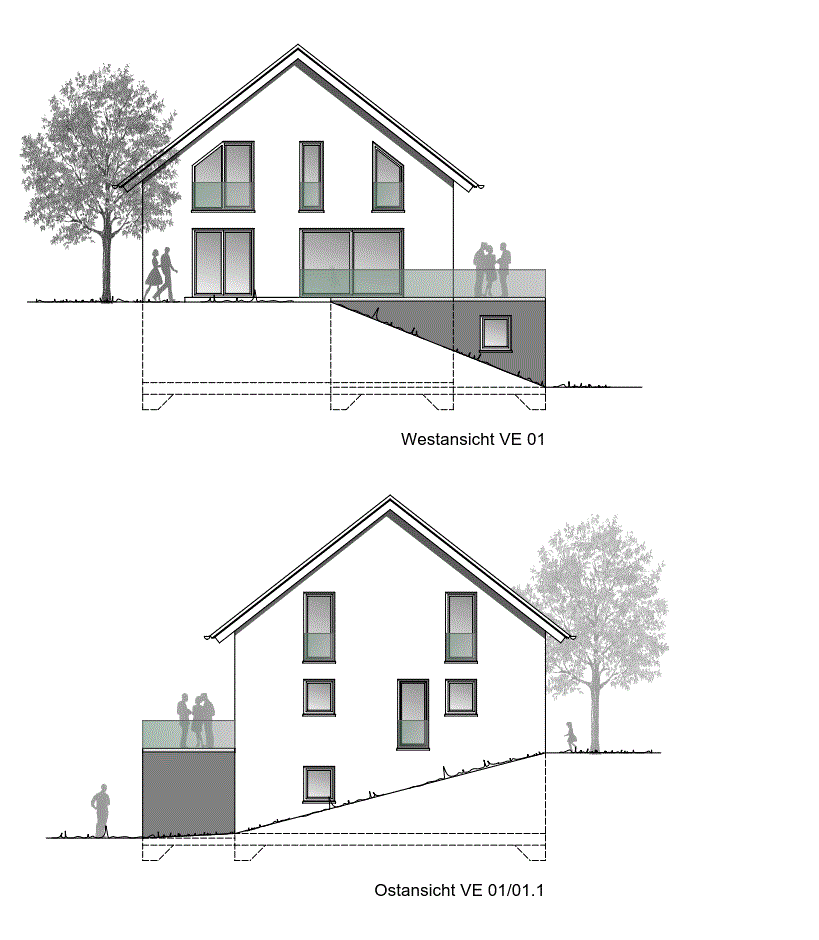

After purchasing the plot, we thankfully received today the initial draft from the architect of the general contractor.
Development Plan / Restrictions
Plot size: approx. 735 sqm (21 meters wide, 35 meters deep) (22,700 sq ft (69 ft) wide, 115 ft deep)
Slope: yes
Site coverage ratio: ?
Floor area ratio: ?
Building envelope, building line and boundary: basically at the rear part of the plot
Edge development: no
Number of parking spaces: 2 (double garage)
Number of stories: 2
Roof style: gable roof
Architectural style: modern
Orientation: south/north
Maximum heights/limits: 1.125 m knee wall at top
Other requirements: roof pitch 38 degrees
Homeowners’ Requirements
Style, roof type, building type: modern gable roof
Basement, stories: basement, 2 floors
Number of occupants, ages: 3 persons, 2 adults, 1 child (0.5), possibly one more
Space requirement: total 160-180 sqm (1,720-1,940 sq ft)
Office: family use or home office? Home office in basement
Guest bedrooms per year: none
Open or closed architecture
Traditional or modern construction
Open kitchen, cooking island: yes
Number of dining seats: 8
Fireplace: yes
Music/stereo wall: TV wall, possibly as divider between living and dining areas
Balcony, roof terrace: no
Garage, carport: double garage with direct house access
Utility garden, greenhouse: flower beds and lawn
Other wishes/particulars/daily routine, also reasons why some things should or should not be included
-
House Design
Who created the plan: architect of the general contractor
What do you particularly like? Why? – Entrance located in the basement because otherwise a steep entrance staircase around the house would be necessary; home office with window in the basement; terrace on the garage; upper floor with separate bathroom for children.
What do you dislike? We don’t like the orientation. We would prefer the gable sides to face north/south (mainly for the view; as currently planned, from the upper floor the southern or city view is only visible through roof windows). On the ground floor, a laundry room is planned facing the sunny south, which we find less practical. With the office in the basement, the usable living area is now 212 sqm (2,280 sq ft). We think we can manage well with 180 sqm (1,940 sq ft) overall. Perhaps the children’s rooms are each 2 sqm (22 sq ft) too small. Also, we are not comfortable with the many small, irregularly arranged windows.
Price estimate according to architect/planner: approx. 550,000 EUR turnkey plus 20,000 EUR landscaping plus 10,000 EUR landscaping = 580,000 EUR
Personal price limit for the house, including fittings: 550,000 EUR
Preferred heating technology: ?
If you had to give up, which details/finishings
- Utility room on the ground floor
- Cannot do without: separate bathroom for children
Why is the design like it is now? For example,
We gave some initial verbal ideas but allowed the planner considerable freedom.
What is the most important/basic question regarding the floor plan in 130 characters?
The planner sees only this orientation as sensible; however, we do not like it. How could the ground floor be better designed despite the staircase at the south side, which takes space from more practical rooms (possibly the kitchen)? Any ideas on the exterior design?
B
BauherrFranken31 Jan 2020 14:01Crossy schrieb:
We are building on a very similar slope. Your basement could be perfectly used for bedrooms. Lighting is not an issue. Maybe you could also excavate on the side to get light into the basement from two directions. So I wonder, why do you need three floors? I would increase the footprint and skip the attic. Then you could make better use of the basement and move the kids' rooms down there. Move the garage outside the thermal envelope and place it next to the house. You can still have the roof terrace on the garage as planned. Since the footprint will be larger, you could add another room on the living floor that can become the dining room. This way, you could live on one level as you get older. Of course, the wardrobe belongs in the basement. Overall, this layout could probably reduce the total square meters. The idea is not bad, although we have to consider the knee wall requirements from the very old development plan: 0.5 m (1.6 feet). We will probably get approval for 1.125 meters (3.7 feet), but no more. And then a single-story house probably makes less sense!

Crossy schrieb:
We are building on a very similar slope.https://www.hausbau-forum.de/threads/Feedback-zu-Grundriss-von-hanghaus.25227/... however, the similarities to the project are by far not as strong as with @Guido1980 – that’s why I only mentioned their thread (in post #29).
https://www.instagram.com/11antgmxde/
https://www.linkedin.com/company/bauen-jetzt/
B
BauherrFranken31 Jan 2020 14:18@Crossy
Do you have a link with photos of your house?
Do you have a link with photos of your house?
kaho674 schrieb:
Started with the initial draft, replaced the stairs, and swapped the kitchen. External dimensions are about 11.4 x 9.9m (37.4 x 32.5 ft) – rotated the whole layout. I prefer an external staircase with a second entrance for the mail carrier and visitors, but it’s optional. The depth of the open living space lets sunlight into the house.
[ATTACH alt="hanghuihn-UG.jpg"]42518[/ATTACH]
[ATTACH alt="hanghuihn-EG.jpg"]42517[/ATTACH]
[ATTACH alt="hanghuihn-OG.jpg"]42516[/ATTACH]
[ATTACH alt="hanghuihn-a2.jpg"]42520[/ATTACH]
[ATTACH alt="hanghuihn-a3.jpg"]42519[/ATTACH]
[ATTACH alt="hanghuihn-a1.jpg"]42521[/ATTACH] The roof orientation is fixed and cannot be changed.
B
BauherrFranken31 Jan 2020 15:07The neighbors were approved for a different orientation. We will need to negotiate with the city about this!

ypg schrieb:
The roof orientation doesn’t work like that. It is predetermined. Oh, really? I didn’t find anything about that. Did I miss it?