
I now have a land offer that seems quite suitable. However, the development plan states that the ridge height may only be 7.20 m (23.6 ft). Two apartments are permitted, which I would like to have. Building envelope is 17 x 14 m (56 x 46 ft). Since I want a ceiling height of 2.75 m (9 ft) on the ground floor, as well as underfloor heating, the height restriction means that I can only build a single-story house, and the second floor would not provide comfortable living space. The knee wall would start at around 1 m (3.3 ft)... which is quite impractical.
A gable roof and hip roof are allowed, with angles between 30 and 45 degrees.
Is there a program or an online tool where I can roughly calculate this? Thanks.
A gable roof and hip roof are allowed, with angles between 30 and 45 degrees.
Is there a program or an online tool where I can roughly calculate this? Thanks.

ruedigold schrieb:
Don't the prefabricated house manufacturers know that building regulations often specify a maximum house height? Yes, they do know that, and the consultant mentioned it in the video as well.
ruedigold schrieb:
What use are all the great floor plans if the most important details, namely the house height and the required exterior dimensions, are not taken into account? A video is not a datasheet. You can *work with* all the framework conditions in the building regulations, but you cannot *guess* all of them.
ruedigold schrieb:
Yes, my wife doesn't like a low knee wall, and she’s right—I do too. You can also create a half-wall, meaning the knee wall is set inward.
ruedigold schrieb:
If everything under the roof is counted as living area, like in the Danhaus video... no, that’s unacceptable. No, the loft space shown in the video does not count here; neither does the closet space behind the knee wall.
ruedigold schrieb:
Well observed, I’ll pass on the plot. Let someone else buy who can deal with it; I have no emotional attachment. That’s a good attitude. Forcing a property and a house that don’t fit together is a struggle many others are attempting.
ruedigold schrieb:
Back to the core question a seller suddenly asked: Why do you even want to build? You can find the core question of this forum at the top of the floor plan section as a questionnaire. Copy it into your house planning thread, in the opening post, and link to it here. By filling out the questionnaire, you make it easier for the community to advise you.
https://www.instagram.com/11antgmxde/
https://www.linkedin.com/company/bauen-jetzt/
ruedigold schrieb:
What am I overlooking here? Ideally, a house is designed according to the local zoning plan for the specific plot. If you roughly sketch the cross-section, with a house width of 10 meters (33 feet) and a knee wall height of about 1.50 meters (5 feet), you can still stay within the limits.
That is the art of planning—optimizing the design and using the dimensions effectively.
However, this requires not fixating on centimeters. An architect can design rooms with a ceiling height of 2.65 meters (8 feet 8 inches) that feel taller or more spacious than rooms with 2.75 meters (9 feet).
You can also influence the overall height of the house by adjusting the width... and anyone can draw 30 degrees: two squares to the left and one up.
nordanney schrieb:
Then you need to be creative when planning with your architect. With a ridge height of 7.20 meters (24 feet), you can still design something nice. The floor and ceiling structure just need to be optimized, or you accept 265 centimeters (8 feet 8 inches), which is already higher than ceilings in more than 90% of houses. I agree with that.
But if you have specific wishes you don’t want to compromise on and there is no pressure from the plot, then it’s better to reconsider.
R
ruedigold24 Dec 2019 11:22@ ypg, that’s fine. I’m just having some trouble with the numbers. Following your advice, I drew a cross-section. The limits are at the top and bottom. Similar to Downing Street 10, I started from the specified top edge—which according to the building plan references the street surface (!)—added a stair step of 15cm (6 inches), and now I’m inside the house at floor level.
Now I want a ceiling height of 2.70m (8 ft 10 in). Above that comes the floor slab of 40cm (16 inches). If I measure from top to bottom, I first assumed the ridge tile is 8cm (3 inches), then comes the insulation (I think the rafters are in between, but I’m not sure). The insulation thickness I found online is listed as 40cm (16 inches). So together that’s about 50cm (20 inches).
When I measure this on my drawing, the knee wall height is somewhere around 70cm (28 inches). Question: how do you get 1.50m (5 ft)?
If I continue following my sketch, then the vertical height in the upper floor (and this is the way I want to calculate for now—see the Danhaus pictures for reference; children only visit us during holidays) is 2.30m (7 ft 7 in) on the left and right of the centerline, so combined 4.60m (15 ft 1 in).
Multiplied by the net depth of the house of 13.20m (43 ft 4 in), this results in about 60 m² (645 sq ft) of actual usable floor area on the upper floor—that is, “real” living space. For me, usable floor area means the rooms where I actually spend time, standing, sitting, or lying down. I thus stick to my earlier figure of 114 m² (1227 sq ft) plus the 60 m² (645 sq ft) now in the knee wall area, making a total of 174 m² (1873 sq ft). The knee wall area can still be improved further, since dormers are allowed.
Please note: this is my kind of worst-case scenario, because I don’t want to fool myself by assuming or presenting things more positively or imagining them better than they actually are on critical inspection. After all, I want to move in later and to know beforehand where the structural drawbacks are—the ones I consciously accept in compromise.
I wish all forum participants, especially those who took the effort to help an absolute beginner forward a bit, a merry and healthy Christmas!
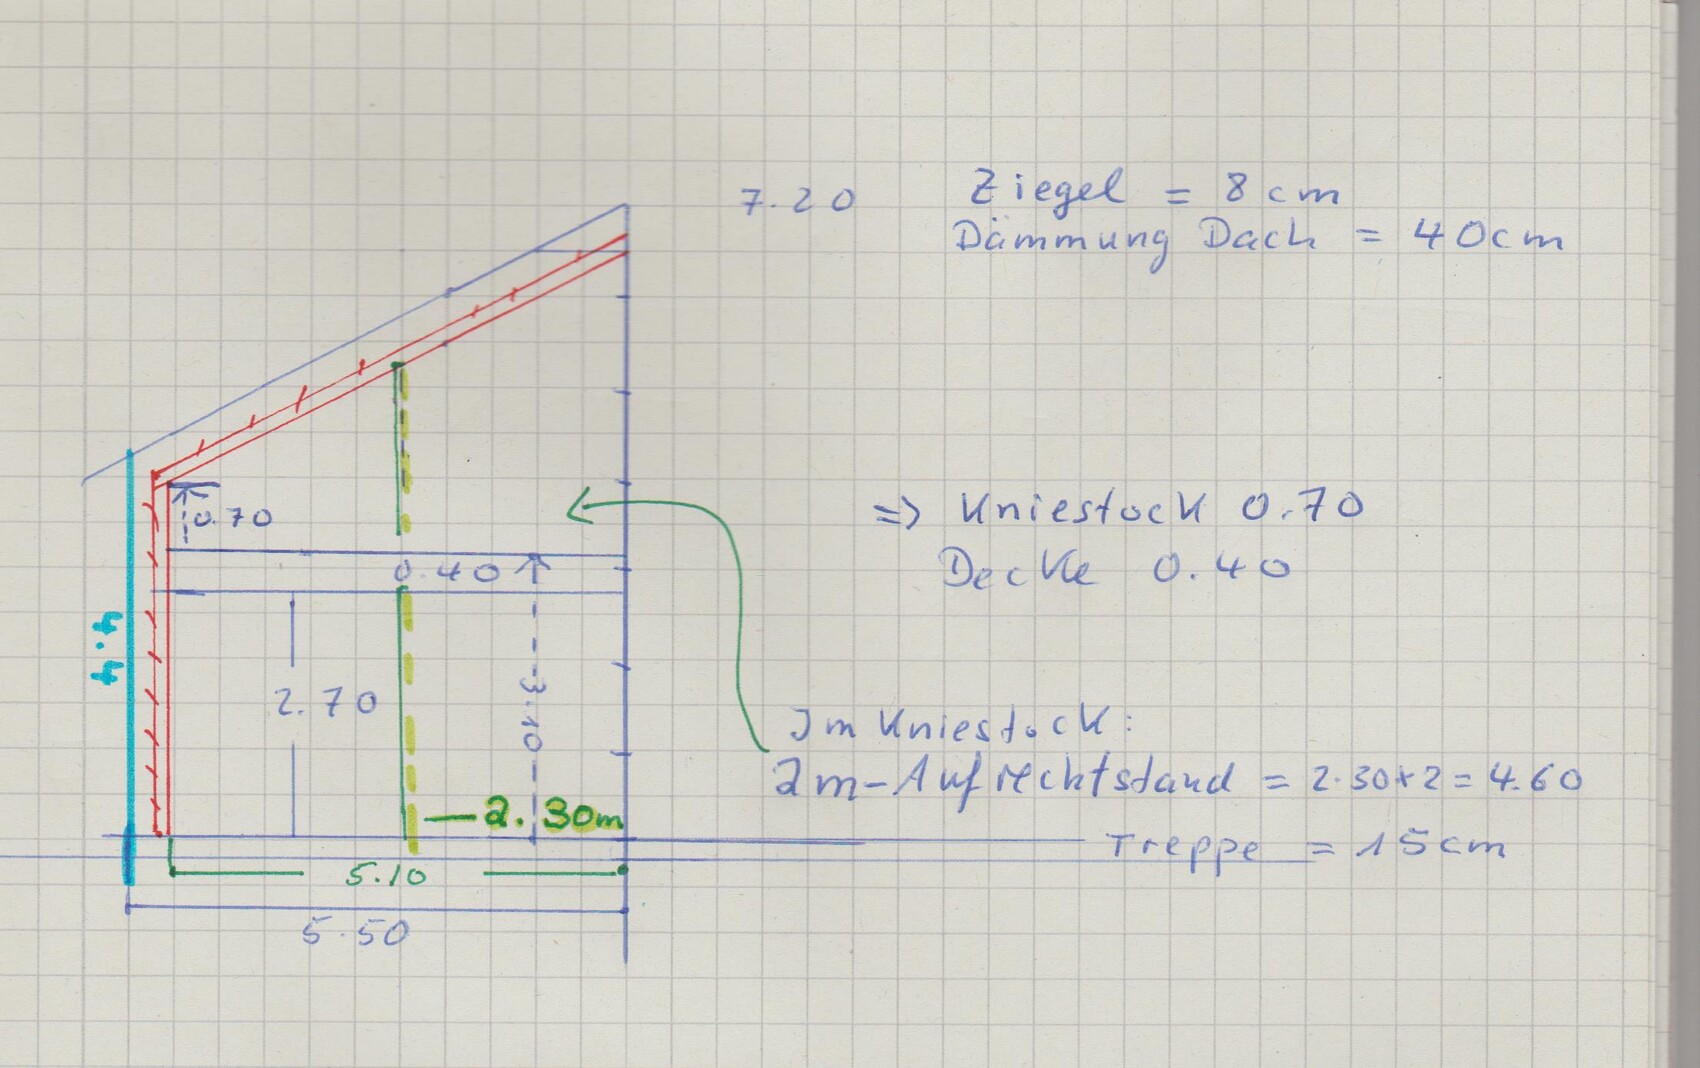

Now I want a ceiling height of 2.70m (8 ft 10 in). Above that comes the floor slab of 40cm (16 inches). If I measure from top to bottom, I first assumed the ridge tile is 8cm (3 inches), then comes the insulation (I think the rafters are in between, but I’m not sure). The insulation thickness I found online is listed as 40cm (16 inches). So together that’s about 50cm (20 inches).
When I measure this on my drawing, the knee wall height is somewhere around 70cm (28 inches). Question: how do you get 1.50m (5 ft)?
If I continue following my sketch, then the vertical height in the upper floor (and this is the way I want to calculate for now—see the Danhaus pictures for reference; children only visit us during holidays) is 2.30m (7 ft 7 in) on the left and right of the centerline, so combined 4.60m (15 ft 1 in).
Multiplied by the net depth of the house of 13.20m (43 ft 4 in), this results in about 60 m² (645 sq ft) of actual usable floor area on the upper floor—that is, “real” living space. For me, usable floor area means the rooms where I actually spend time, standing, sitting, or lying down. I thus stick to my earlier figure of 114 m² (1227 sq ft) plus the 60 m² (645 sq ft) now in the knee wall area, making a total of 174 m² (1873 sq ft). The knee wall area can still be improved further, since dormers are allowed.
Please note: this is my kind of worst-case scenario, because I don’t want to fool myself by assuming or presenting things more positively or imagining them better than they actually are on critical inspection. After all, I want to move in later and to know beforehand where the structural drawbacks are—the ones I consciously accept in compromise.
I wish all forum participants, especially those who took the effort to help an absolute beginner forward a bit, a merry and healthy Christmas!
R
ruedigold25 Dec 2019 10:38Good morning, and Merry Christmas!
Since other forum members are also continuing to work actively on their houses without taking a break, I’m joining in with another update to keep the thread going.
I now have, for the first time, something concrete that gives me clear indications of what might be possible on the plot. The cross-section shows my maximum idea, taking into account the requirements of the development plan (building permit / planning permission). The “usable floor area” (as described) on the ground floor is about 125 - 130 sqm (1350 - 1400 sq ft), with the upper floor about 75 - 80 sqm (800 - 860 sq ft) plus two dormers of 7.5 sqm (80 sq ft) each.
The key point is the knee wall height. Apparently, there is none. Only if I reduce the ground floor ceiling height to 2.70 m (8 ft 10 in) would around 10 cm (4 inches) knee wall height result. I understand it further that if the house is narrower than 14 m (46 ft), then the knee wall will be higher, but the overall square meter area will be smaller.
Overall, in my opinion, the atmosphere in this house is worse than in the Danhaus example (no criticism of Danhaus, but that is the smallest model in Frechen, and the one shown in that video).
For me, this cross-section sends a clear message: the upper floor is basically a large storage area, nothing more. Comfort is not possible there, in my view. It might be okay for children, but not for me. So it looks like this: purely a residential area for young families. Maybe that is exactly what the city planners intended. That’s fine with me, but I need to know that in advance. If they had written that somewhere, or a newspaper had done an interview, I could have saved myself a lot of effort.
A critical word remains about the fancy FFH (Fauna-Flora-Habitat) protected areas, which compete with each other by showcasing stylish houses in their prefab housing “worlds.” “Dear potential homebuyer, please note that it is very likely this house cannot be built on a plot as usually designated by most municipalities.” That would be fair.
Finally, something more positive. From now on, two young families can look forward because one old dad is releasing two reserved plots again. That’s a nice Christmas message too!
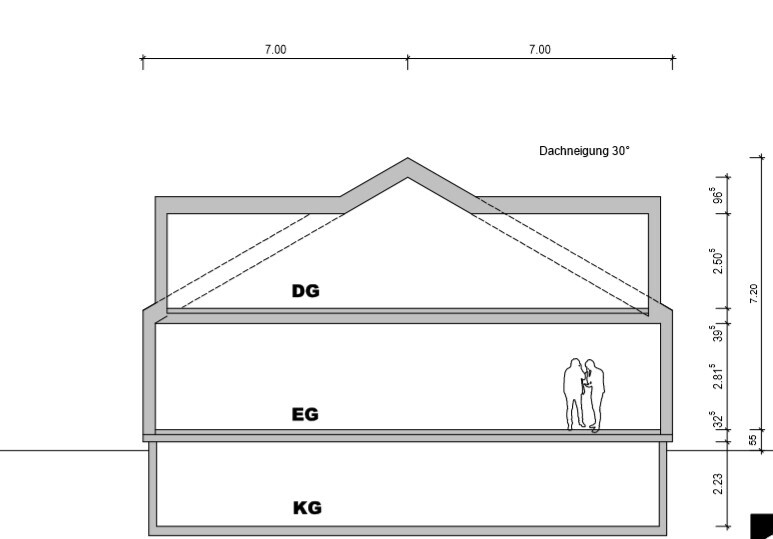
Since other forum members are also continuing to work actively on their houses without taking a break, I’m joining in with another update to keep the thread going.
I now have, for the first time, something concrete that gives me clear indications of what might be possible on the plot. The cross-section shows my maximum idea, taking into account the requirements of the development plan (building permit / planning permission). The “usable floor area” (as described) on the ground floor is about 125 - 130 sqm (1350 - 1400 sq ft), with the upper floor about 75 - 80 sqm (800 - 860 sq ft) plus two dormers of 7.5 sqm (80 sq ft) each.
The key point is the knee wall height. Apparently, there is none. Only if I reduce the ground floor ceiling height to 2.70 m (8 ft 10 in) would around 10 cm (4 inches) knee wall height result. I understand it further that if the house is narrower than 14 m (46 ft), then the knee wall will be higher, but the overall square meter area will be smaller.
Overall, in my opinion, the atmosphere in this house is worse than in the Danhaus example (no criticism of Danhaus, but that is the smallest model in Frechen, and the one shown in that video).
For me, this cross-section sends a clear message: the upper floor is basically a large storage area, nothing more. Comfort is not possible there, in my view. It might be okay for children, but not for me. So it looks like this: purely a residential area for young families. Maybe that is exactly what the city planners intended. That’s fine with me, but I need to know that in advance. If they had written that somewhere, or a newspaper had done an interview, I could have saved myself a lot of effort.
A critical word remains about the fancy FFH (Fauna-Flora-Habitat) protected areas, which compete with each other by showcasing stylish houses in their prefab housing “worlds.” “Dear potential homebuyer, please note that it is very likely this house cannot be built on a plot as usually designated by most municipalities.” That would be fair.
Finally, something more positive. From now on, two young families can look forward because one old dad is releasing two reserved plots again. That’s a nice Christmas message too!
The planners simply do not want a (town) villa in this development area. Normally, you check the zoning plan beforehand to see if your project complies. The zoning plan is available for public review at the local authority for one month before it is approved. During this time, you can get an idea of the direction things are heading and also submit any objections.
Otherwise, good luck in your search for your dream plot!
Otherwise, good luck in your search for your dream plot!
ruedigold schrieb:
The attic is just a large storage room, nothing else. In my opinion, it’s not a place to feel comfortable. And this, even though you just showed us that there are at least 60m² (645 sq ft) of actual living space upstairs, plus possible dormers?
ruedigold schrieb:
That adds up to 174 m² (1,872 sq ft) What exactly do you want? You haven’t really given the forum, the city officials, or the home builders a chance to show you your options.
ruedigold schrieb:
Ending with something conciliatory. Who needs to reconcile with whom, and why?
Similar topics