
Good morning,
In principle, the floor plan we want to proceed with in the planning phase is already set.
See thread: #177 Finalizing the floor plan Bungalow 130m² (1,399 ft²) for 4 people
However, I wanted to take the opportunity to discuss a different room orientation once more.
The "living rectangle" including the kitchen remains similar to the original floor plan. The living room will be slightly shorter.
Our garden area is on the south (left side of the plan) and west (top of the plan).
This would allow the following optimizations:
- Both children's bedrooms facing west would each get a terrace door, giving direct access to the courtyard (suggestion by @ypg)
- The living room would also receive 2 terrace doors directly, now with a view of the greenery instead of the neighbor’s boundary development
- The outdoor unit of the air-to-water heat pump would be located "behind" the house, where it would at most bother the neighbor
What I like less, and why I am posting again to get advice/comments:
Entrance / Hallway / Foyer
- (remains an L-shape) slightly longer
- I have no ideas for implementing a coat storage
- Lighting? Possibly a narrow window in the living room
Utility room / Guest toilet
- Unusual solution if you want to keep an "L-shaped corridor"
- Entrance area of the toilet would be walk-through space for the utility room
Other possible access points:
- Kitchen
- Guest toilet
- Door to the outside
Also the question: How high is the extra effort/cost if the utility room is located on the other side of the house, in terms of connection costs?
Top of the plan: West (utility connections)
Left side of the plan: South
Right side of the plan: North
Bottom of the plan: East
I hope I don’t just get opposition but can start a productive discussion here.
Basically weighing the pros and cons.
Thank you very much
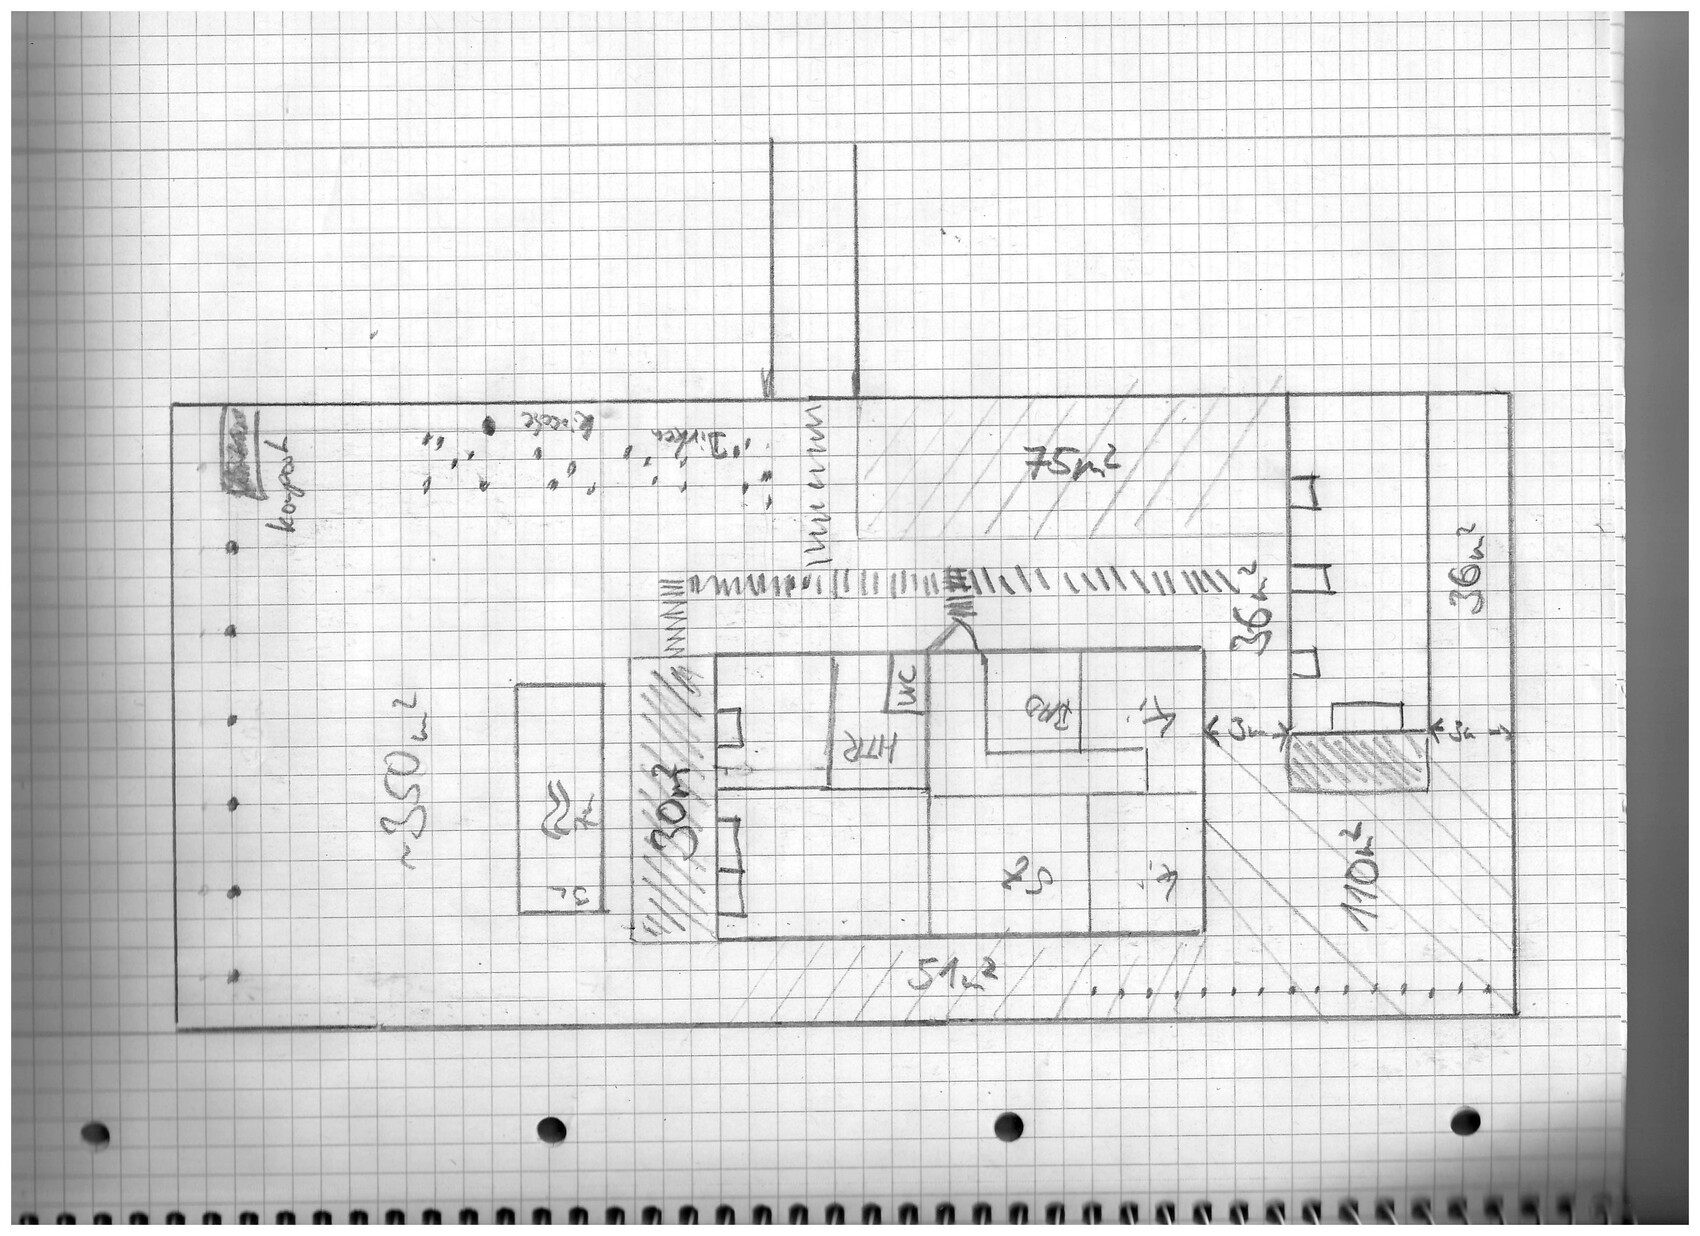
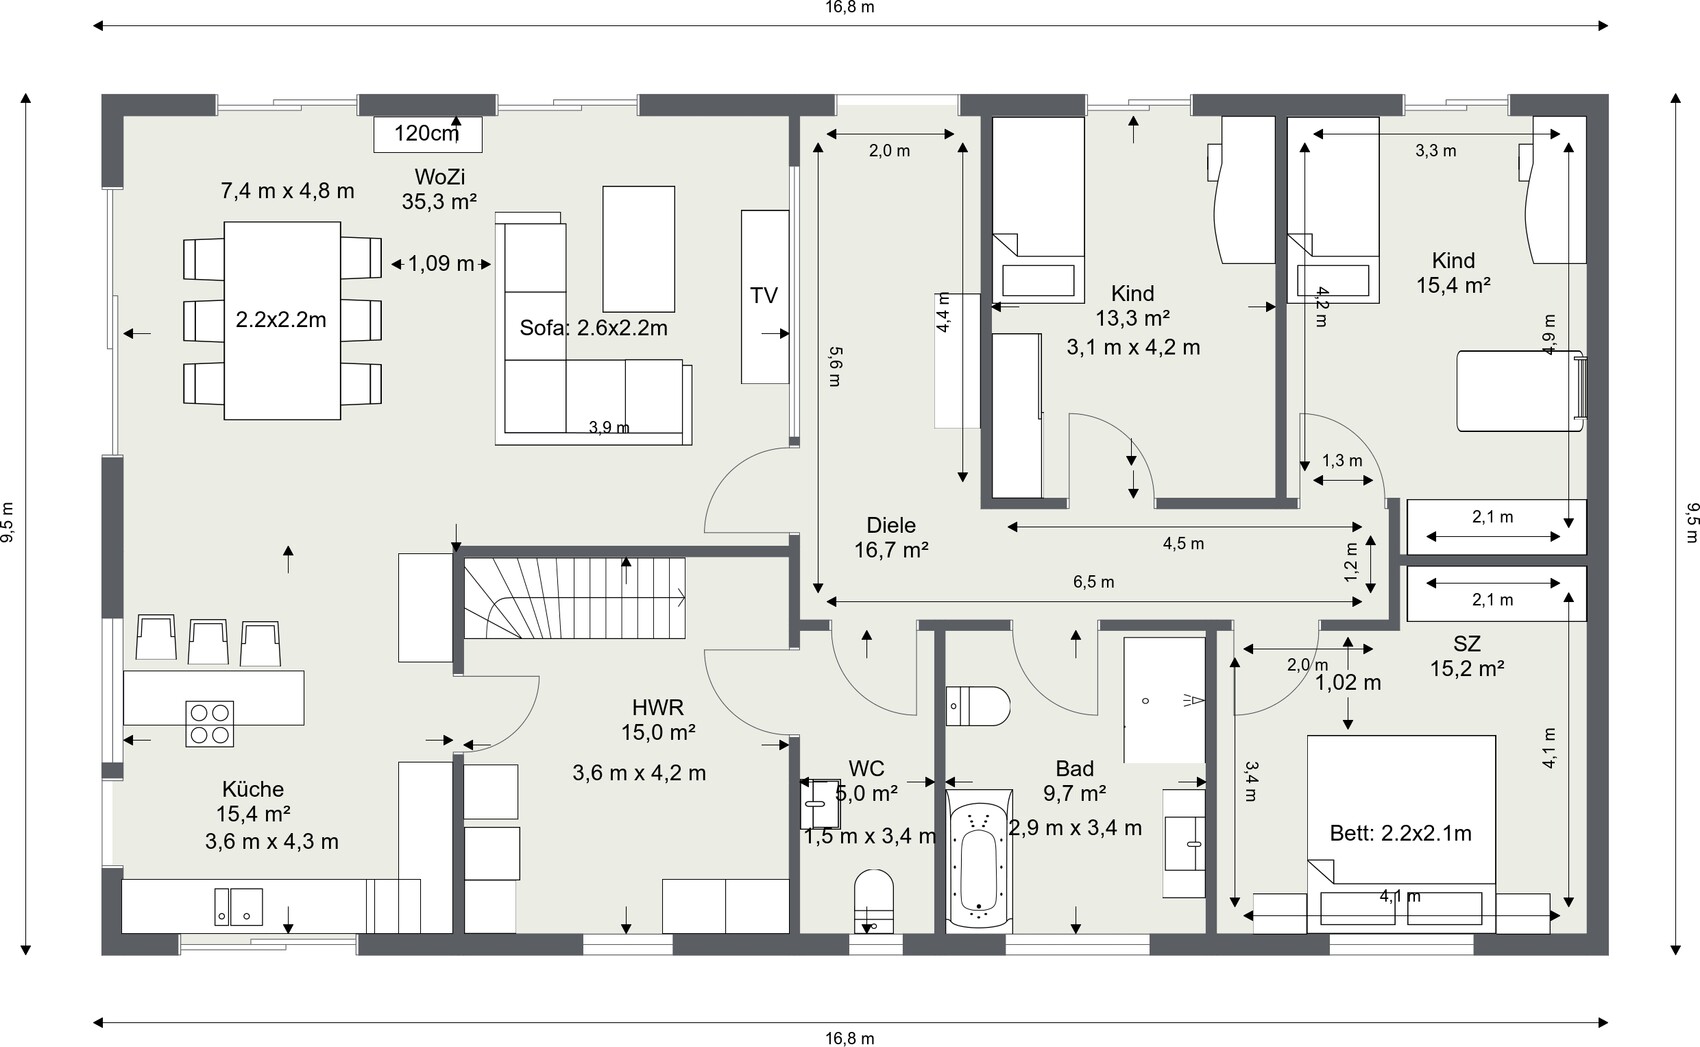
In principle, the floor plan we want to proceed with in the planning phase is already set.
See thread: #177 Finalizing the floor plan Bungalow 130m² (1,399 ft²) for 4 people
However, I wanted to take the opportunity to discuss a different room orientation once more.
The "living rectangle" including the kitchen remains similar to the original floor plan. The living room will be slightly shorter.
Our garden area is on the south (left side of the plan) and west (top of the plan).
This would allow the following optimizations:
- Both children's bedrooms facing west would each get a terrace door, giving direct access to the courtyard (suggestion by @ypg)
- The living room would also receive 2 terrace doors directly, now with a view of the greenery instead of the neighbor’s boundary development
- The outdoor unit of the air-to-water heat pump would be located "behind" the house, where it would at most bother the neighbor
What I like less, and why I am posting again to get advice/comments:
Entrance / Hallway / Foyer
- (remains an L-shape) slightly longer
- I have no ideas for implementing a coat storage
- Lighting? Possibly a narrow window in the living room
Utility room / Guest toilet
- Unusual solution if you want to keep an "L-shaped corridor"
- Entrance area of the toilet would be walk-through space for the utility room
Other possible access points:
- Kitchen
- Guest toilet
- Door to the outside
Also the question: How high is the extra effort/cost if the utility room is located on the other side of the house, in terms of connection costs?
Top of the plan: West (utility connections)
Left side of the plan: South
Right side of the plan: North
Bottom of the plan: East
I hope I don’t just get opposition but can start a productive discussion here.
Basically weighing the pros and cons.
Thank you very much
micric3 schrieb:
Regarding storage space, I really appreciate how @ypg insists on it (this is meant positively) I am rather insistent on keeping wall areas free, where one can
micric3 schrieb:
We probably get by with fewer things than average, but it has been enough for the last 8 years, and if the storage space is doubled alone, that would be great. In the next 8 years, possessions will increase as well.
micric3 schrieb:
Laundry hampers (some have three!) → each child can happily have their own Do they sort the laundry themselves, too?
micric3 schrieb:
Ironing board Where is the ironing done?
micric3 schrieb:
Table linens, bed linens, sauna towels, and beach towels In the bedroom? Where, in a 2-meter (6 ft 7 in) closet?
micric3 schrieb:
Suitcases, travel and sports bags (if not used for a longer time) In the unheated attic?
micric3 schrieb:
Office / outbuilding
Office folders, paperwork, office supplies Who takes care of the children in the meantime?
micric3 schrieb:
A few paint cans, white paint, brushes and rollers, electrical stuff, light bulbs, batteries
Spare cutlery
Garden[shed]
Vases
2–3 flower pots and plant fertilizer I tend to see those stored inside the house rather than elsewhere.
micric3 schrieb:
Sewing machine, fabric scraps
Jam jars
Cooler, picnic basket, small step ladder That’s coming next. Mothers start sewing and cooking.
You see: things change.

ypg schrieb:
It’s coming. ... people change Off-topic: Yes, some suddenly like colorful floral window film.
micric3 schrieb:
We deliberately chose this Town & Country floor plan.You should become a politician, because that’s two big lies in a single sentence: first, you didn’t choose a floor plan, but the external dimensions of a floor plan, whose layout can be spun through countless variations like a washing machine on spin cycle. And second, given the rapid-fire pace of these variations, it’s absolutely hilarious to use the word "chosen" at all!kaho674 schrieb:
What I still don’t understand: Is the outbuilding going to be heated?And what I’ll never understand is why, like the devil shies away from holy water, the outbuilding is avoided in an overall assessment—as if on the same property, one building is Dr. Jekyll and the other Mr. Hyde, and these two worlds must remain electrically isolated.https://www.instagram.com/11antgmxde/
https://www.linkedin.com/company/bauen-jetzt/
11ant schrieb:
Secondly, you didn’t decide on a floor plan, but rather on the external dimensions of a floor plan, whose layout can be transformed into countless variations through a trial-and-error process. I seem to recall that the house was eventually extended by about a meter (3 feet). I’m glad the building permit / planning permission area is limited; otherwise, it would have grown by two meters (6 feet).
11ant schrieb:
And what I will never understand is why people avoid integrating the outbuilding into the overall concept like the devil avoids holy water – almost as if they were two separate buildings on the same property. Because a general contractor (GC) can’t or won’t do that, or often it’s not even asked whether they can or want to.
*sigh*
Similar topics