
ᐅ Single-family house on a gentle north-facing slope – preliminary planning and orientation
Created on: 4 Nov 2019 11:50
S
Simon91Hello everyone,
since a plot of land is in prospect, we want to prepare for the future and ask for your advice, as we have almost no experience with development plans. We have already had an initial meeting with the Massa Haus consultant (at that time, the development plans were not yet available). The house is planned to be a KfW55 single-family home (gable or hip roof).
The plot is located on a north-facing slope, which raises a few questions for us. I have already done some research online, and as far as I understand, we basically have two options:
1. Level the plot completely or partially and retain adjacent elevations → high costs
2. Entrée at the basement level, garden at ground level
Development Plan / Restrictions
Plot size: 525 sqm (17.5 x 30 m) (5648 sq ft (57 x 98 ft))
Slope: Yes
Site coverage ratio: 0.3
Floor area ratio: see screenshots
Building envelope, building line, and boundary: see screenshot, no information on boundary in text section
Edge development: Yes, if width allows
Number of parking spaces: 2 desired, in front of double garage
Number of storeys: This is my question, see below
Roof type: probably gable, as hip has only 22° pitch at Massa Haus
Architectural style: Modern single-family home
Orientation: Flexible
Maximum height / limitations: Max. ridge height 8 m (26 ft)
Other requirements
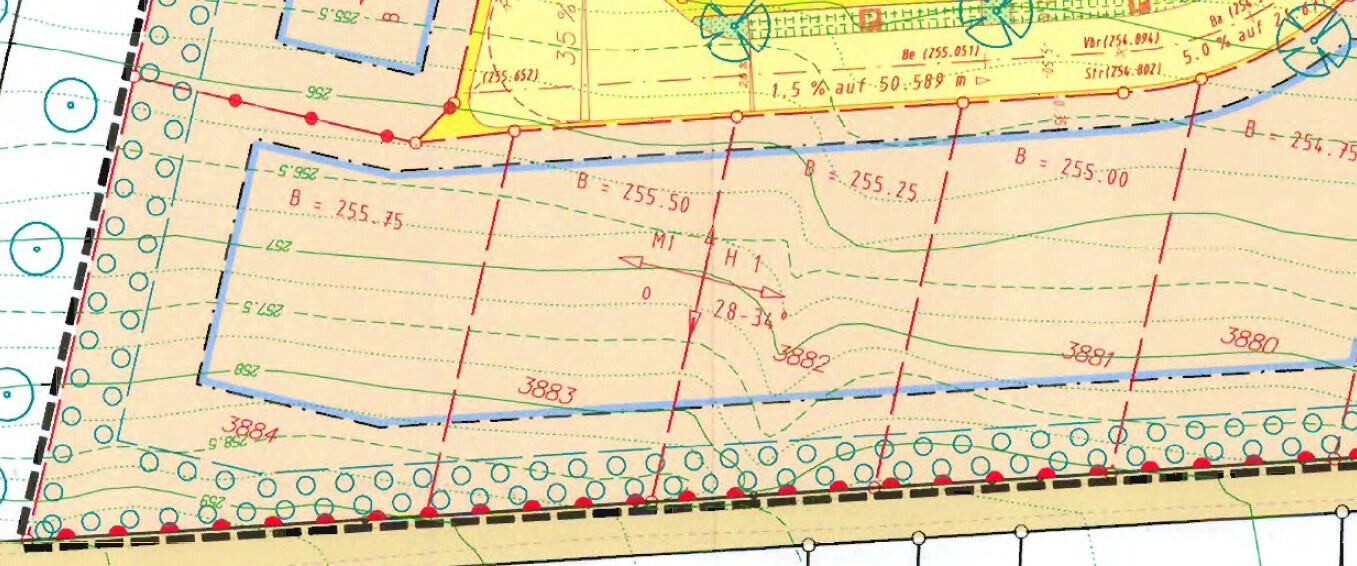
The development plan shows the building height limit H1 (plot no. 3882):

This is also illustrated in the text section:
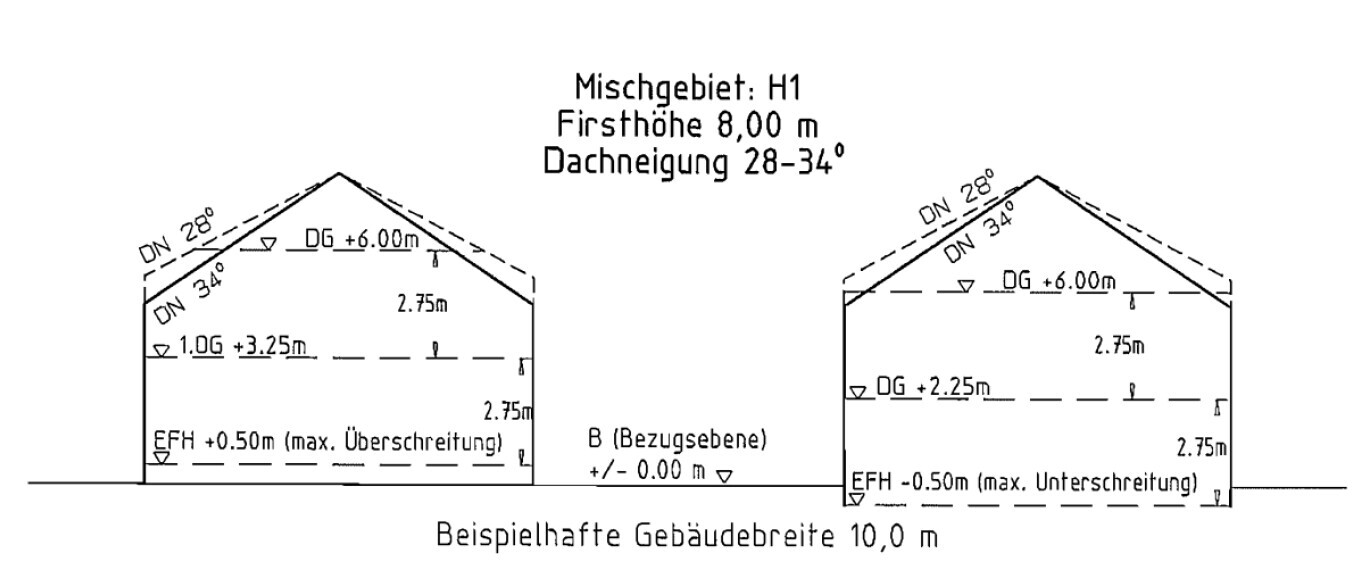
Now, our general question is whether the variant: garage/entrance on basement level, garden on ground floor, sleeping area on upper floor is possible? The number of storeys is not entirely clear to me, since it is clearly stated that the ground floor must lie max. 0.5 m (1.5 ft) below or above the reference level of 255.25, is that correct? If the house is built raised, then the ground floor would be at least one storey above the reference level 255.25.
Also, I do not find any information in the text section about the options/permission to level the plot. Is it theoretically possible, when several plots border each other, that each owner can freely decide whether to level the plot or to “raise” their house, i.e., build on a garage or elevated?
How would you position or build the house on the plot?
Unfortunately, I cannot attach the text section as a PDF.
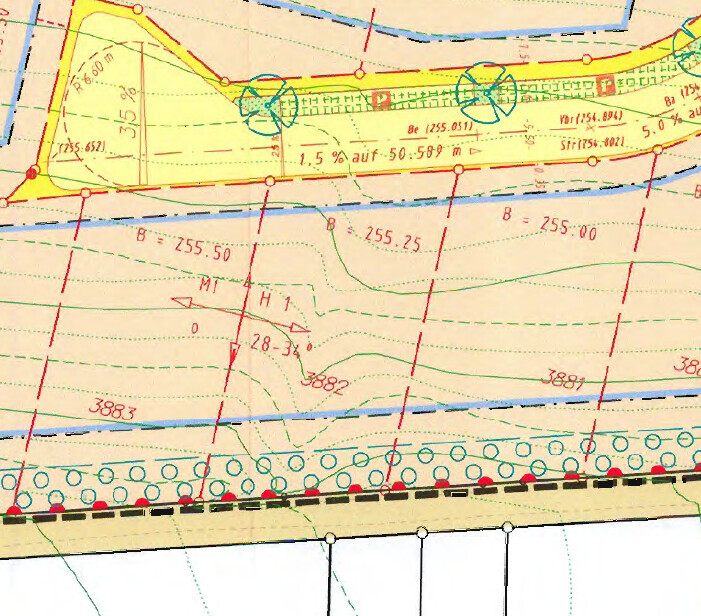
Attached is a sketch of the plot for better understanding:

Thank you very much in advance.
Regards
Simon
since a plot of land is in prospect, we want to prepare for the future and ask for your advice, as we have almost no experience with development plans. We have already had an initial meeting with the Massa Haus consultant (at that time, the development plans were not yet available). The house is planned to be a KfW55 single-family home (gable or hip roof).
The plot is located on a north-facing slope, which raises a few questions for us. I have already done some research online, and as far as I understand, we basically have two options:
1. Level the plot completely or partially and retain adjacent elevations → high costs
2. Entrée at the basement level, garden at ground level
Development Plan / Restrictions
Plot size: 525 sqm (17.5 x 30 m) (5648 sq ft (57 x 98 ft))
Slope: Yes
Site coverage ratio: 0.3
Floor area ratio: see screenshots
Building envelope, building line, and boundary: see screenshot, no information on boundary in text section
Edge development: Yes, if width allows
Number of parking spaces: 2 desired, in front of double garage
Number of storeys: This is my question, see below
Roof type: probably gable, as hip has only 22° pitch at Massa Haus
Architectural style: Modern single-family home
Orientation: Flexible
Maximum height / limitations: Max. ridge height 8 m (26 ft)
Other requirements
The development plan shows the building height limit H1 (plot no. 3882):
This is also illustrated in the text section:
Now, our general question is whether the variant: garage/entrance on basement level, garden on ground floor, sleeping area on upper floor is possible? The number of storeys is not entirely clear to me, since it is clearly stated that the ground floor must lie max. 0.5 m (1.5 ft) below or above the reference level of 255.25, is that correct? If the house is built raised, then the ground floor would be at least one storey above the reference level 255.25.
Also, I do not find any information in the text section about the options/permission to level the plot. Is it theoretically possible, when several plots border each other, that each owner can freely decide whether to level the plot or to “raise” their house, i.e., build on a garage or elevated?
How would you position or build the house on the plot?
Unfortunately, I cannot attach the text section as a PDF.
Attached is a sketch of the plot for better understanding:
Thank you very much in advance.
Regards
Simon
Timber frame companies tend to overbuild
Do you want a garage?
Filling in what, in my opinion, is not allowed could cost you around 80,000 to 100,000 (currency).
Maybe you can manage it with 70,000.
And what would you gain from that?
A garage below could mean you lose a few centimeters of knee wall height in the attic.
Building on a slope is expensive. The most affordable way is to build with the slope and keep the size no larger than necessary.
What might work for you:
Garage or carport next to the house
1st level: Entrance, bedrooms (possibly children’s rooms), office, bathroom, building services, laundry
2nd level: Living room, dining area, kitchen, guest toilet
3rd level (attic): what doesn’t fit below or nothing
Take a look at Arifa. She has children’s rooms downstairs and living area upstairs.
Do you want a garage?
Filling in what, in my opinion, is not allowed could cost you around 80,000 to 100,000 (currency).
Maybe you can manage it with 70,000.
And what would you gain from that?
A garage below could mean you lose a few centimeters of knee wall height in the attic.
Building on a slope is expensive. The most affordable way is to build with the slope and keep the size no larger than necessary.
What might work for you:
Garage or carport next to the house
1st level: Entrance, bedrooms (possibly children’s rooms), office, bathroom, building services, laundry
2nd level: Living room, dining area, kitchen, guest toilet
3rd level (attic): what doesn’t fit below or nothing
Take a look at Arifa. She has children’s rooms downstairs and living area upstairs.
Since you have to deal with some challenges with a sloped lot anyway, a stepped split-level design could be quite interesting for you.
We built it that way ourselves, are quite satisfied with it, and would definitely do it again.
We have almost exactly a 3m (10 feet) height difference over 30m (100 feet) (the run is actually 40m (130 feet)).
If positioned cleverly, there is only a half-level offset from the entrance to the garden level.
You can find our plans for reference here and here.
One thing I have to mention is that if the general contractor (GC) has no experience with split-level construction, I would only take this on with an architect.
There are quite a few things you need to consider, especially in the area of building services engineering (mechanical, electrical, and plumbing systems).
We built it that way ourselves, are quite satisfied with it, and would definitely do it again.
We have almost exactly a 3m (10 feet) height difference over 30m (100 feet) (the run is actually 40m (130 feet)).
If positioned cleverly, there is only a half-level offset from the entrance to the garden level.
You can find our plans for reference here and here.
One thing I have to mention is that if the general contractor (GC) has no experience with split-level construction, I would only take this on with an architect.
There are quite a few things you need to consider, especially in the area of building services engineering (mechanical, electrical, and plumbing systems).
haydee schrieb:
Do you want a garage?Yes, a double garage was originally the dream. It would fit next to the house if there are no setback requirements from the property boundary; otherwise, with a 6m (20 ft) garage width and a 10m (33 ft) house width, it gets too tight.
I can’t find any "Arifa" in the forum :/. Either I’m not searching correctly, or the name is wrong. I will also bring up the split-level option at the next meeting, thanks for the tip.
Right now, I find the idea of sleeping in the basement or cellar quite difficult :O… ideally, I’d like to see a property like that in person first. I’m probably imagining it worse than it actually is.
Are you tied to Massa Haus?
For me, your basement level is the ground floor. It has nothing to do with a cellar. The rooms are dry, have a normal ceiling height, and are bright (as long as they are not underground).
We live on the ground floor because the garden is there, and the bedrooms are upstairs. I’ll send you some pictures later. You won’t notice the slope in the living room at all.
Even if you don’t want to sleep there, plan rooms and a smaller footprint.
For me, your basement level is the ground floor. It has nothing to do with a cellar. The rooms are dry, have a normal ceiling height, and are bright (as long as they are not underground).
We live on the ground floor because the garden is there, and the bedrooms are upstairs. I’ll send you some pictures later. You won’t notice the slope in the living room at all.
Even if you don’t want to sleep there, plan rooms and a smaller footprint.
The plot slopes upward from the north, where the street is, towards the south, where the garden can be located. Therefore, it makes sense to place the basement/ground floor with rooms like the master bedroom, utility room, guest room/office, etc. Then, the living, dining, and kitchen areas with garden access could be situated to the south, and the upper floor could accommodate the children’s bedrooms. This way, the building footprint could possibly be kept smaller.
Similar topics