
Hello everyone,
I’m currently tiling our shower and unfortunately have run into a problem I brought on myself... I know, no work from a professional company, but maybe someone still has an idea.
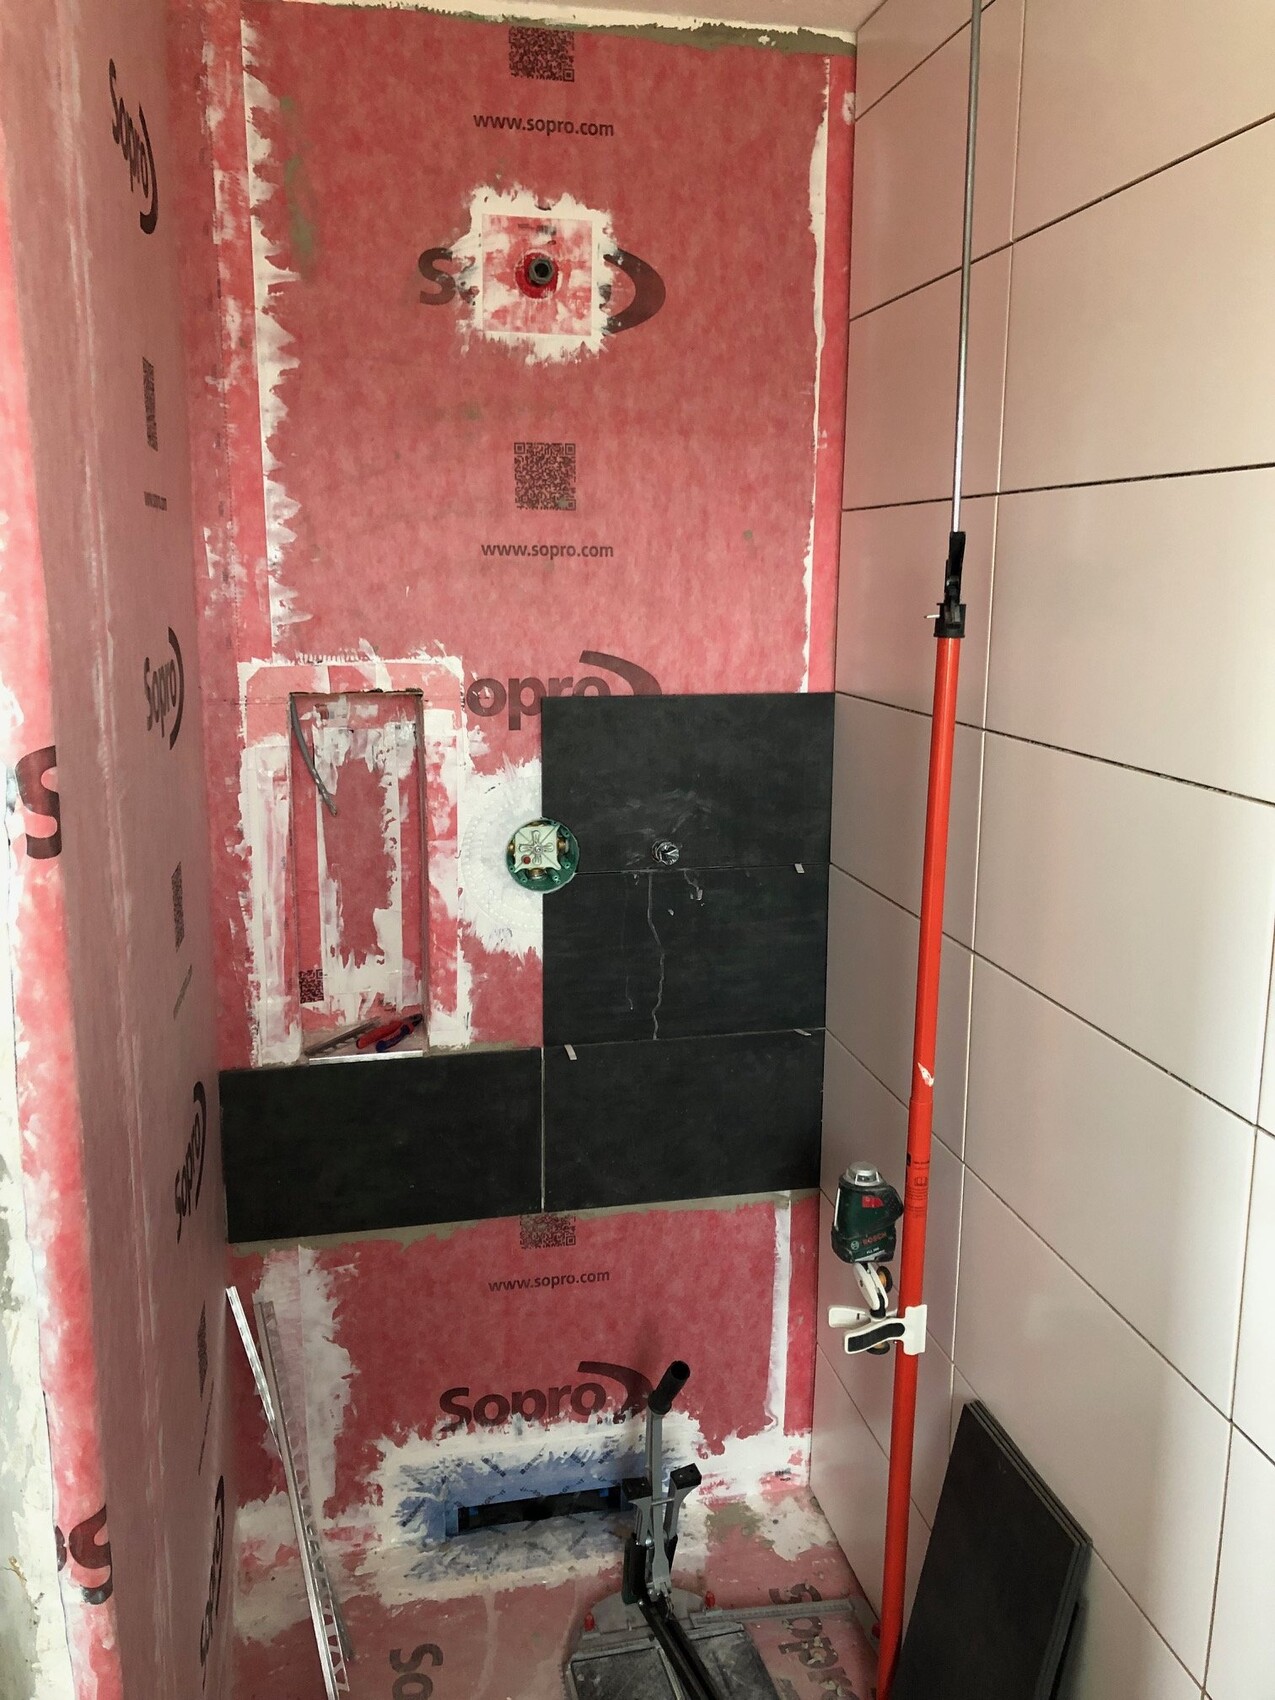
In the attached photo, you can see our shower. The right wall is tiled with white matte tiles. The packaging indicates that there are apparently three different sizes: 29.7cm, 29.8cm, and 29.9cm (about 11.7 inches, 11.7 inches, and 11.8 inches). Unfortunately, I ended up with the 29.7cm (11.7 inches) size for this wall, which seems to be relatively rare. Now I have the problem that for the left wall I only have 29.8cm (11.7 inches) tiles available, and these are the only ones I can still buy. I installed those with a 3mm (1/8 inch) grout joint.
The back wall was supposed to be tiled with the black floor tiles. However, these are about 29.8 to 29.9cm (11.7 to 11.8 inches) in size. That means they are approximately 1 to 2mm (0.04 to 0.08 inch) larger than the white tiles on the right. Accordingly, I would have to make the grout joints between the black tiles about 1mm (0.04 inch) thinner to compensate. That wouldn’t really be a problem, as I don’t mind the black grout lines being narrower.
The problem then comes with the left wall. I now have white tiles that are 29.8cm (11.7 inches), making them about the same size or slightly smaller than the black ones. If I align the grout joints at the same height, I would end up with the grout width of the black tiles for the left wall. This would then mean the grout lines on the white tiles on the left would be thinner than those on the white tiles on the right.
To make things more complicated, I have a niche that is exactly two tiles high.
What is the best way to solve this? My ideas were leaning toward somehow changing the backing of the back wall so that the grout joints are not aligned at the same height. I think if there is no grout joint as a reference, it won’t be noticeable that the grout lines on the left wall are offset about 1mm (0.04 inch) higher each time. But it has to be compatible with the niche as well.
Does anyone have a good idea on how to best handle this? By the way, only the bottom row of black tiles is already glued down; the ones above are just placed there to try out grout widths. I’m also willing to remove the black tiles if needed.
I’m currently tiling our shower and unfortunately have run into a problem I brought on myself... I know, no work from a professional company, but maybe someone still has an idea.
In the attached photo, you can see our shower. The right wall is tiled with white matte tiles. The packaging indicates that there are apparently three different sizes: 29.7cm, 29.8cm, and 29.9cm (about 11.7 inches, 11.7 inches, and 11.8 inches). Unfortunately, I ended up with the 29.7cm (11.7 inches) size for this wall, which seems to be relatively rare. Now I have the problem that for the left wall I only have 29.8cm (11.7 inches) tiles available, and these are the only ones I can still buy. I installed those with a 3mm (1/8 inch) grout joint.
The back wall was supposed to be tiled with the black floor tiles. However, these are about 29.8 to 29.9cm (11.7 to 11.8 inches) in size. That means they are approximately 1 to 2mm (0.04 to 0.08 inch) larger than the white tiles on the right. Accordingly, I would have to make the grout joints between the black tiles about 1mm (0.04 inch) thinner to compensate. That wouldn’t really be a problem, as I don’t mind the black grout lines being narrower.
The problem then comes with the left wall. I now have white tiles that are 29.8cm (11.7 inches), making them about the same size or slightly smaller than the black ones. If I align the grout joints at the same height, I would end up with the grout width of the black tiles for the left wall. This would then mean the grout lines on the white tiles on the left would be thinner than those on the white tiles on the right.
To make things more complicated, I have a niche that is exactly two tiles high.
What is the best way to solve this? My ideas were leaning toward somehow changing the backing of the back wall so that the grout joints are not aligned at the same height. I think if there is no grout joint as a reference, it won’t be noticeable that the grout lines on the left wall are offset about 1mm (0.04 inch) higher each time. But it has to be compatible with the niche as well.
Does anyone have a good idea on how to best handle this? By the way, only the bottom row of black tiles is already glued down; the ones above are just placed there to try out grout widths. I’m also willing to remove the black tiles if needed.

For the niche, definitely use corner trims.
For the rest, I would place the first tile in the center and compensate for the few millimeters (inches) at the top and bottom. The silicone in the corner disguises the offset quite well.
Alternatively, use mosaic tiles in between.
Or an aluminum U-profile in between.
For the rest, I would place the first tile in the center and compensate for the few millimeters (inches) at the top and bottom. The silicone in the corner disguises the offset quite well.
Alternatively, use mosaic tiles in between.
Or an aluminum U-profile in between.
H
hampshire7 Oct 2019 23:14Design the back wall without joints. Differences between right and left will no longer be noticeable.
How about using tiles that are somewhat contrasting, so the irregularities don’t stand out?
I don’t believe in those millimeter differences unless it’s second-grade material or something similar. Sorry, but you’re not really applying any expert thinking here, which should have been done beforehand.
So I’d suggest choosing a contrasting accent with a different tile, and that should be fine.
I don’t believe in those millimeter differences unless it’s second-grade material or something similar. Sorry, but you’re not really applying any expert thinking here, which should have been done beforehand.
So I’d suggest choosing a contrasting accent with a different tile, and that should be fine.
B
borderpuschl8 Oct 2019 08:40Of course, you can also make the back wall out of a tile (then you’ve basically bought the two square meters for nothing), and make the grout joint on the left wall 1mm smaller. If you use a light grout, I think no one will notice except yourself.
What about the floor?
What about the floor?
Thank you for the many responses,
I have definitely planned to use aluminum rails.
Regarding compensation: How is that supposed to work? The wall on the right is finished, with 29.7mm (1.17 inches) tiles and 3mm (0.12 inches) grout joints. The black tiles are 29.9mm (1.18 inches), so larger! That would mean I need to make the grout lines for the black tiles thinner, but since the joint is already only 3mm (0.12 inches), minus the "size difference," I practically end up with a smaller joint than available. If I try to keep the grout joints roughly level, the black tiles end up with about a 1.5mm (0.06 inches) joint, which is acceptable. However, the white tiles on the left then have larger joints than on the right – meaning the grout width of the left white tiles differs from the right side.
Well, the tiles come from a specialist shop where the first tiler sent us for selection. I could even attach a photo of the box, where it explicitly says 29.7 - 29.9mm (with a consistent 1mm difference) with identification.
My only mistake, and I admit it, was comparing only the tile colors and not the sizes! If I had selected the larger tiles at 29.8mm (1.18 inches) earlier, they would have matched the black ones much better.
I would say I did quite a lot of planning beforehand. The niche was designed and built so that the bottom edge aligns exactly with a grout line and the top edge aligns exactly with two tiles plus the joint. The slope of the screed as well as the height of the encasements were also taken into account. Everything would have worked if I hadn’t run out of tiles or could only get a different size now.
The old tiler wouldn’t have put so much thought into this anyway (he doesn’t need to at the moment, given many orders...).
Yes, that was already my idea. To ease the problem, I need to avoid having a continuous joint on the back wall at the same height as the side walls. Then no one will notice the slight size difference between the left and right tiles, causing the grout lines not to be exactly aligned.
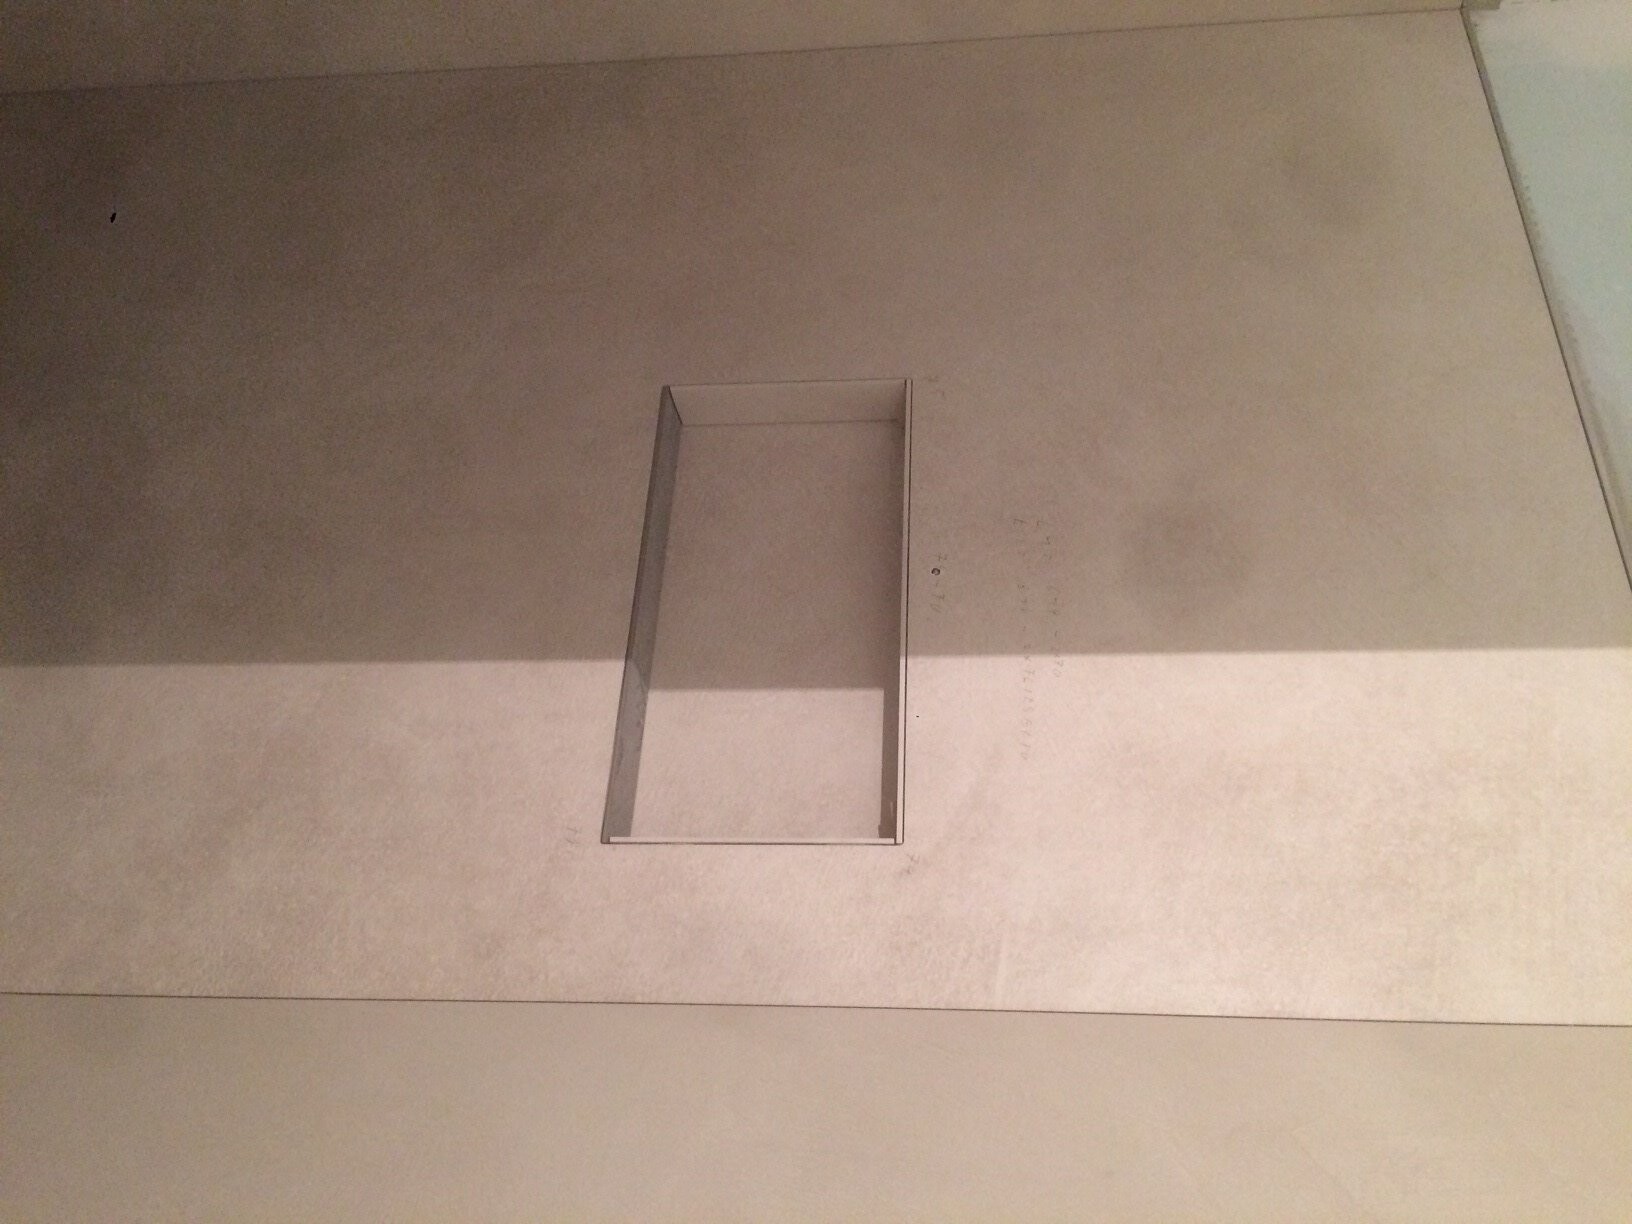
If I take a very large tile or even just one for the back wall, that will fit. However, then the question arises whether I can properly cut out the niche opening, and also, it is not so easy to install (although I might ask our neighbor, a tiler two houses away, for help).
By the way, the floor should have the same tiles as the back wall — that is, the black ones.
tomtom79 schrieb:
Definitely use corner trim for the niche.
For the rest, I would set the first tile in the middle and compensate the few millimeters (millimeters) at the top and bottom. The silicone in the corner masks the offset quite well.
I have definitely planned to use aluminum rails.
Regarding compensation: How is that supposed to work? The wall on the right is finished, with 29.7mm (1.17 inches) tiles and 3mm (0.12 inches) grout joints. The black tiles are 29.9mm (1.18 inches), so larger! That would mean I need to make the grout lines for the black tiles thinner, but since the joint is already only 3mm (0.12 inches), minus the "size difference," I practically end up with a smaller joint than available. If I try to keep the grout joints roughly level, the black tiles end up with about a 1.5mm (0.06 inches) joint, which is acceptable. However, the white tiles on the left then have larger joints than on the right – meaning the grout width of the left white tiles differs from the right side.
ypg schrieb:
I don’t believe in such millimeter differences, unless it’s seconds grade or something. Sorry, but you haven’t really done much professional planning here, which should have been done beforehand.
So just choose a contrasting tile and call it a day.
Well, the tiles come from a specialist shop where the first tiler sent us for selection. I could even attach a photo of the box, where it explicitly says 29.7 - 29.9mm (with a consistent 1mm difference) with identification.
My only mistake, and I admit it, was comparing only the tile colors and not the sizes! If I had selected the larger tiles at 29.8mm (1.18 inches) earlier, they would have matched the black ones much better.
I would say I did quite a lot of planning beforehand. The niche was designed and built so that the bottom edge aligns exactly with a grout line and the top edge aligns exactly with two tiles plus the joint. The slope of the screed as well as the height of the encasements were also taken into account. Everything would have worked if I hadn’t run out of tiles or could only get a different size now.
The old tiler wouldn’t have put so much thought into this anyway (he doesn’t need to at the moment, given many orders...).
borderpuschl schrieb:
Of course, you could also tile the back wall with a single tile (then you basically bought the two square meters for nothing), and make the left wall joint 1mm (0.04 inches) smaller. If you use a light grout, I think no one will notice except you.
What about the floor?
Yes, that was already my idea. To ease the problem, I need to avoid having a continuous joint on the back wall at the same height as the side walls. Then no one will notice the slight size difference between the left and right tiles, causing the grout lines not to be exactly aligned.
If I take a very large tile or even just one for the back wall, that will fit. However, then the question arises whether I can properly cut out the niche opening, and also, it is not so easy to install (although I might ask our neighbor, a tiler two houses away, for help).
By the way, the floor should have the same tiles as the back wall — that is, the black ones.
B
borderpuschl8 Oct 2019 13:26A niche is not a problem. However, these large formats are not to everyone's taste.
Similar topics