
Hello everyone, we are Ina and Philipp. We both want to take the next step and build our own home.
We are intentionally moving away from the big city back to the countryside (Ina comes from a rural area). Perhaps some of you remember we have posted here before and shared some bad experiences with looking for land. Thanks to your advice, we quickly figured out what to watch out for. We want to actively share our journey toward homeownership here and are grateful for any tips and tricks.
What is the current status?
We are currently in contact with an owner (over 70 years old) of a plot of land who is willing to sell us 1,400 square meters (15,070 square feet) for 50,000 euros. All utility connections except for gas are already available at the site. The land is currently farmed as agricultural land. The plot is located next to a low-traffic federal road.
Yesterday, we spoke with potential neighbors. They also bought from this gentleman in 2011 and are still very satisfied with the quality of living and housing in the area. The neighbors were in the same situation back then—the land was also used as farmland.
Next Tuesday, we have an appointment with the bank. We will discuss whether to finance the land or possibly pay in cash. The advisor told us on the phone yesterday that we should generally consider paying for the land in cash rather than financing it.
If everything goes well, we will call the owner on Tuesday and hopefully tell him that we want to buy the land. He said yesterday he would then send us all the documents.
We have a specific idea we want to realize: a bungalow (the neighbor’s house is already a bungalow) modeled after a Swedish-style home.
Currently open questions:
Do you already have any advice on what we should pay attention to?
I (Philipp) have some doubts and would prefer to finance the land because the €50,000 should serve as equity/reserve for building the house.
There is a sewage access point right at the edge of the property. The owner said—if I understood correctly—that he would also talk to the water utility company to see if we would not have to buy that part of the land.
Thank you very much for reading this far. We wish you a nice weekend and will continue to report here openly and regularly. We appreciate any feedback or suggestions on things we can clarify early on.
We are intentionally moving away from the big city back to the countryside (Ina comes from a rural area). Perhaps some of you remember we have posted here before and shared some bad experiences with looking for land. Thanks to your advice, we quickly figured out what to watch out for. We want to actively share our journey toward homeownership here and are grateful for any tips and tricks.
What is the current status?
We are currently in contact with an owner (over 70 years old) of a plot of land who is willing to sell us 1,400 square meters (15,070 square feet) for 50,000 euros. All utility connections except for gas are already available at the site. The land is currently farmed as agricultural land. The plot is located next to a low-traffic federal road.
Yesterday, we spoke with potential neighbors. They also bought from this gentleman in 2011 and are still very satisfied with the quality of living and housing in the area. The neighbors were in the same situation back then—the land was also used as farmland.
Next Tuesday, we have an appointment with the bank. We will discuss whether to finance the land or possibly pay in cash. The advisor told us on the phone yesterday that we should generally consider paying for the land in cash rather than financing it.
If everything goes well, we will call the owner on Tuesday and hopefully tell him that we want to buy the land. He said yesterday he would then send us all the documents.
We have a specific idea we want to realize: a bungalow (the neighbor’s house is already a bungalow) modeled after a Swedish-style home.
Currently open questions:
Do you already have any advice on what we should pay attention to?
I (Philipp) have some doubts and would prefer to finance the land because the €50,000 should serve as equity/reserve for building the house.
There is a sewage access point right at the edge of the property. The owner said—if I understood correctly—that he would also talk to the water utility company to see if we would not have to buy that part of the land.
Thank you very much for reading this far. We wish you a nice weekend and will continue to report here openly and regularly. We appreciate any feedback or suggestions on things we can clarify early on.
philipp1990 schrieb:
That’s why we are here and hoping for help As already mentioned: for the round shelf.
P
philipp19901 Sep 2019 10:57New attempt
The rear area of the bungalow will be the private section – 2 children’s bedrooms and 1 master bedroom.
The bathroom is accessible from both areas.
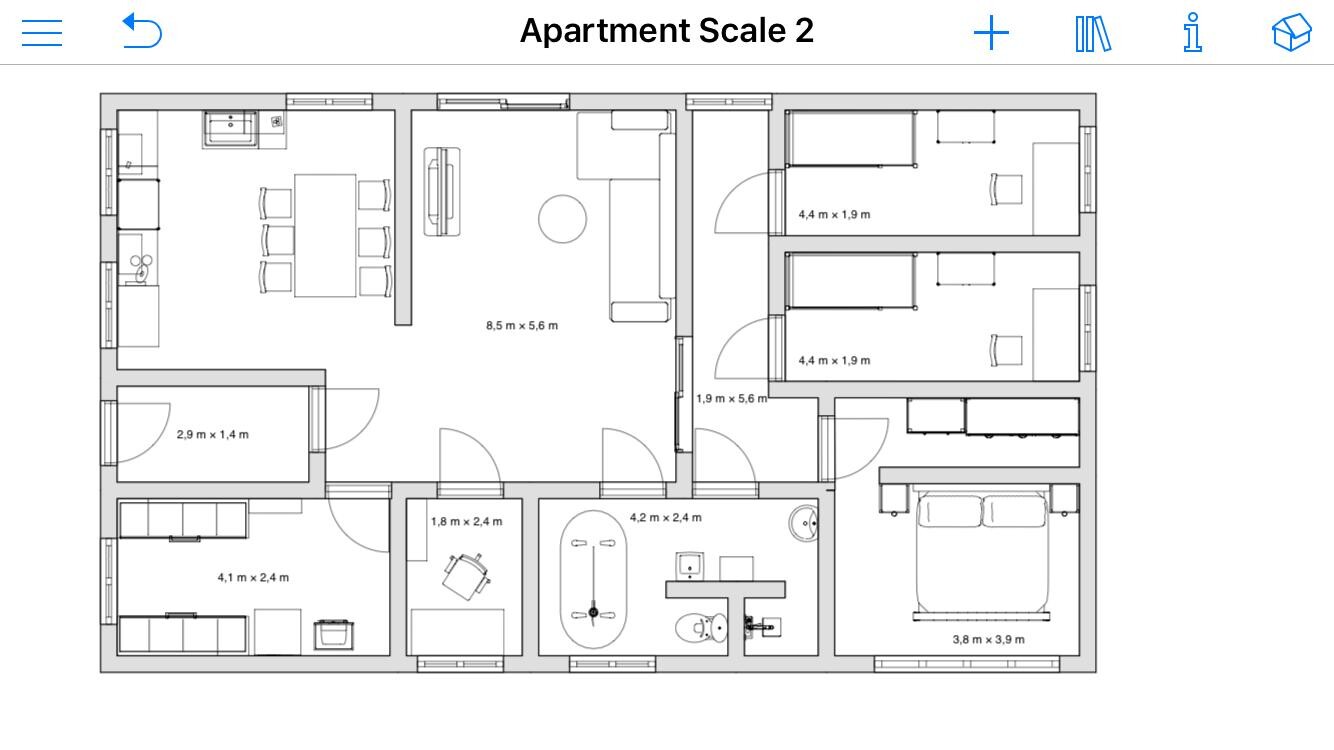
The rear area of the bungalow will be the private section – 2 children’s bedrooms and 1 master bedroom.
The bathroom is accessible from both areas.
5 rooms in 95 m2 (1023 ft2) of living space? Three of them are tiny rooms: children’s rooms only 1.9 m (6.2 ft) wide and a “home office” of 4 m2 (43 ft2). Meanwhile, the bathroom is larger than one of the children’s rooms. I’m not sure about that.
How many square meters did you plan to afford again? If your budget stays the same, your room layout is simply too ambitious. You’ll need to either reduce the number of rooms or increase the living area.
If you can do without the office and make the bathroom smaller, the Danwood Perfect 96 would be a good floor plan option.
How many square meters did you plan to afford again? If your budget stays the same, your room layout is simply too ambitious. You’ll need to either reduce the number of rooms or increase the living area.
If you can do without the office and make the bathroom smaller, the Danwood Perfect 96 would be a good floor plan option.
Similar topics