
ᐅ Floor plan design for a detached house with approximately 145 square meters
Created on: 6 Jun 2019 10:53
G
goalkeeper
Hello everyone,
We are going to build an end-of-terrace house together with a general contractor and have, of course, already planned the floor plans and thought them through accordingly.
The plot measures 10 x 21m (33 x 69 ft), and as currently planned, the maximum available space has been used up, leaving us with enough room for the garden.
On the ground floor, the staircase will be closed off at the bottom and then used as additional storage for drinks or cleaning supplies. The utility connections will also be located in the cloakroom—my wife wanted a separate room so that shoes and jackets don’t always clutter the hallway.
From November, we will be four people, so we have decided to live together on one floor (the upper floor) with our two very small children, as it is simply more practical. A requirement for our master bedroom was the possibility to place a wardrobe 3m (10 ft) wide. However, we are still not completely satisfied with the layout of the upper floor, although we cannot think of any alternatives. The bathroom should stay the same size.
The attic will include a guest room, which will mainly serve as a playroom for the children and me. A large dormer will be added there. Later, one of the older children could move up there, and the two children's bedrooms on the upper floor would be combined into one large room. We both need a home office, so it is designed somewhat larger.
We intentionally moved the technical equipment to the attic because we are building without a basement, which would have meant placing it on the ground floor. That would have significantly reduced the available space there. We will also use this area for the washing machine and dryer, as well as an additional storage room.
Additionally, we will have a converted loft with a height of 1.36m (4 ft 6 in) as extra storage space.
I look forward to your suggestions.
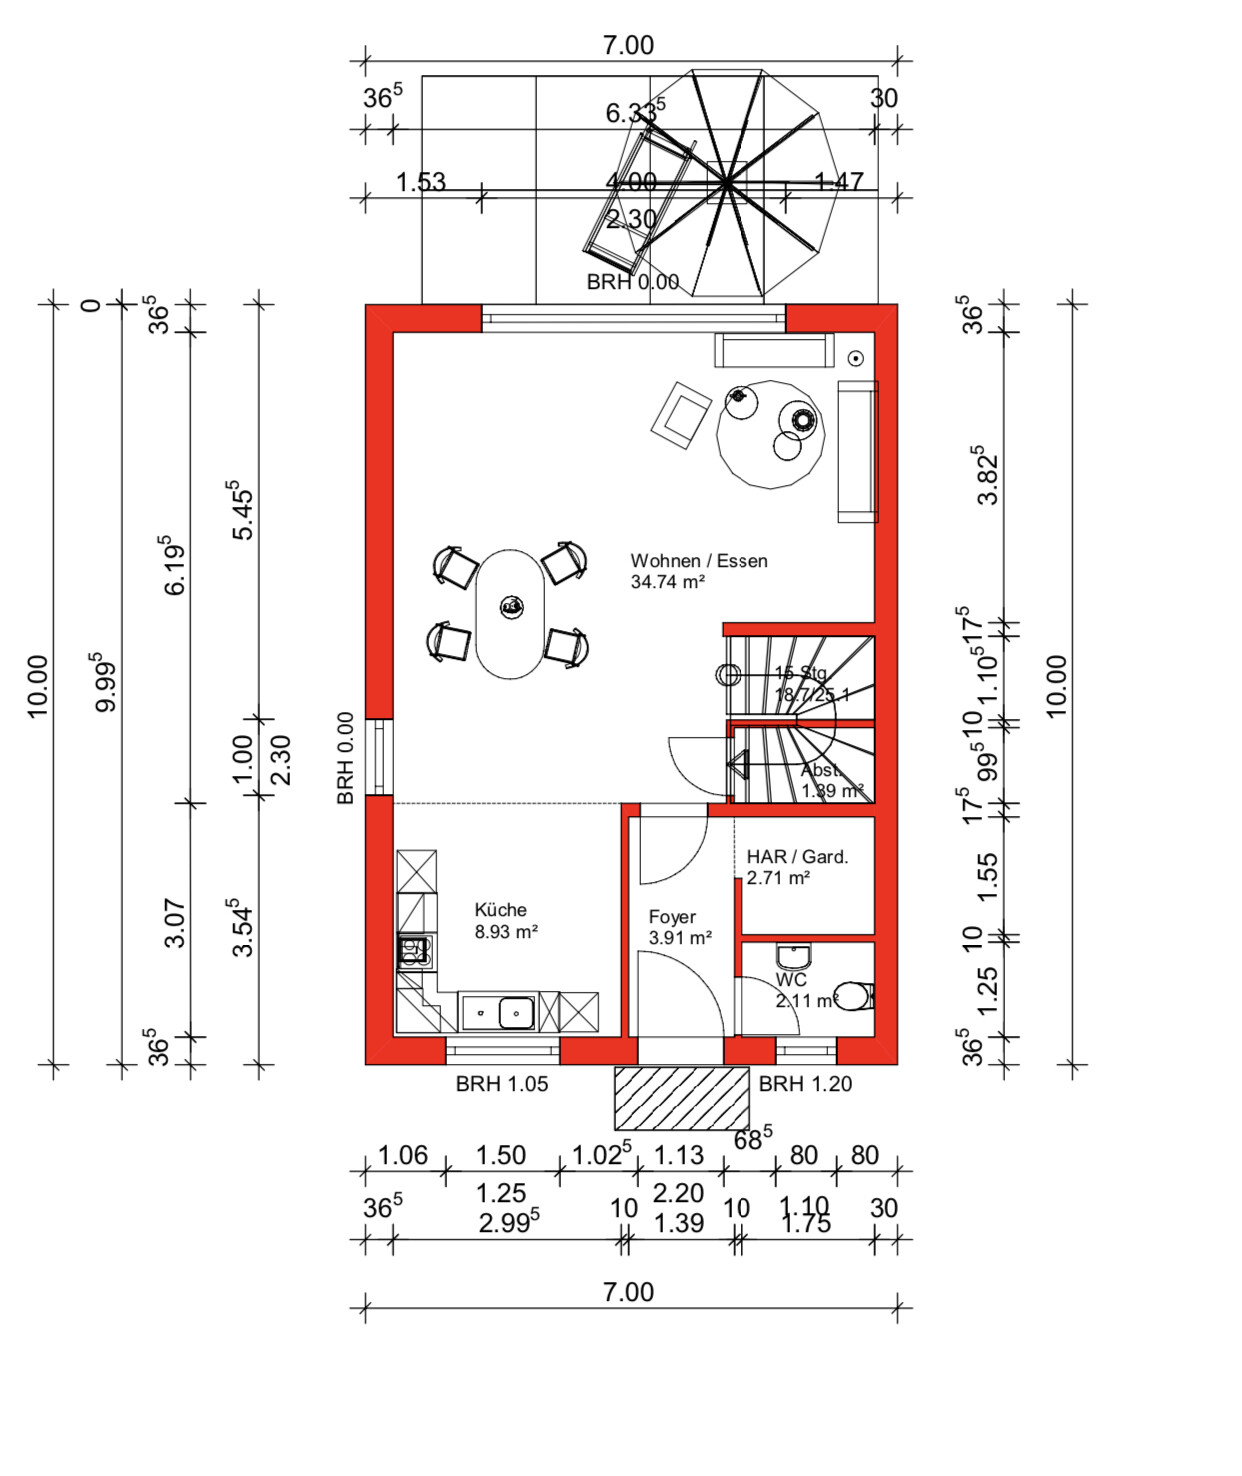
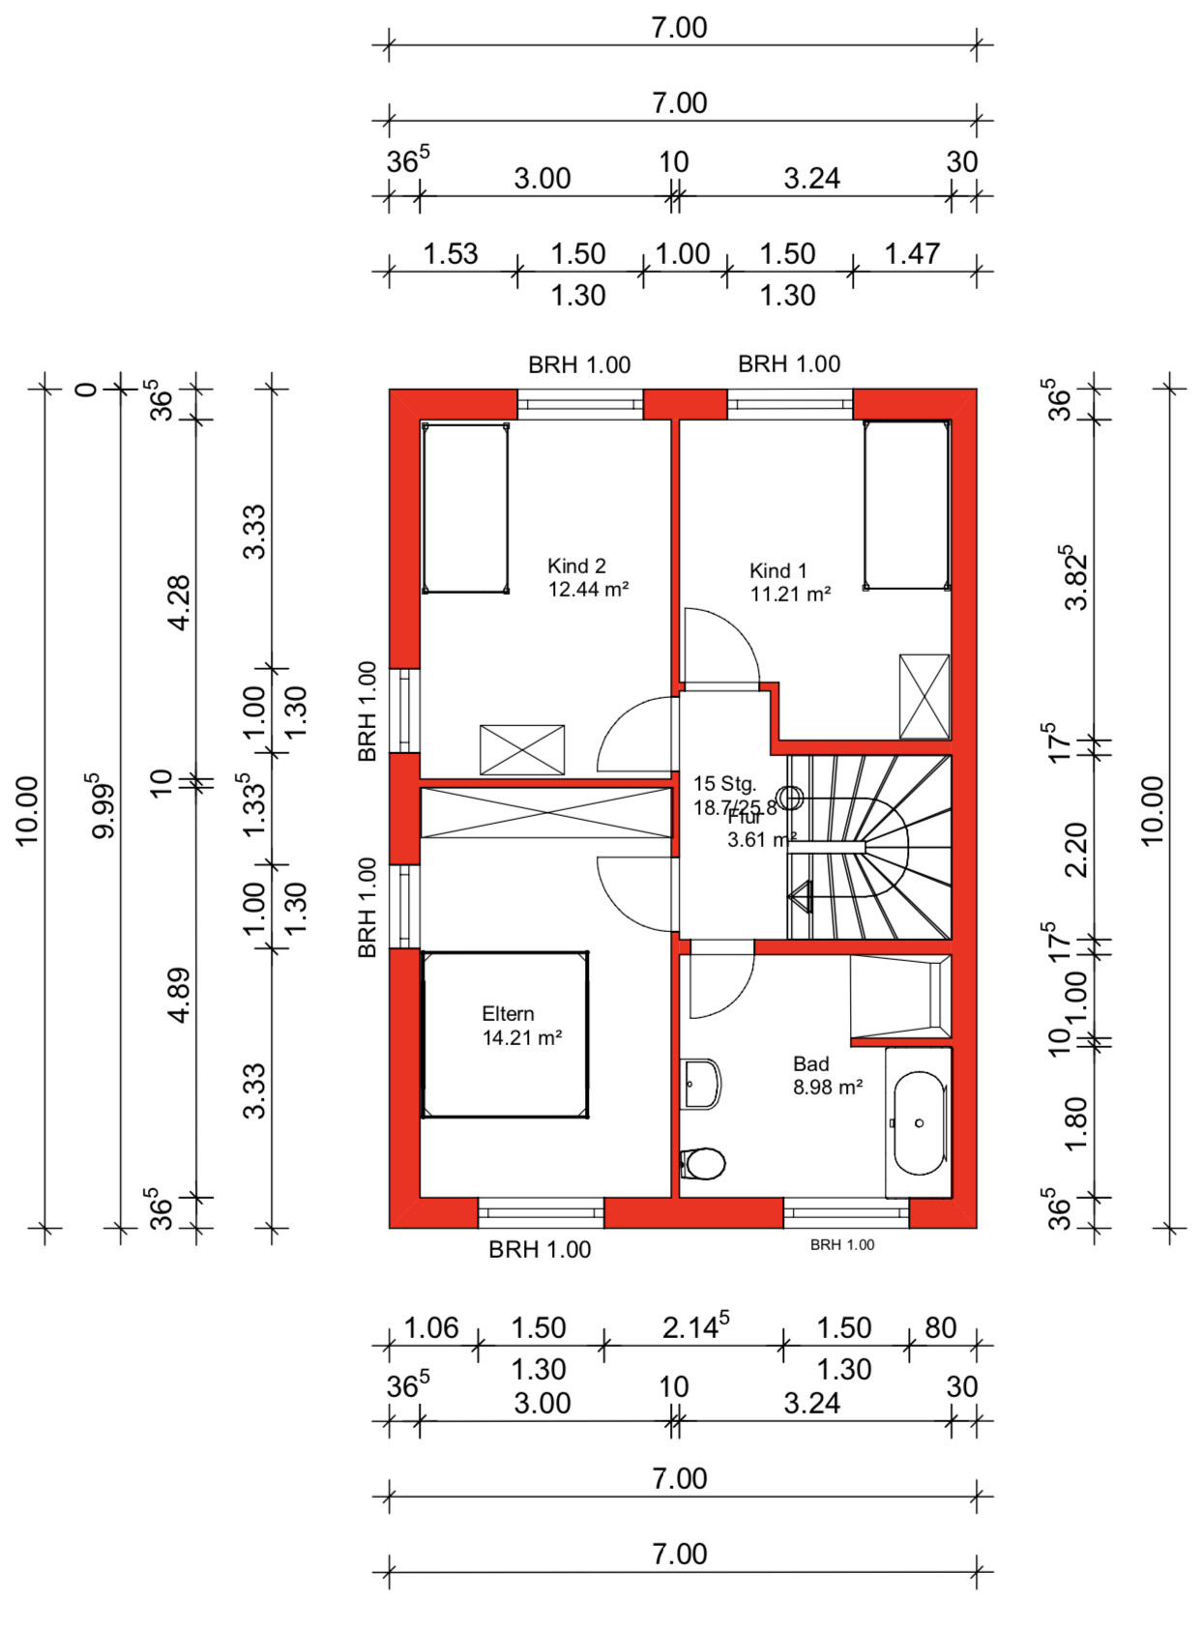
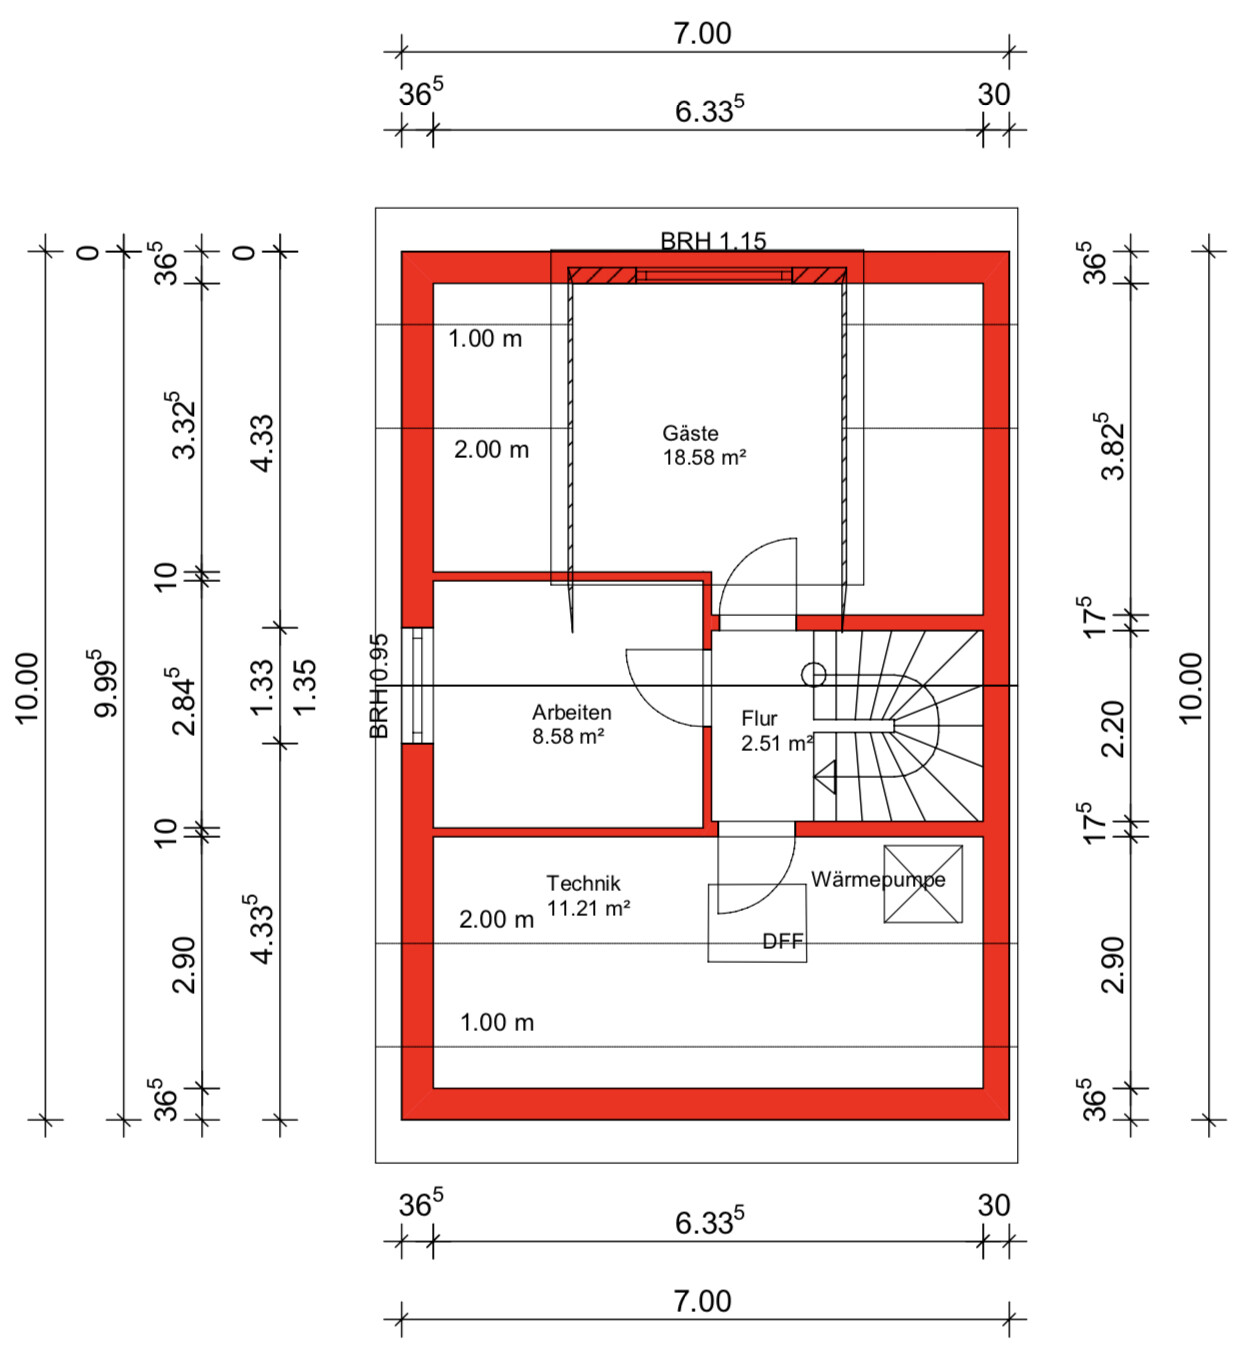
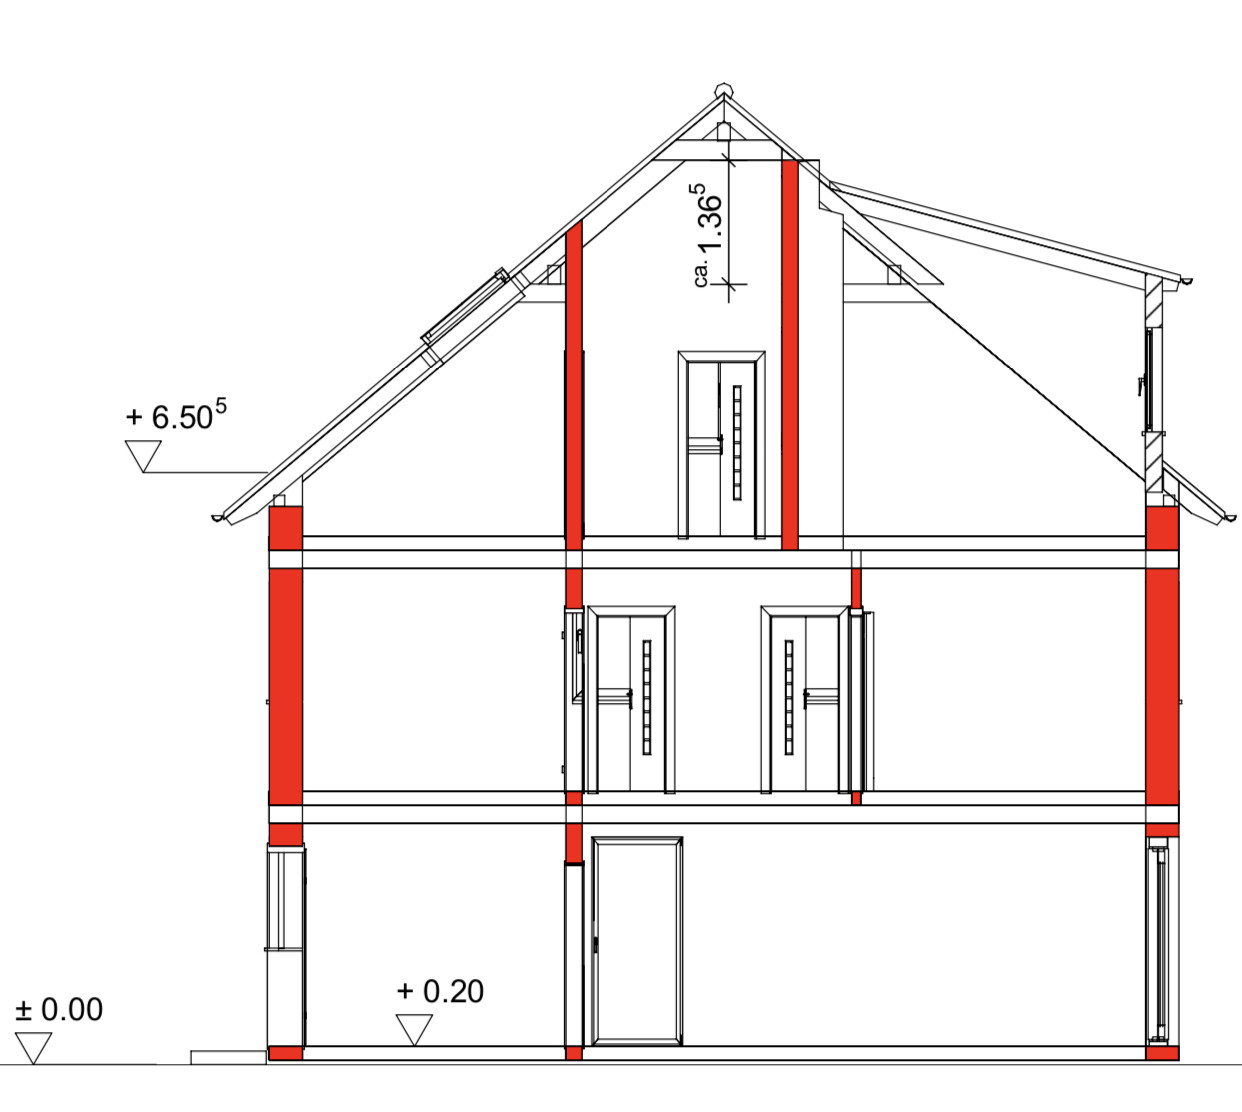
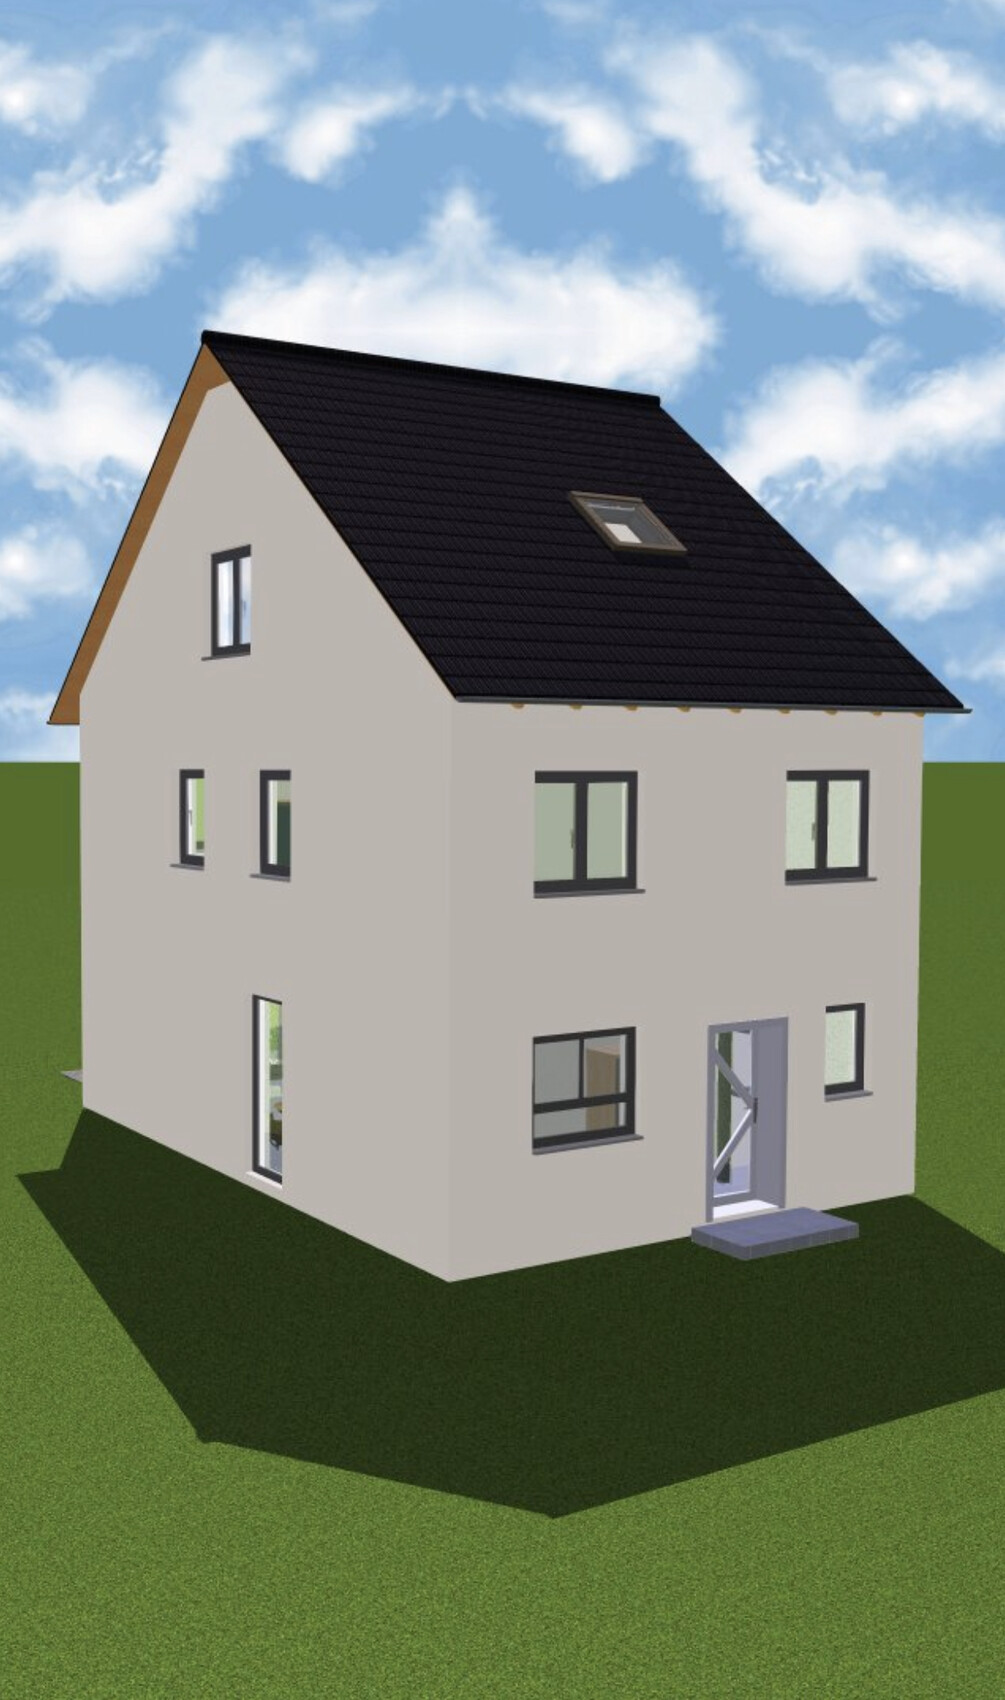
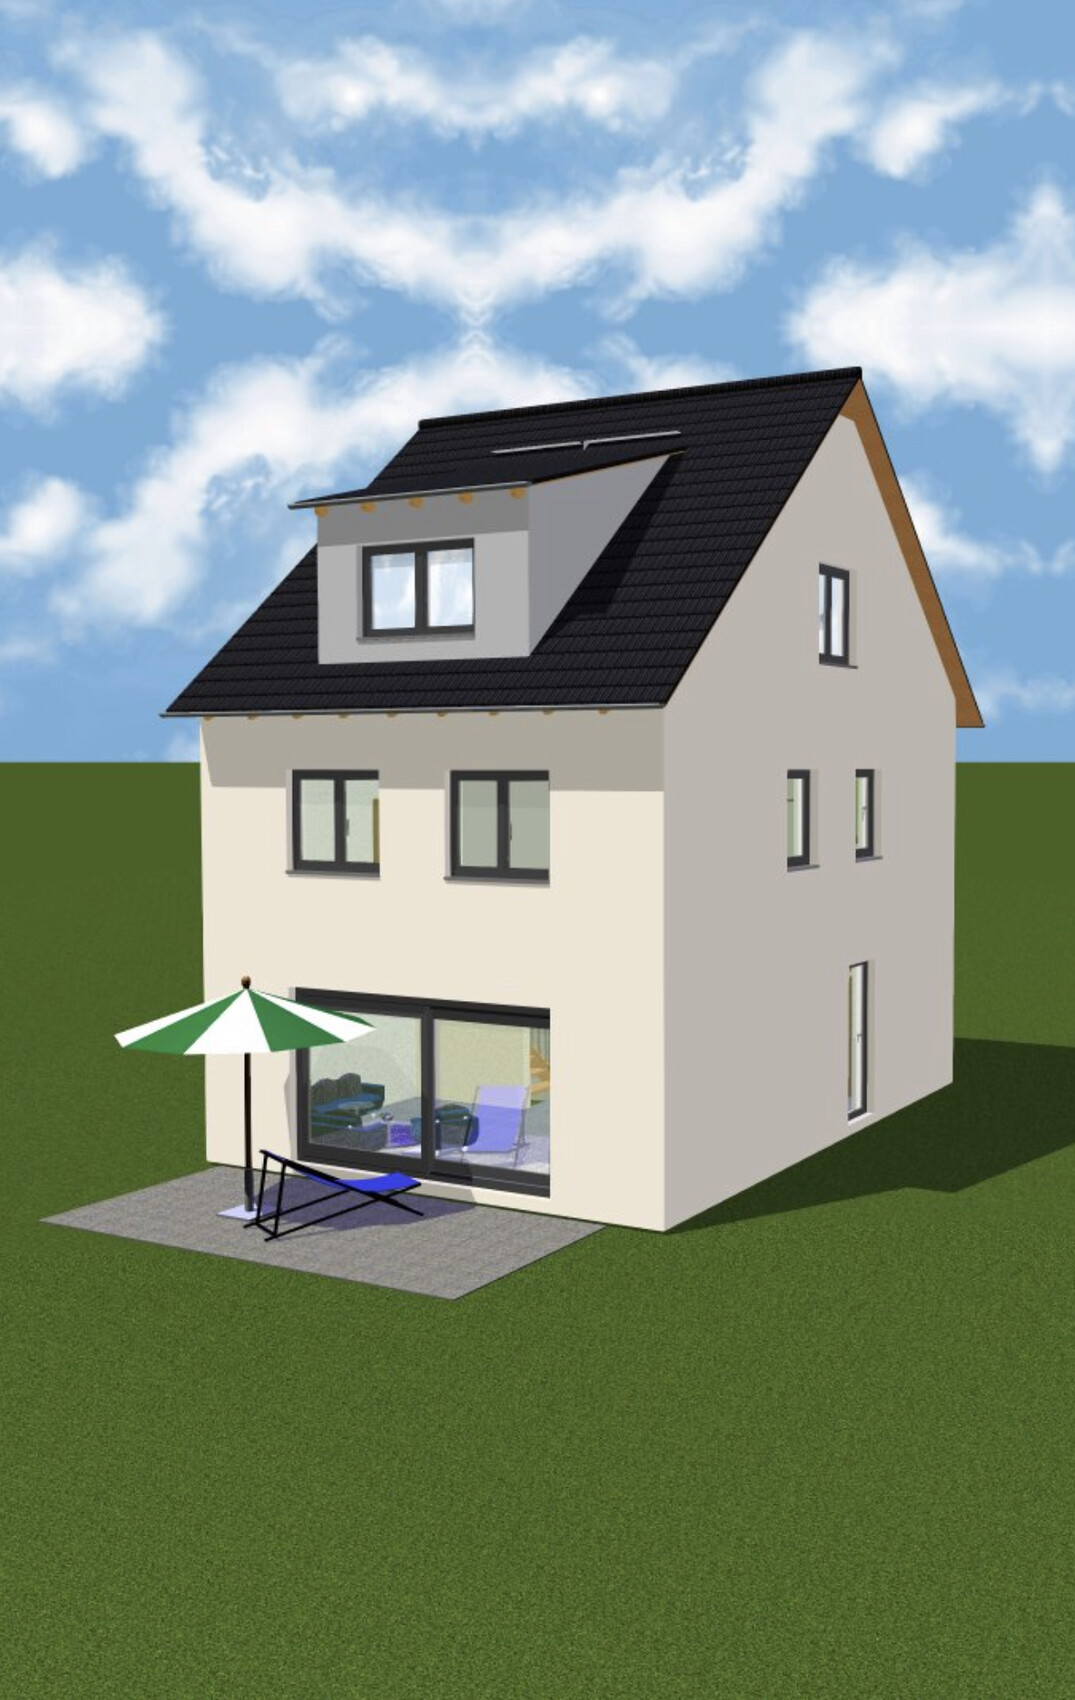
We are going to build an end-of-terrace house together with a general contractor and have, of course, already planned the floor plans and thought them through accordingly.
The plot measures 10 x 21m (33 x 69 ft), and as currently planned, the maximum available space has been used up, leaving us with enough room for the garden.
On the ground floor, the staircase will be closed off at the bottom and then used as additional storage for drinks or cleaning supplies. The utility connections will also be located in the cloakroom—my wife wanted a separate room so that shoes and jackets don’t always clutter the hallway.
From November, we will be four people, so we have decided to live together on one floor (the upper floor) with our two very small children, as it is simply more practical. A requirement for our master bedroom was the possibility to place a wardrobe 3m (10 ft) wide. However, we are still not completely satisfied with the layout of the upper floor, although we cannot think of any alternatives. The bathroom should stay the same size.
The attic will include a guest room, which will mainly serve as a playroom for the children and me. A large dormer will be added there. Later, one of the older children could move up there, and the two children's bedrooms on the upper floor would be combined into one large room. We both need a home office, so it is designed somewhat larger.
We intentionally moved the technical equipment to the attic because we are building without a basement, which would have meant placing it on the ground floor. That would have significantly reduced the available space there. We will also use this area for the washing machine and dryer, as well as an additional storage room.
Additionally, we will have a converted loft with a height of 1.36m (4 ft 6 in) as extra storage space.
I look forward to your suggestions.
G
goalkeeper21 Jun 2019 09:22However, we do not want a duplex because then we will face the same basement/no basement issue as with the end-terrace house. Therefore, we would only buy the middle house plot if it means that our house will be detached.

goalkeeper schrieb:
However, we do not want a semi-detached house, Would the local authority approve a detached single-family house?
Your thoughts are completely unclear to me. The basement issue is solvable and I see it as manageable—especially since you can coordinate with the neighbor. The parking situation, on the other hand, is a disaster. Basically, you are buying the garden space you want at the back.
Also, the house would look rather poor—it would all be quite disproportionate with 2.5 stories and the rather narrow footprint.
Or do you want to invest the entire 70,000 and buy everything? That would certainly be amusing. The person on the far right is messing around with some kind of half-house with boundary development, which then stands free, and you would build your small single-family house next to it.
G
goalkeeper21 Jun 2019 11:13kaho674 schrieb:
Would the municipality even approve a detached single-family house?
Your considerations are completely unclear to me. The basement issue is solvable and I’m relaxed about it – especially since you can coordinate with the neighbor. The parking situation, however, is a disaster. Essentially, you’re buying the garden you want at the back.
Besides, the house would look quite modest – everything would be rather disproportionate with 2.5 stories and the relatively narrow footprint.
Or do you want to invest the full 70K and buy everything? That would be funny. The rightmost neighbor is fiddling with some sort of semi-detached house with boundary development, which then stands free, and you build your small single-family home next to it. If you have read my other threads, you will see that our corner townhouse neighbors are very difficult people, and we were glad not to have to agree on anything since the earlier attempt to at least agree on a common roof pitch failed.
We will first just build our regular single-family house – full insulation and plastering of the side wall was already planned anyway. Then we will see how things develop with the middle house.
goalkeeper schrieb:
that our corner house neighbors are very complicated people Hmm, maybe they’ll back out and you’ll buy everything? That would be even better.
goalkeeper schrieb:
We’ll just build our detached house as usual for now ... Well, then that’s settled, I’d say. Now we wait eagerly for the parking proposals from the general contractor.
G
goalkeeper21 Jun 2019 12:51kaho674 schrieb:
Hmm, maybe they’ll back out and you’ll end up buying everything? That would be even better.
Well, then it’s a done deal, I’d say. Let’s wait eagerly for the site plans from the general contractor. Our financing is basically ready to be signed, and the notary appointment is next week. We actually don’t plan to make any major changes anymore. The financial framework (total investment around 500,000 euros (about $540,000)) is already at a level where we don’t want to add more. If later on the middle house is sold as extra lawn space for well under 499 euros per square meter (about $540 per square yard), then we might reconsider. From the beginning, we could have applied in the residential building community for a semi-detached house. However, we didn’t necessarily need the additional space for that price (about 45,000 euros (about $48,500) extra for approximately 270 square meters (about 2,900 square feet) of land). At some point, you have to call it quits — we still really enjoy going on vacation, and working only for the house is out of the question.
Our general contractor won’t be making any proposals here — that’s not how we agreed. The matter is now up to us. Once we’re back over the weekend, we’ll take care of it.

kaho674 schrieb:
Would the local authority approve a detached single-family house? Apart from that, both semi-detached "end houses" would probably still require a side setback from the property boundary – which is not a problem for the original poster if they combine their two plots – but the other semi-detached homeowner would then need, for example, a setback easement (or would have to take 3m (10 feet) from their current middle plot). This simple trick (assuming everything goes smoothly) is not without a domino effect.
https://www.instagram.com/11antgmxde/
https://www.linkedin.com/company/bauen-jetzt/
Similar topics