
Good evening,
I have been a silent reader for some time.
A few weeks ago, we applied for several plots in a new residential development. Unfortunately, our initial application was unsuccessful. Now we have the opportunity to apply for the remaining plots within the next few days.
Development Plan / Restrictions
Site coverage ratio: 0.4
Floor area ratio: 0.8
Number of stories: 2 full floors (an additional recessed floor is allowed)
Roof style: flat roof
Energy standard: at least KFW 55
Energy sources: photovoltaic system and air-to-water heat pump or ground-to-water heat pump
We plan to build a house of about 140-155 m² (1507-1670 sq ft) for ourselves (2 adults, 2 children). Plots larger than 500 m² (5382 sq ft) are unfortunately excluded as they would exceed our total budget.
We have reviewed the plots as follows:
F1.1:
Plot size: 18.0 x 23.7 meters (59 x 78 feet)
Building envelope: 15.0 x 12.0 meters (49 x 39 feet)
Setbacks: the typical 3 meters (10 feet) on the sides and 8.7 meters (29 feet) to the southern street
- Houses to the south are about 20 meters (66 feet) away
- Access must be from the south
- Long routes for service lines; technical room possibly located on the south side?
- Fencing still to be clarified: Front yard may only be max. 1.20 meters (4 feet) deep … is this considered a front yard?
+ Flexible positioning of the house possible
+ No direct building to the west
-/+ Adjacent public neighborhood square (with some trees and benches)
F1.2:
Plot size: 17.0 x 23.8 meters (56 x 78 feet)
Building envelope: 17.0 x 12.0 meters (56 x 39 feet)
Setbacks: the typical 3 meters (10 feet) on the sides and 8.7 meters (29 feet) to the southern street
- Houses to the south about 20 meters (66 feet) away
- Access must be from the south
- Long routes for service lines; technical room possibly on the south side?
- Fencing still to be clarified: Front yard may only be max. 1.20 meters (4 feet) deep … is this considered a front yard?
F1.3:
Plot size: 17.4 x 23.8 meters (57 x 78 feet)
Building envelope: 14.4 x 12.0 meters (47 x 39 feet)
Setbacks: the typical 3 meters (10 feet) on the sides and 8.7 meters (29 feet) to the southern street
- Houses to the south about 20 meters (66 feet) away
- Access must be from the south
- Long routes for service lines; technical room possibly on the south side?
- Fencing still to be clarified: Front yard may only be max. 1.20 meters (4 feet) deep … is this considered a front yard?
- Adjacent public parking spaces could be a potential disturbance (cars arriving/leaving, doors opening and closing)
+ Very quiet in the farthest corner of the development
F1.4:
Plot size: 14.7 x 26.8 meters (48 x 88 feet)
Building envelope: 11.7 x 12.0 meters (38 x 39 feet)
Setbacks: the typical 3 meters (10 feet)
- Houses to the south about 17 meters (56 feet) away
- Uncertain if a garage can be built on the east side outside the building envelope and directly adjacent to the street
F1.5:
Plot size: 14.0 x 26.8 meters (46 x 88 feet)
Building envelope: 14.0 x 12.0 meters (46 x 39 feet)
Setbacks: the typical 3 meters (10 feet)
- Houses to the south about 17 meters (56 feet) away
F1.6:
Plot size: 14.7 x 26.8 meters (48 x 88 feet)
Building envelope: 11.7 x 12.0 meters (38 x 39 feet)
Setbacks: the typical 3 meters (10 feet)
- Houses to the south about 17 meters (56 feet) away
+ No direct building to the west
-/+ Adjacent public neighborhood square (with some trees and benches)
F2.1:
Plot size: 15.5 x 24.0 meters (51 x 79 feet)
Building envelope: 12.5 x 13.0 meters (41 x 43 feet)
Setbacks: the typical 3 meters (10 feet)
+ Distance to the opposite house (E5) is about 33 meters (108 feet) (11 meters (36 feet) garden + 11 meters (36 feet) green strip on each side)
- A row of three townhouses with a recessed floor (balcony facing southwest) will be built at the height of E5
- Adjacent public parking spaces could be a potential disturbance (cars arriving/leaving, doors opening and closing)
- Access to the neighborhood with 23 houses
F3.2-5:
Plot size: 18.6 x 26.8 meters (61 x 88 feet)
Building envelope: 18.6 x 15.0 meters (61 x 49 feet)
Setbacks: the typical 3 meters (10 feet) plus 5 meters (16 feet) to the southern street and 6.8 meters (22 feet) to the northern property boundary
+ 11 meters (36 feet) green strip (plus a cycle path) to the north
+ Flexible positioning of the house possible
- North-facing garden
-/+ Alternatively, about 7 meters (23 feet) wide garden strips to the north, west, and south, each with a length of 26.8 meters (88 feet), plus the green strip
Maybe in the end, we will conclude that none of the remaining plots are really ideal.
Which plots would you prefer or consider less optimal?
I look forward to your feedback.

I have been a silent reader for some time.
A few weeks ago, we applied for several plots in a new residential development. Unfortunately, our initial application was unsuccessful. Now we have the opportunity to apply for the remaining plots within the next few days.
Development Plan / Restrictions
Site coverage ratio: 0.4
Floor area ratio: 0.8
Number of stories: 2 full floors (an additional recessed floor is allowed)
Roof style: flat roof
Energy standard: at least KFW 55
Energy sources: photovoltaic system and air-to-water heat pump or ground-to-water heat pump
We plan to build a house of about 140-155 m² (1507-1670 sq ft) for ourselves (2 adults, 2 children). Plots larger than 500 m² (5382 sq ft) are unfortunately excluded as they would exceed our total budget.
We have reviewed the plots as follows:
F1.1:
Plot size: 18.0 x 23.7 meters (59 x 78 feet)
Building envelope: 15.0 x 12.0 meters (49 x 39 feet)
Setbacks: the typical 3 meters (10 feet) on the sides and 8.7 meters (29 feet) to the southern street
- Houses to the south are about 20 meters (66 feet) away
- Access must be from the south
- Long routes for service lines; technical room possibly located on the south side?
- Fencing still to be clarified: Front yard may only be max. 1.20 meters (4 feet) deep … is this considered a front yard?
+ Flexible positioning of the house possible
+ No direct building to the west
-/+ Adjacent public neighborhood square (with some trees and benches)
F1.2:
Plot size: 17.0 x 23.8 meters (56 x 78 feet)
Building envelope: 17.0 x 12.0 meters (56 x 39 feet)
Setbacks: the typical 3 meters (10 feet) on the sides and 8.7 meters (29 feet) to the southern street
- Houses to the south about 20 meters (66 feet) away
- Access must be from the south
- Long routes for service lines; technical room possibly on the south side?
- Fencing still to be clarified: Front yard may only be max. 1.20 meters (4 feet) deep … is this considered a front yard?
F1.3:
Plot size: 17.4 x 23.8 meters (57 x 78 feet)
Building envelope: 14.4 x 12.0 meters (47 x 39 feet)
Setbacks: the typical 3 meters (10 feet) on the sides and 8.7 meters (29 feet) to the southern street
- Houses to the south about 20 meters (66 feet) away
- Access must be from the south
- Long routes for service lines; technical room possibly on the south side?
- Fencing still to be clarified: Front yard may only be max. 1.20 meters (4 feet) deep … is this considered a front yard?
- Adjacent public parking spaces could be a potential disturbance (cars arriving/leaving, doors opening and closing)
+ Very quiet in the farthest corner of the development
F1.4:
Plot size: 14.7 x 26.8 meters (48 x 88 feet)
Building envelope: 11.7 x 12.0 meters (38 x 39 feet)
Setbacks: the typical 3 meters (10 feet)
- Houses to the south about 17 meters (56 feet) away
- Uncertain if a garage can be built on the east side outside the building envelope and directly adjacent to the street
F1.5:
Plot size: 14.0 x 26.8 meters (46 x 88 feet)
Building envelope: 14.0 x 12.0 meters (46 x 39 feet)
Setbacks: the typical 3 meters (10 feet)
- Houses to the south about 17 meters (56 feet) away
F1.6:
Plot size: 14.7 x 26.8 meters (48 x 88 feet)
Building envelope: 11.7 x 12.0 meters (38 x 39 feet)
Setbacks: the typical 3 meters (10 feet)
- Houses to the south about 17 meters (56 feet) away
+ No direct building to the west
-/+ Adjacent public neighborhood square (with some trees and benches)
F2.1:
Plot size: 15.5 x 24.0 meters (51 x 79 feet)
Building envelope: 12.5 x 13.0 meters (41 x 43 feet)
Setbacks: the typical 3 meters (10 feet)
+ Distance to the opposite house (E5) is about 33 meters (108 feet) (11 meters (36 feet) garden + 11 meters (36 feet) green strip on each side)
- A row of three townhouses with a recessed floor (balcony facing southwest) will be built at the height of E5
- Adjacent public parking spaces could be a potential disturbance (cars arriving/leaving, doors opening and closing)
- Access to the neighborhood with 23 houses
F3.2-5:
Plot size: 18.6 x 26.8 meters (61 x 88 feet)
Building envelope: 18.6 x 15.0 meters (61 x 49 feet)
Setbacks: the typical 3 meters (10 feet) plus 5 meters (16 feet) to the southern street and 6.8 meters (22 feet) to the northern property boundary
+ 11 meters (36 feet) green strip (plus a cycle path) to the north
+ Flexible positioning of the house possible
- North-facing garden
-/+ Alternatively, about 7 meters (23 feet) wide garden strips to the north, west, and south, each with a length of 26.8 meters (88 feet), plus the green strip
Maybe in the end, we will conclude that none of the remaining plots are really ideal.
Which plots would you prefer or consider less optimal?
I look forward to your feedback.

F2.1 is even smaller. Also, E5 puts me off a bit. It looks large. What was that again?
Don’t want a garden? Then F1.6 could work as well.
With plots of 300 to 400 sqm (about 3,200 to 4,300 sq ft), you have to accept that it’s almost just house and pathways – hardly any space for trees, maybe only bonsai.
If you have a north-facing plot, you can place the house along the south boundary and instead of a large terrace, just have a small exit door, and then build a gazebo in the center of the garden.
With narrow plots, you will have to expect close neighboring buildings either way. The smaller the plot, the closer they are. If that bothers you, you probably can’t buy anything here.
Don’t want a garden? Then F1.6 could work as well.
With plots of 300 to 400 sqm (about 3,200 to 4,300 sq ft), you have to accept that it’s almost just house and pathways – hardly any space for trees, maybe only bonsai.
If you have a north-facing plot, you can place the house along the south boundary and instead of a large terrace, just have a small exit door, and then build a gazebo in the center of the garden.
With narrow plots, you will have to expect close neighboring buildings either way. The smaller the plot, the closer they are. If that bothers you, you probably can’t buy anything here.
-SCEPS- schrieb:
What confuses me a bit here is that the sales conditions state "access (car) from the south." Of course, this does not exclude the supply lines coming from the north. On the other hand, the path is not particularly wide to lay the lines as well as a sewage and stormwater drain.
I will inquire about this tomorrow.If that’s how it is with you, then that’s how it is. I find it unusual and don’t know it that way either. Just because I assumed differently, what is regulated and written clearly for you doesn’t have to confuse you.
In theory, a 450 m² (4,843 sq ft) plot in another building zone could also be considered. However, this one is located right in the middle of the LPB III zone. To the north, the LPB IV is about 30 meters (98 feet) away, and the LPB V is around 50 meters (164 feet) away.
Since the entire new development area is surrounded by forest and fields, we do not want to compromise with this kind of noise (from a country road and, about 1 km (0.6 miles) away, railway tracks with freight traffic). Inside the house (with controlled mechanical ventilation), this noise would probably hardly be noticeable, but in the garden it definitely would be.
This hasn’t been clarified yet. We also wondered if the utility lines need to be installed 15-20 meters (49-66 feet) from the south.
Since the entire new development area is surrounded by forest and fields, we do not want to compromise with this kind of noise (from a country road and, about 1 km (0.6 miles) away, railway tracks with freight traffic). Inside the house (with controlled mechanical ventilation), this noise would probably hardly be noticeable, but in the garden it definitely would be.
kaho674 schrieb:About the size of F1.4-6.
F2.1 is even smaller.
kaho674 schrieb:A developer is building on that level in the northern building section a row of three townhouses and in the southern section a semi-detached house, each with an additional recessed floor (the balcony faces southwest). The houses have an approximately 11-meter (36 feet) east-facing garden, then an 11-meter (36 feet) green strip, followed by the 10-11 meter (33-36 feet) garden of F2.1.
Also, E5 puts me off a bit. It looks large. What exactly is that again?
kaho674 schrieb:Around 400 m² (4,306 sq ft) is fine... you also have to maintain the garden later.
Don’t you want a garden? Then it could also be F1.6.
ypg schrieb:No offense intended.
If that’s how it is for you, then that’s how it is. I find that unusual and don’t know it myself. Just because I assumed differently than what is set for you and documented in black and white doesn’t have to confuse you.
This hasn’t been clarified yet. We also wondered if the utility lines need to be installed 15-20 meters (49-66 feet) from the south.
So, we visited the new development area again today.
The theoretical plot in LPB III is definitely out. The noise was clearly audible and would not be satisfactory given the surroundings.
Here are a few pictures:
F2.1: View from the edge of the street at the level of the potential garage entrance, looking west (E5). The plot extends roughly up to the hill.
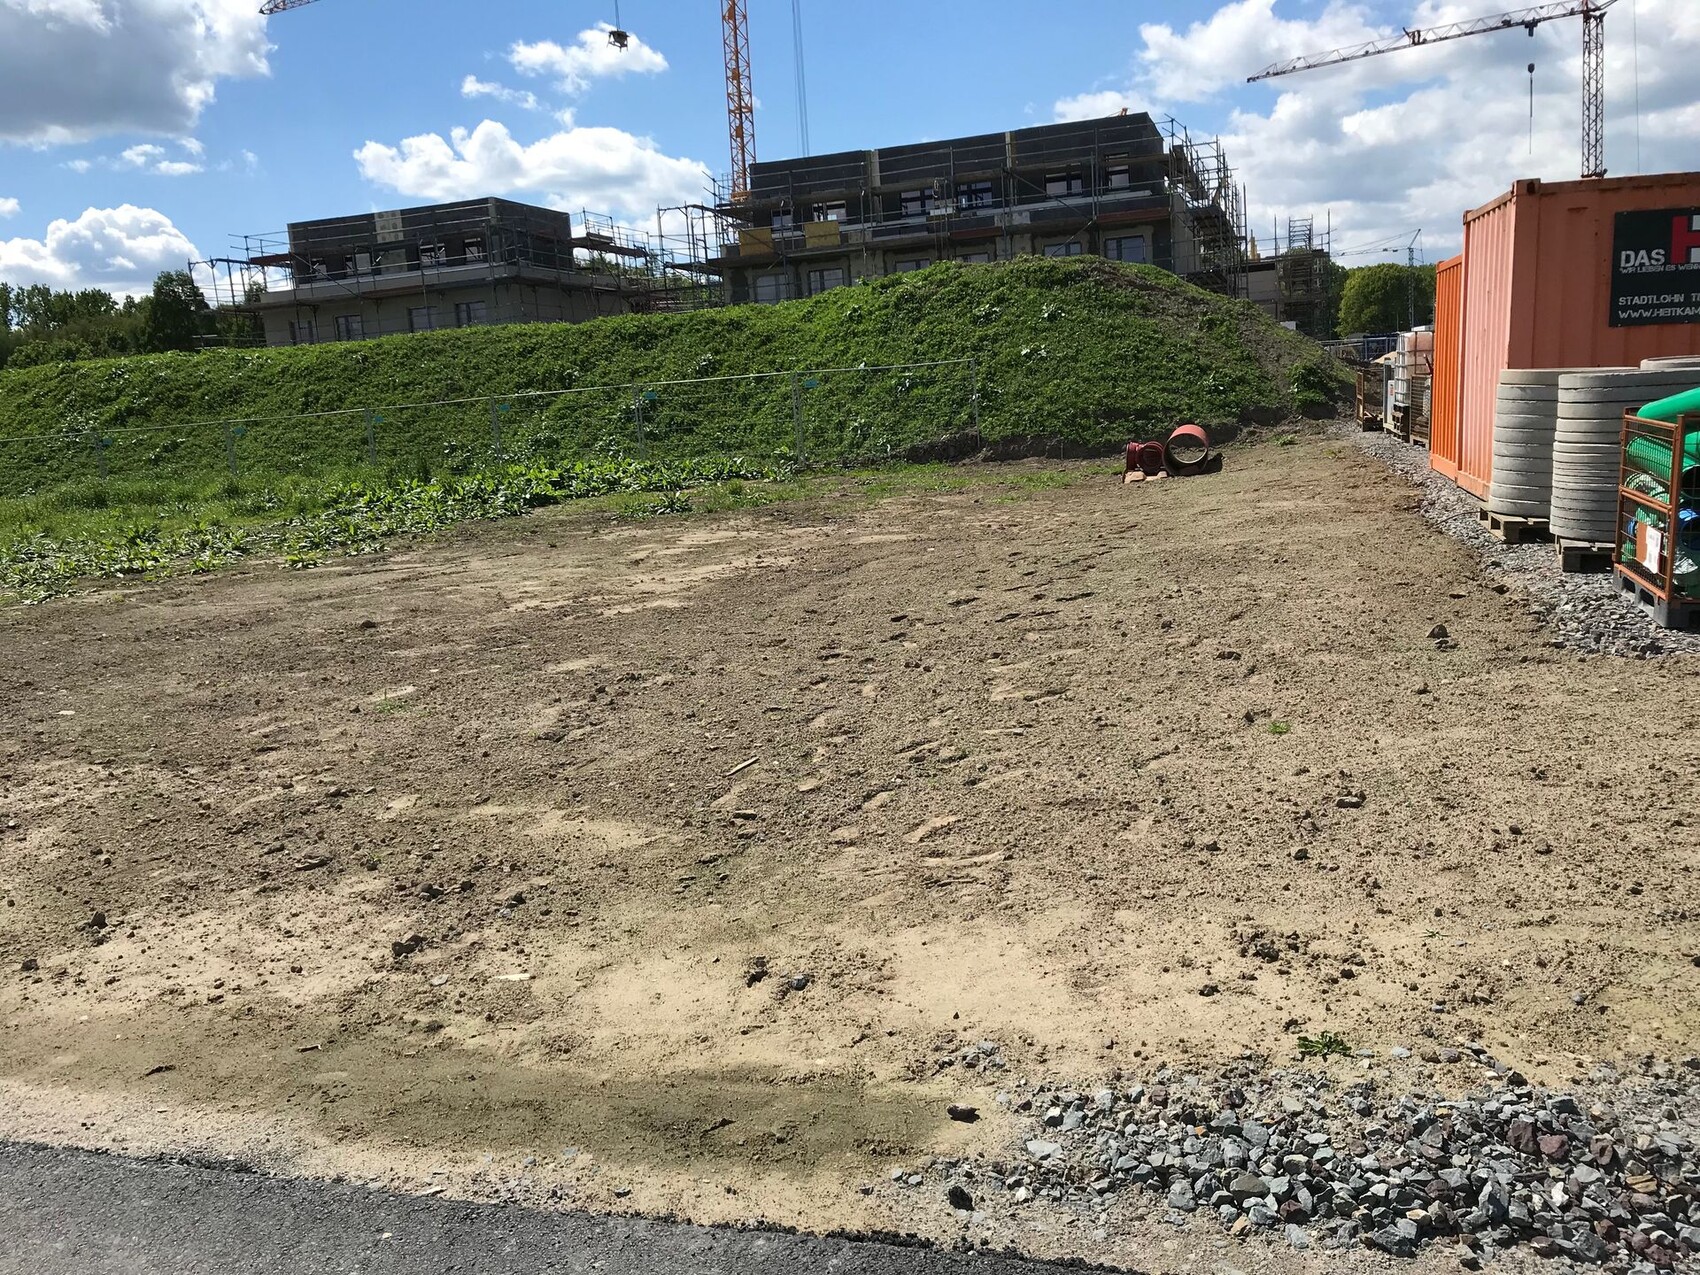
F2.1: View from the terrace towards the northwest, looking at the parking spaces and the entrance to the neighborhood.

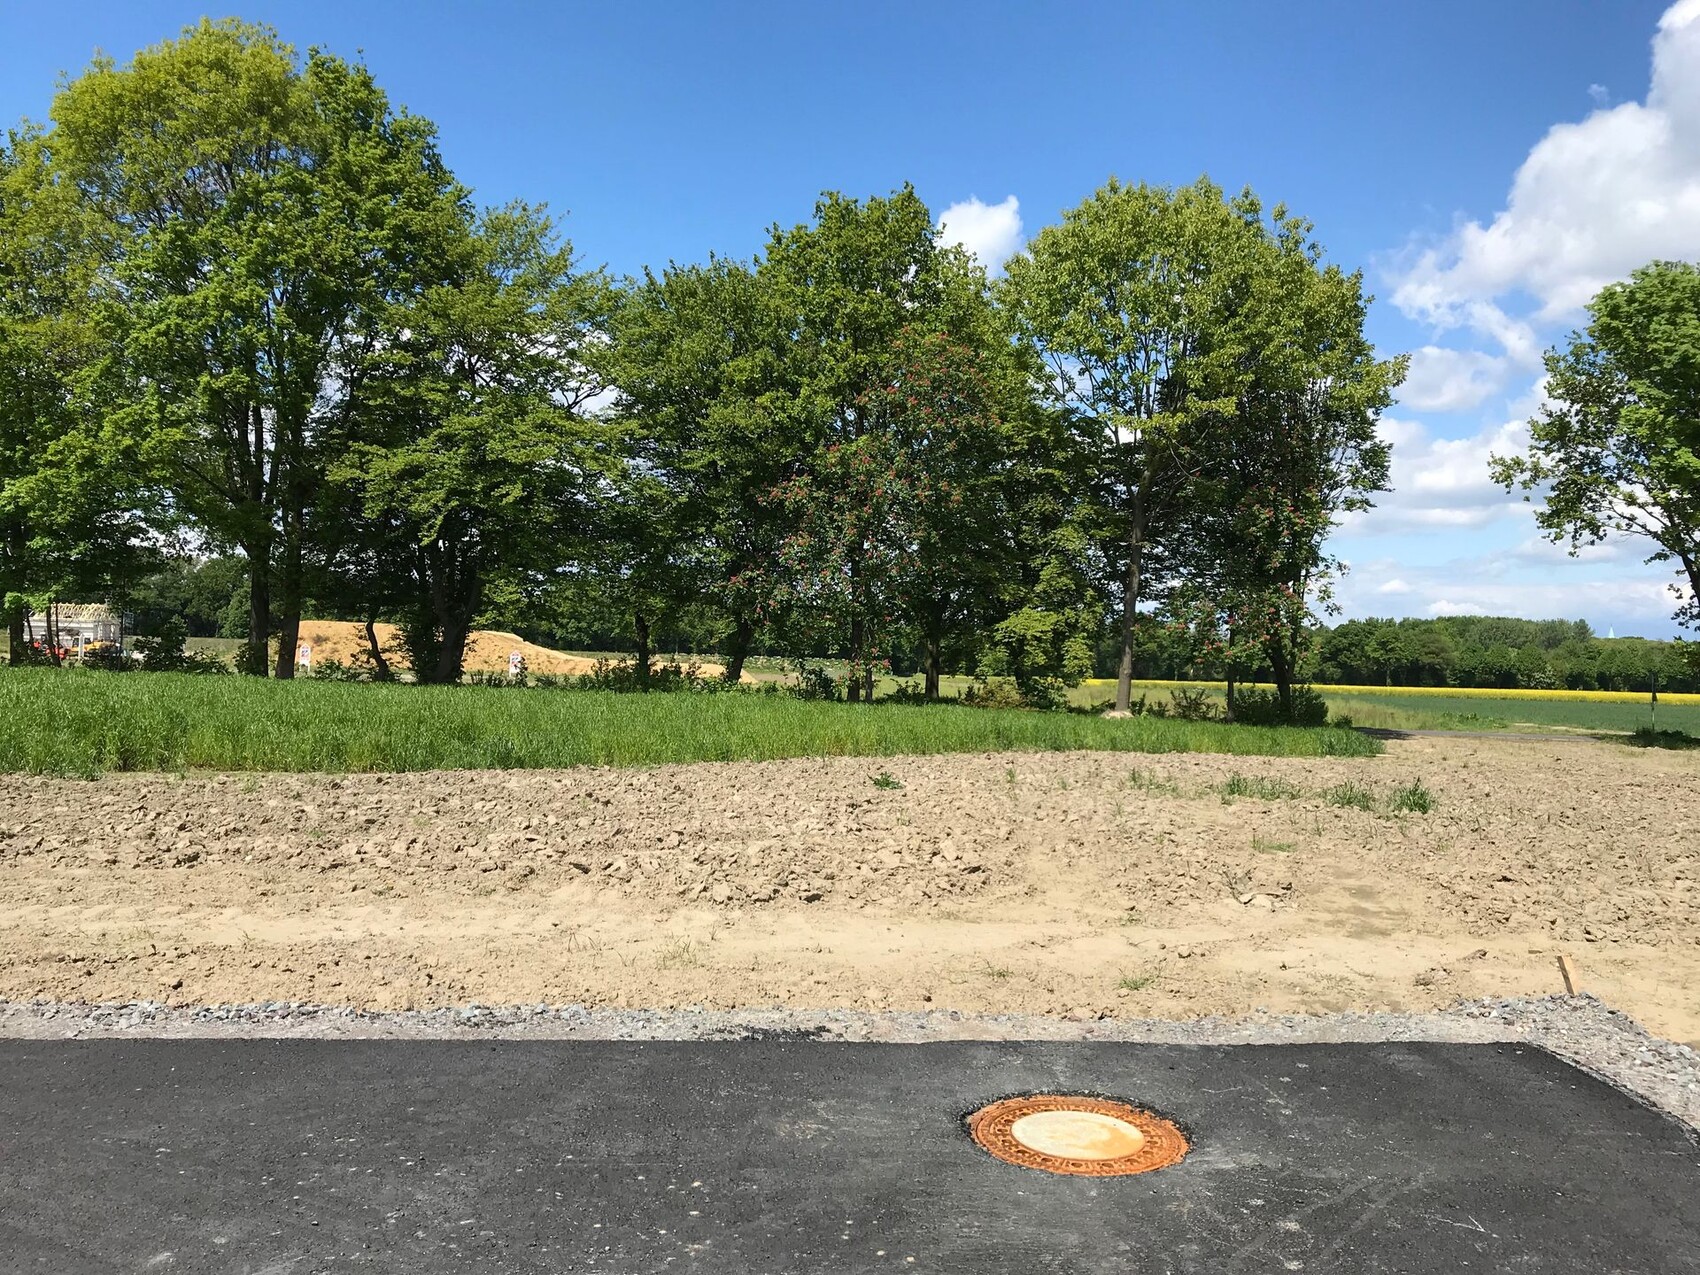
F3.5: Nice view towards the north. The trees are located in the adjacent green strip. Looking northeast towards the fields. Here you can barely hear the country road about 300 meters (330 yards) away (the noise barrier ends at the edge of the new development).
It is still somewhat difficult to mentally figure out how to optimally position the house and garden here.
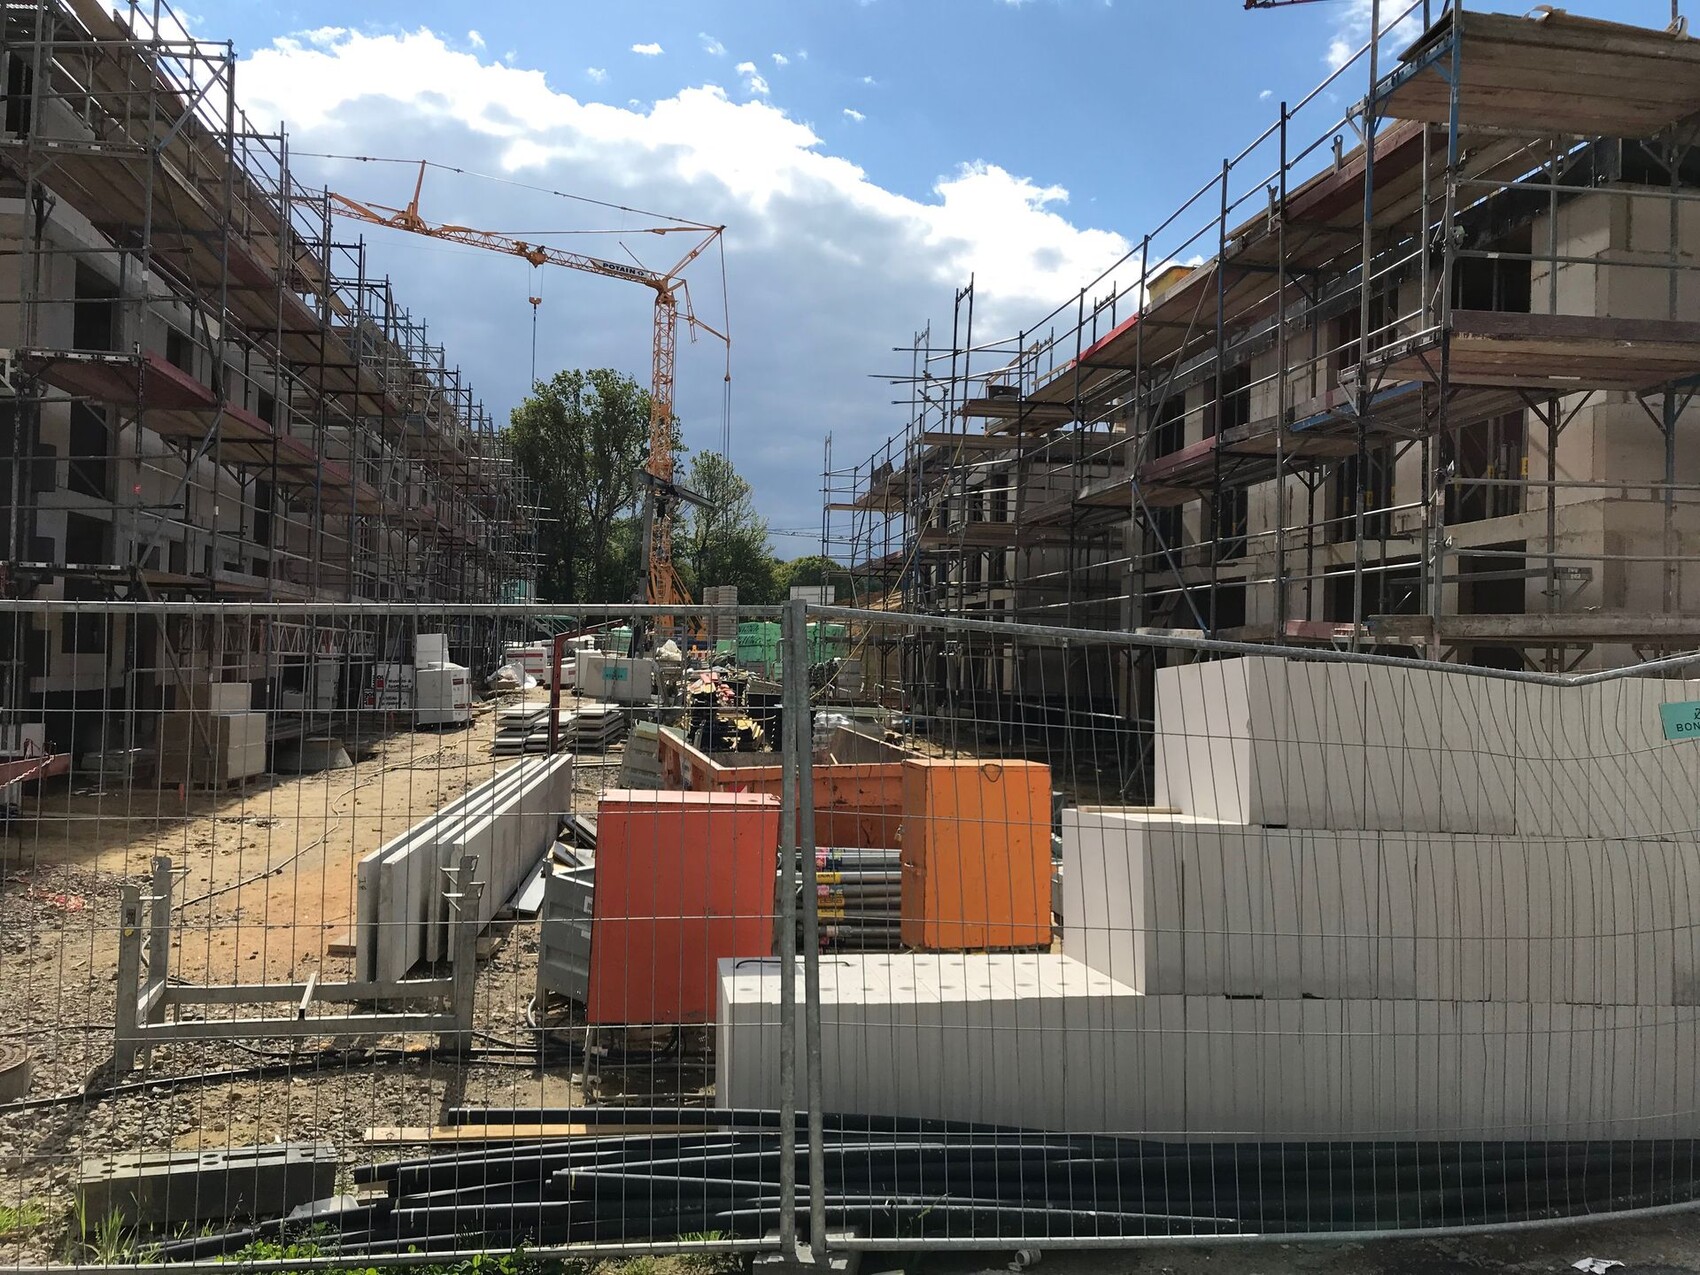
Then we looked at a similar situation on another construction site like in F1.
The gardens for these two rows of houses by one developer are also facing south, but here the access for the southern row (comparable to F1.1-3) is from the north. The distance between the two rows is about 17 meters (55.7 feet), roughly the same as the distance from F1.6 to F1.1+2. That seems quite tight, doesn’t it? OK, there is scaffolding there, the walls are not yet white plastered, and the semi-detached houses have a stepped top floor. But when I compare it to F1.6, I’m not sure if F1.6 is really that great. The neighborhood square to the west opens it up a bit, and if you’re lucky, the plots in the southern row don’t have a stepped top floor, but nobody knows for sure.
The theoretical plot in LPB III is definitely out. The noise was clearly audible and would not be satisfactory given the surroundings.
Here are a few pictures:
F2.1: View from the edge of the street at the level of the potential garage entrance, looking west (E5). The plot extends roughly up to the hill.
F2.1: View from the terrace towards the northwest, looking at the parking spaces and the entrance to the neighborhood.
F3.5: Nice view towards the north. The trees are located in the adjacent green strip. Looking northeast towards the fields. Here you can barely hear the country road about 300 meters (330 yards) away (the noise barrier ends at the edge of the new development).
It is still somewhat difficult to mentally figure out how to optimally position the house and garden here.
Then we looked at a similar situation on another construction site like in F1.
The gardens for these two rows of houses by one developer are also facing south, but here the access for the southern row (comparable to F1.1-3) is from the north. The distance between the two rows is about 17 meters (55.7 feet), roughly the same as the distance from F1.6 to F1.1+2. That seems quite tight, doesn’t it? OK, there is scaffolding there, the walls are not yet white plastered, and the semi-detached houses have a stepped top floor. But when I compare it to F1.6, I’m not sure if F1.6 is really that great. The neighborhood square to the west opens it up a bit, and if you’re lucky, the plots in the southern row don’t have a stepped top floor, but nobody knows for sure.
ypg schrieb:
Is there a slope there???No, why?Similar topics