
ᐅ Please share your opinions on the floor plan of the existing house.
Created on: 25 Feb 2019 19:43
N
Niloa
Hello,
in another thread https://www.hausbau-forum.de/threads/kosten-komplettes-haus-sanieren.30258/ I asked about the costs of renovation. Now I’m also interested in your opinion on the floor plan and what you would do with it. I marked the current state in blue, and what we would like in red. Unfortunately, I can only provide measurements as they can be deciphered from the floor plan; some are unfortunately erased.
Despite the large plank flooring, we lack space for a wardrobe. I see space on the wall next to the planned children’s room, but then the wardrobe would only fit sideways in front of the window, in which case it would need sliding doors (sliding element on the living room side). Since we want to replace the doors anyway, maybe part of the wall can be bricked up?
In the kitchen, having three windows makes it difficult to install upper cabinets, but I have already come up with a fairly good design. There is less storage space, but the stairway to the basement is right there.
That’s all I can think of for now… please share your thoughts 🙂
Thanks!
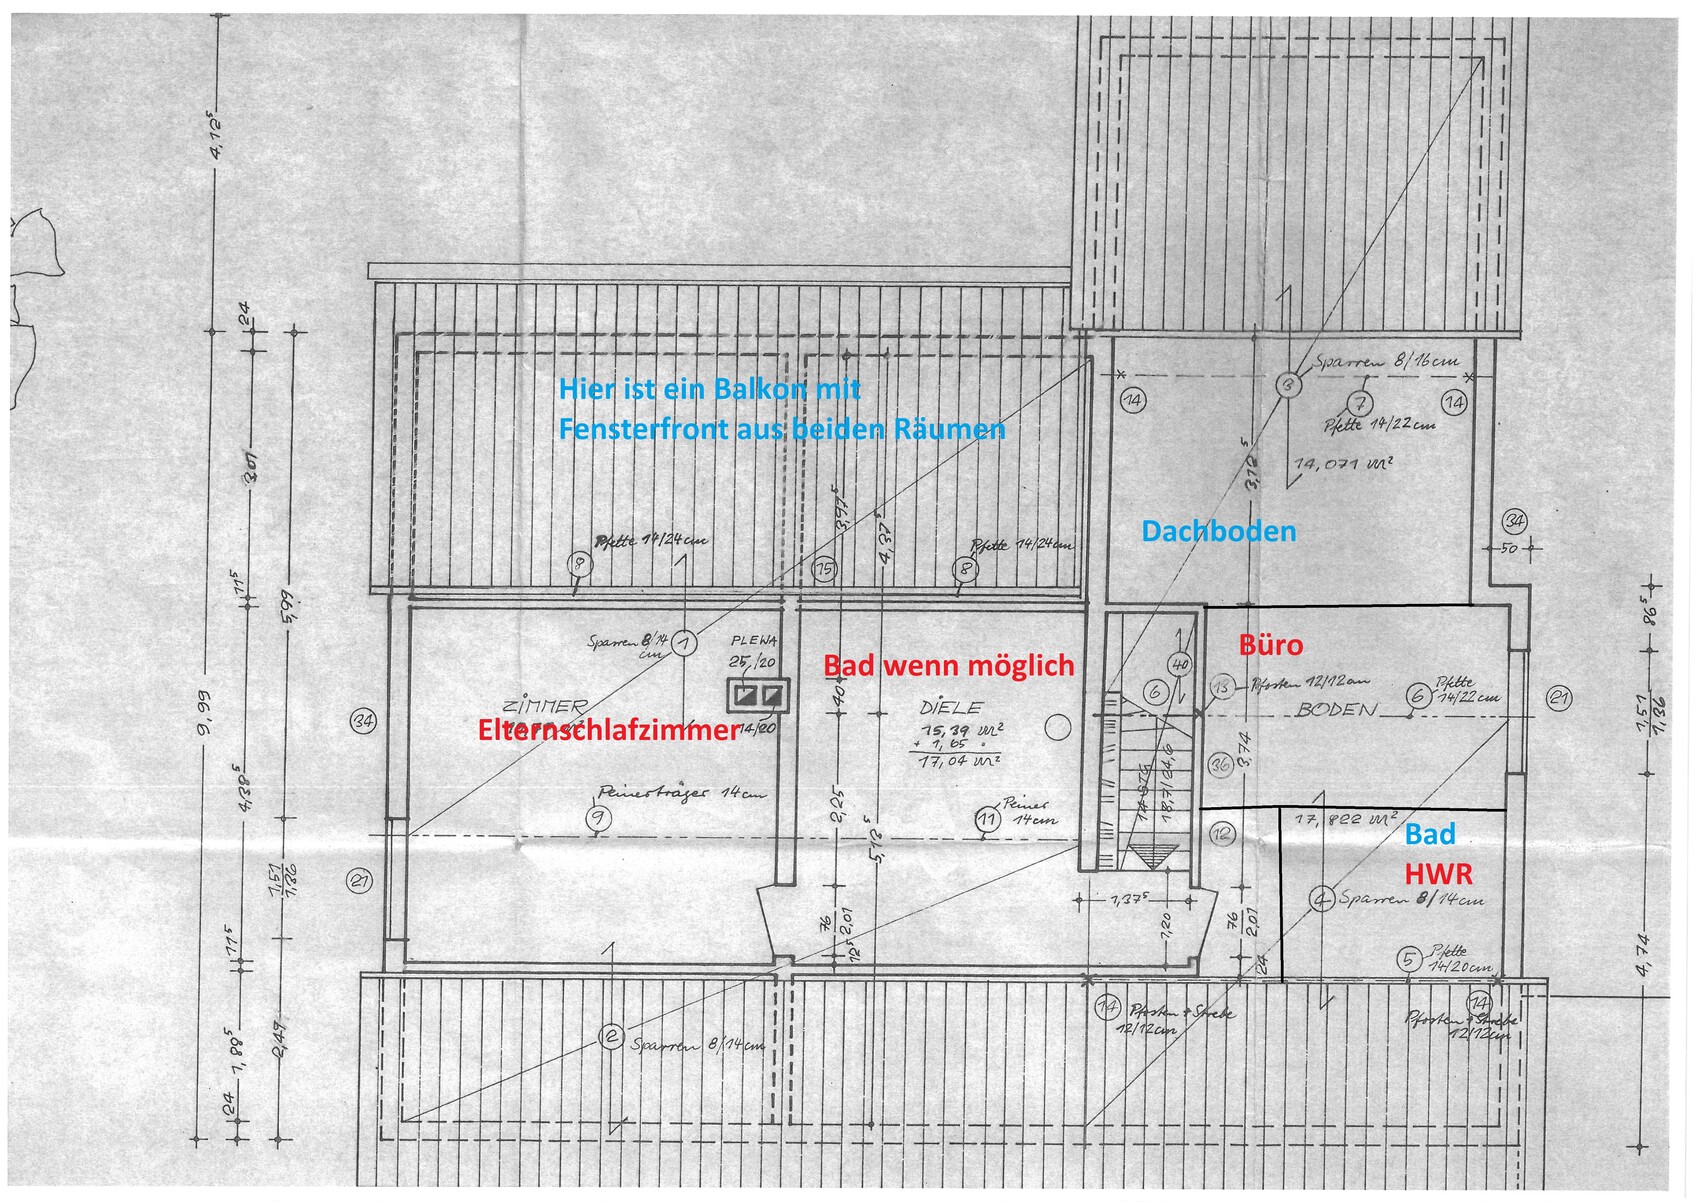
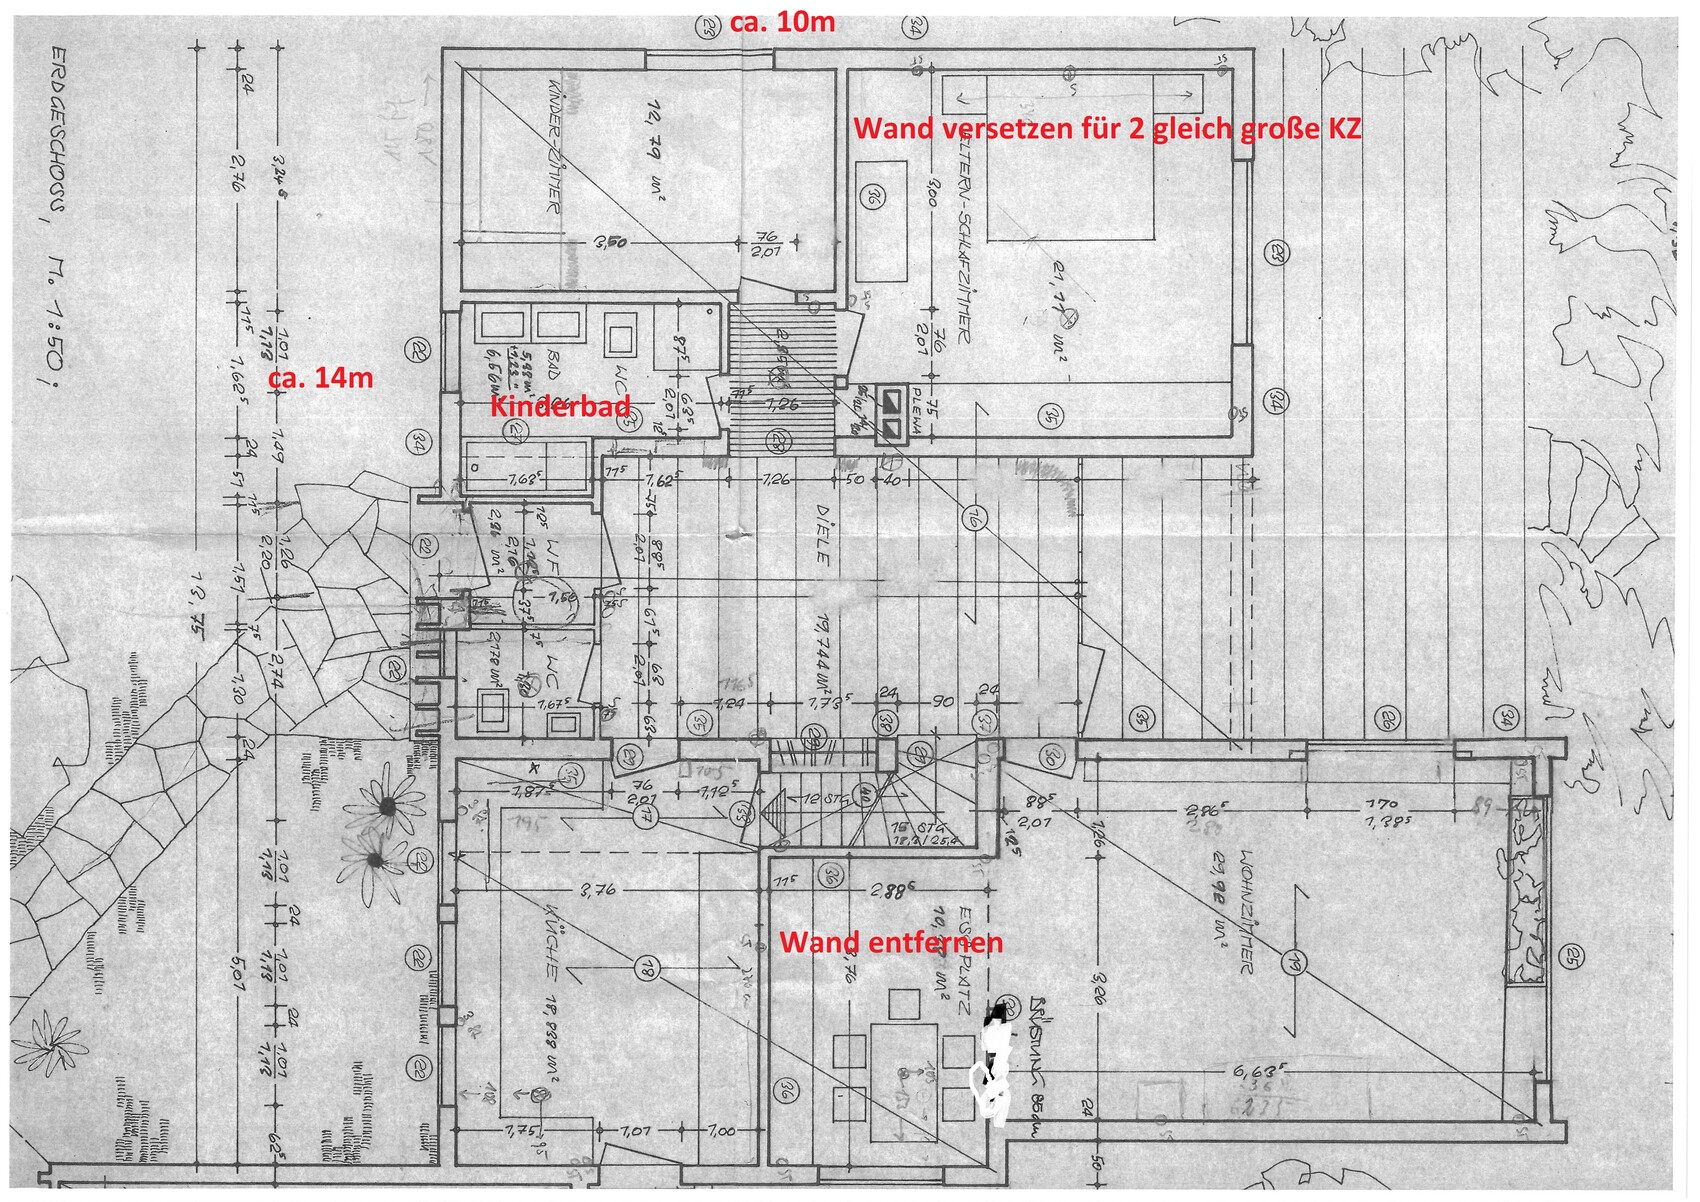
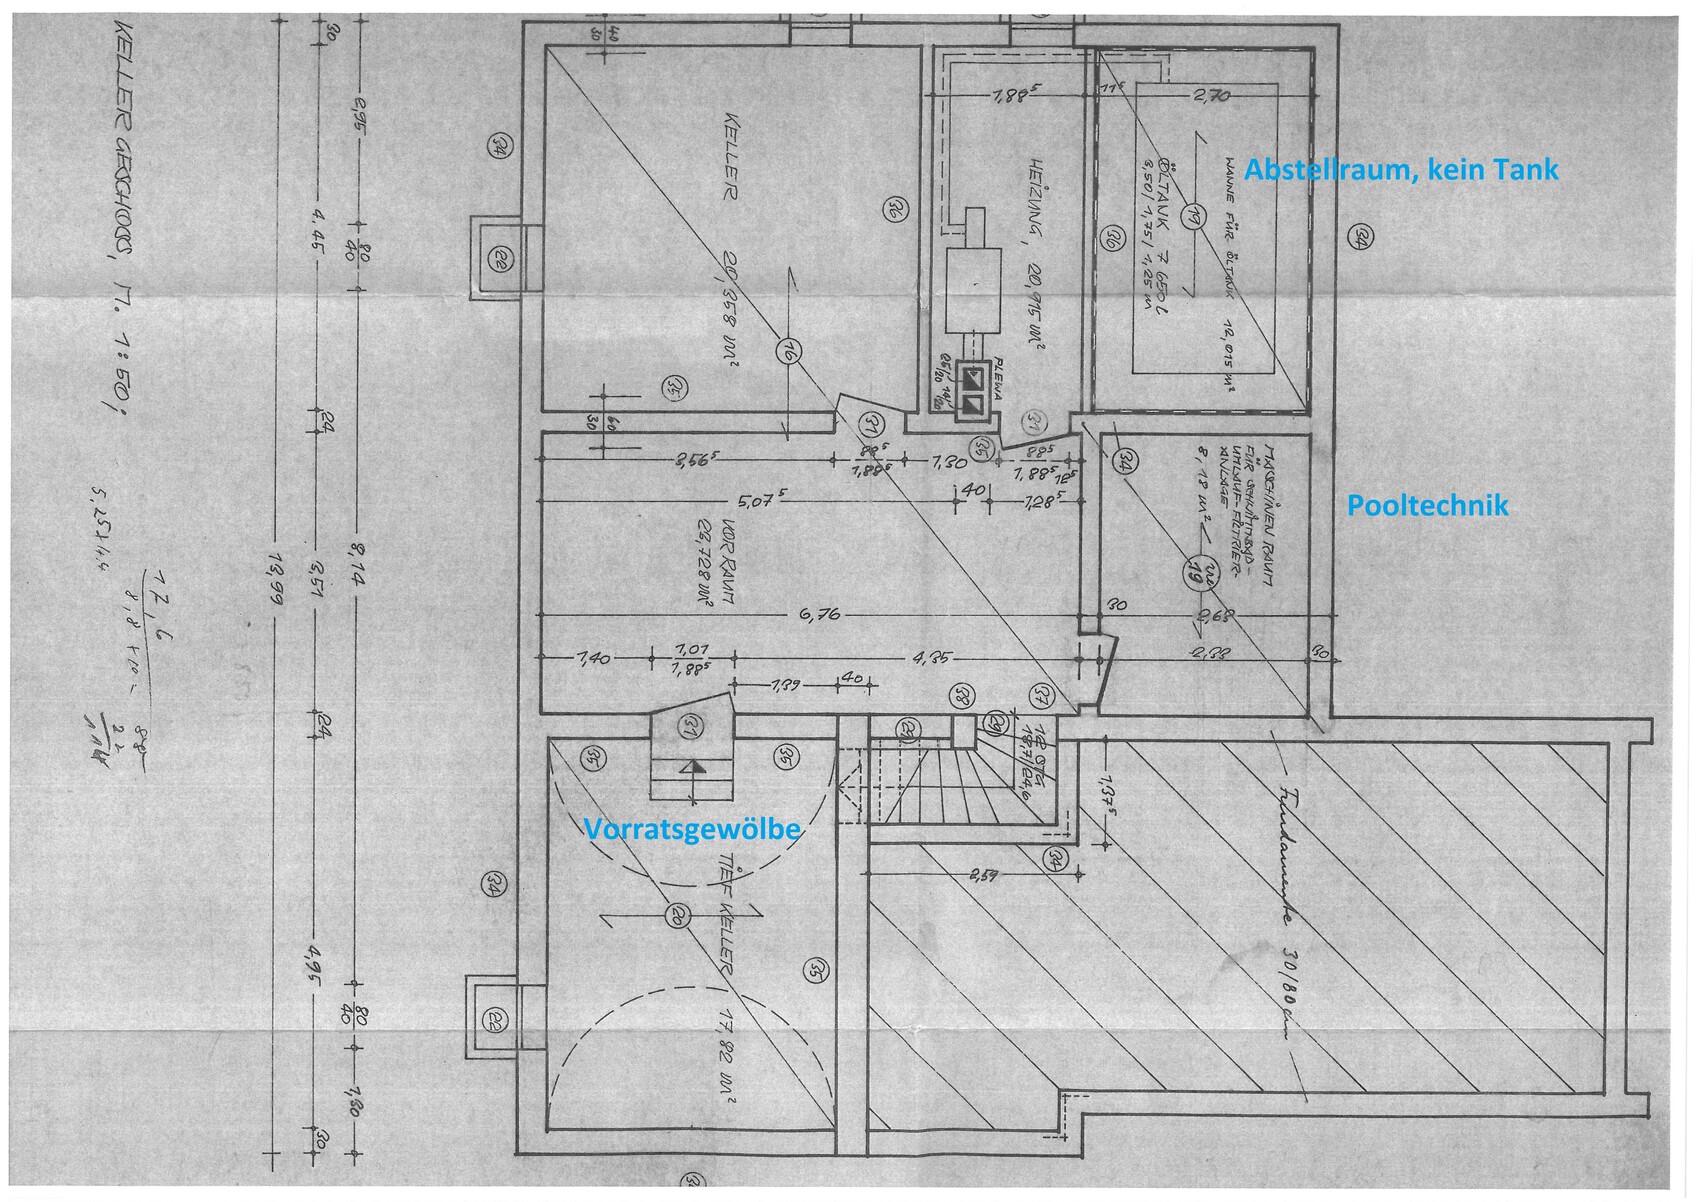
in another thread https://www.hausbau-forum.de/threads/kosten-komplettes-haus-sanieren.30258/ I asked about the costs of renovation. Now I’m also interested in your opinion on the floor plan and what you would do with it. I marked the current state in blue, and what we would like in red. Unfortunately, I can only provide measurements as they can be deciphered from the floor plan; some are unfortunately erased.
Despite the large plank flooring, we lack space for a wardrobe. I see space on the wall next to the planned children’s room, but then the wardrobe would only fit sideways in front of the window, in which case it would need sliding doors (sliding element on the living room side). Since we want to replace the doors anyway, maybe part of the wall can be bricked up?
In the kitchen, having three windows makes it difficult to install upper cabinets, but I have already come up with a fairly good design. There is less storage space, but the stairway to the basement is right there.
That’s all I can think of for now… please share your thoughts 🙂
Thanks!
Niloa schrieb:
I can’t imagine that. I want to quickly wash my hands when I come home without disturbing the child who’s showering or something.That’s a habitual situation you don’t even have when you talk with each other and belong to one family. As if the child/teenager, whoever, is always taking a shower at the exact “impossible” time when mom comes home.
And yes: I also wash my hands first, but oddly enough in the kitchen, even though the bathroom is right at the entrance 😉
Niloa schrieb:
I also don’t like the idea of guests having to share the bathroom with the children.I understand that: kids aren’t exactly the tidiest anyway 😉
Niloa schrieb:
The hallway only goes practically up to right behind the living room door, then it opens to the outdoor area or, at the moment, the conservatory.That’s actually a great room! Like a living hall.
Niloa schrieb:
That was my thought too. But my husband is against a bedroom on the ground floor.Are they his kids? That’s a serious question: he doesn’t want to, but the kids have to...
The burglar gets to those sleeping on the ground floor first :P … noise from the living room bothers the others, and so on.
About the kitchen: it will work out.
However, I would generally consider whether it might be more sensible to leave half a wall standing, to put up a partition wall (for example, a cloakroom), or to enlarge the door openings and then remove the door panel.
Not everything has to be attached to existing walls.
For example, I would paint the entrance area, remove the door, possibly place a wardrobe centrally, remove the living room door, and so on.
For the upstairs bathroom, you’d need to check how the drainage can run outside downstairs on the ground floor.
Otherwise: the completed questionnaire is still missing.
ypg schrieb:
Are those his children? That’s a serious question: he doesn’t want them, children have to...
The intruder will first get those who sleep on the ground floor :p ... Noise from the living room bothers the next ones, and so on. To be honest, I don’t know what his problem with this is... But since it can be arranged the other way around as well, I don’t want to argue about it; there will be plenty of other things to discuss...
ypg schrieb:
However, I would generally consider whether it might be more sensible to leave half a wall standing, put up a wall across (for example, a wardrobe), or enlarge the door openings and then leave out the door panel altogether.
It doesn’t always have to be attached to existing walls. Unfortunately, I don’t understand what you mean here.
ypg schrieb:
For example, I would skip the vestibule. I have thought about that too, since it’s not really large. But it’s important to me so the cats don’t run out as soon as the front door is opened. Also, the delivery person doesn’t have to look straight through the house all the way to the terrace.
ypg schrieb:
The completed questionnaire is missing. I considered that, but since this isn’t a newly planned house, I thought it wouldn’t make sense. Of course, I can provide it later if you want it. But only tomorrow from my PC.
Oh, and I’m attaching an exterior view from the garden side. We haven’t taken any other photos ourselves. We’re still undecided about whether to keep the conservatory.
Very nice. Especially the garden wall 🙂
I would keep the conservatory; it’s heated, right?
For example, I wouldn’t just remove the kitchen door but also the surrounding walls as much as possible. A smoother transition...
Or leave half a wall standing in the kitchen, at least up to 160cm (63 inches) high, and place the stove and refrigerator in front of it.
What’s between the hallway and the conservatory? Glass? You could install a wall in the hallway, either parallel or perpendicular, to create a wardrobe closet. For instance, next to the indicated wardrobe on the right side of the plan, you could add a more vertical wall for the wardrobe, or a horizontal one in the middle of the plan. Like in a gym changing room. Not sure if that suits you. You can also build half-height walls for a hallway cabinet. I’d just experiment with these ideas.
I would keep the conservatory; it’s heated, right?
Niloa schrieb:
I don’t quite understand what is meant here.
For example, I wouldn’t just remove the kitchen door but also the surrounding walls as much as possible. A smoother transition...
Or leave half a wall standing in the kitchen, at least up to 160cm (63 inches) high, and place the stove and refrigerator in front of it.
What’s between the hallway and the conservatory? Glass? You could install a wall in the hallway, either parallel or perpendicular, to create a wardrobe closet. For instance, next to the indicated wardrobe on the right side of the plan, you could add a more vertical wall for the wardrobe, or a horizontal one in the middle of the plan. Like in a gym changing room. Not sure if that suits you. You can also build half-height walls for a hallway cabinet. I’d just experiment with these ideas.

Niloa schrieb:
I can’t imagine thatOf course, it’s difficult to anticipate your preferences and wishes here. That’s why I’m not really interested in these “floor plan discussions.” But I do think many people sometimes approach their planning too dogmatically. People build what they know—and unfortunately often do so without questioning themselves.
For example, the issue of the guest toilet. We realized that we don’t have “guests,” but rather family and friends who have already visited us in our student apartment and even used our own bathroom. These are people close to us—what would we have to hide from them in the bathroom? They might just as well discover the dildo collection in the dishwasher ;-)
Especially concerning a so-called “children’s bathroom,” I’ve lost understanding. Is it really worth financing a separate bathroom for those few years of potentially limited privacy (doors can be locked) between adolescence and moving out?
At least, we would never have been willing to spend a significant amount on such extravagances just to give “guests” in our luxury home the feeling of a dive bar once they need to use sanitary facilities (even that forever tilted window right next to the front door with “exhaust noises” from people and machines would be a no-go for us).
Niloa schrieb:
Extending the roof sounds expensive to me, and then you lose the nice window frontI would say it’s not significantly more expensive than renovating the balcony. Regarding the windows, there are roof windows, even very large ones. If desired, ones with a fold-out balcony are also possible.
But again: just ask yourself. Are you willing to spend a few thousand euros for 20 minutes of use per year? It’s usually easy to come up with possible uses for such features. But would your husband have wanted to add a balcony in front of the bathroom in a new build? I don’t think so.
Edit: Just saw the photo. That’s only about 1.5 meters (5 feet) of roof and a wall, which could again accommodate windows.
Niloa schrieb:
We don’t have enough space for a wardrobe despite the large floorboard. I see space along the wall next to the planned children’s room; then the wardrobe would only stand sideways in front of the window, in this case with a sliding door (sliding element on the living room side). Since we want to replace them anyway, maybe part of the wall could be bricked up?I wouldn’t brick up anything there.
What is the view from the entrance towards the conservatory like? I imagine it’s something special, in a positive way. So maybe some kind of wardrobe that enhances the value of the room.
Niloa schrieb:
In the kitchen, it will be difficult to impossible to install wall cabinets because of the 3 windows,People don’t really have wall cabinets anymore; my stepdaughter taught me that 😉
The garden view is great. If the balcony is enclosed, keep it that way.
Regarding the intended bathroom on the upper floor: it probably won’t work well with the existing plumbing. I would use the planned bathroom space as an office or a walk-through room. Keep the bathroom where it is.
ypg schrieb:
I would keep the conservatory; it’s heated, right? It was added later as a kind of greenhouse, and I don’t think it’s heated. If we want to insulate the façade, it probably won’t fit anymore afterward. That area definitely used to be an outdoor space.
ypg schrieb:
What is between the hallway and conservatory? Glass? Exactly, that side is a full glass front.
Dr Hix schrieb:
The thing with the guest toilet, for example. I only know living spaces with a guest toilet, so maybe that’s why I’m biased in that direction. Thanks to the controlled residential ventilation, the window hopefully would never have to be tilted open—at least that’s the case in our home. Since the connections are already there, I think the cost for this bathroom is minimal compared to the total budget.
Dr Hix schrieb:
I would say it probably isn’t significantly more expensive than renovating the balcony. Thanks for the note; we will definitely take a close look at this area regarding water tightness and any damage.
ypg schrieb:
How is the view from the entrance toward the conservatory? You look straight through to the garden. I also think blocking that view wouldn’t be good for the house.
ypg schrieb:
People don’t use wall cabinets anymore, right? For most things, drawers at the bottom are definitely more practical. I can only imagine it’s difficult for glasses... don’t they fall over every time you open and close them?
ypg schrieb:
Regarding the intended bathroom on the upper floor: it probably won’t work well with the existing plumbing. I’d use the planned bathroom as an office, as a walk-through room. The bathroom stays where it is. That’s a good idea, thanks!
I also noticed about the wardrobe that you can use the space “inside” the staircase, which is already being used as a wardrobe, and the wall next to the kitchen door should also offer space for a cabinet.