
ᐅ Floor plan of a single-family house on a sloped site with a basement
Created on: 5 Feb 2019 15:15
B
Blanco1
Hello dear house building community!
I have been a quiet observer of this forum for a long time and now I would like to share my project with you and would appreciate your feedback and ideas.
The planning was done by my architect, but I am not entirely happy with it yet. Unfortunately, I have the impression that my architect is a bit fixed in his planning and does not fully incorporate our wishes. Maybe you have better ideas that I could present to him as solutions.
Plot size: 387 sqm (4,165 sq ft)
Slope: Yes
Site coverage ratio / plot ratio: 0.4
Floor-area ratio / floor space index: 0.8
Restrictions: Eaves height 7.50 m (24.6 ft)
Owner’s requirements
Style, roof shape, building type: Flat roof
Basement, floors: yes, 2 full floors
Number of people, ages: 33, 33, 6 (2 more to follow)
Room requirements on the ground floor: Kitchen/dining/living, pantry, guest toilet, entrance hall, corridor
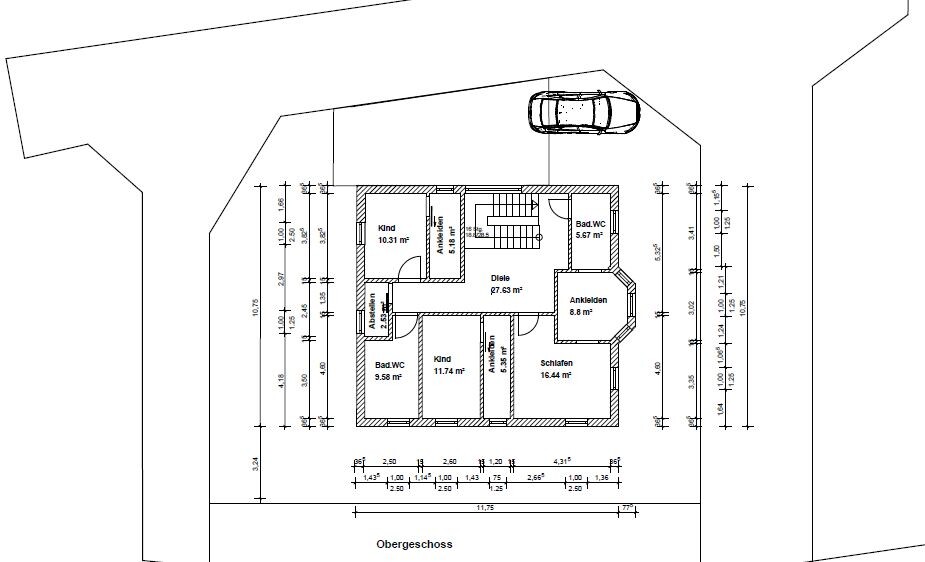
Room requirements on the upper floor: 2 children's bedrooms, master bedroom, walk-in closet, large family bathroom
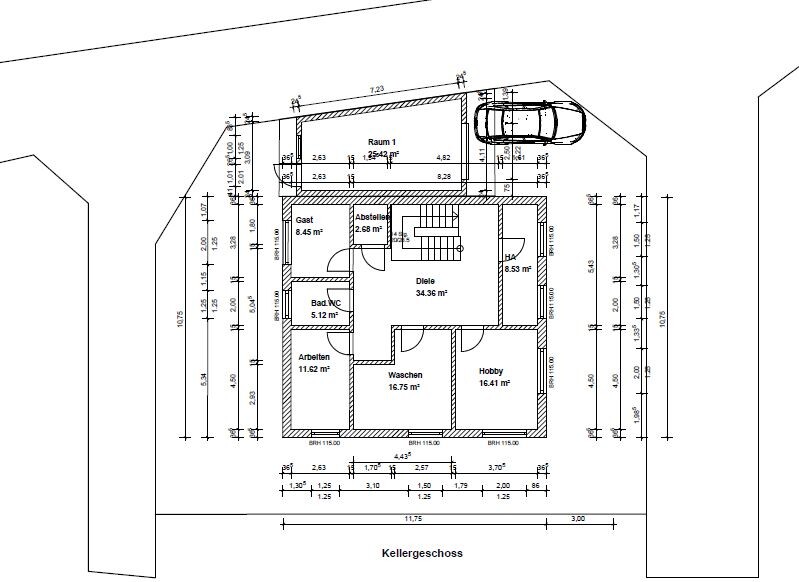
Room requirements in the basement: Guest room, home office, utility room, laundry room, storage room
Number of overnight guests per year: 10
Open or closed architecture: Open
Conservative or modern construction: Modern
Open kitchen, kitchen island: Open with kitchen island (L-shape 4 m x 2.8 m (13 ft x 9 ft 2 in)), island 3.2 m (10 ft 6 in) long
Number of dining seats: 6
Fireplace: Yes
Music/stereo wall: TV wall
Balcony, roof terrace: Roof terrace
Garage, carport: Single garage built on the property boundary
House design
Who created the design: Architect
What do you not like? Why?
- Children’s bedrooms too small
- Staircase shape
- Entrance hall too large?
- No master bathroom needed
- No utility room needed on the ground floor
- Walk-in closets in the children’s rooms do not need to be so large, rather a small closet as common in the USA.
In the basement, we would like the guest room and home office on the north side with floor-to-ceiling windows (the garage would need to be shifted a bit to the right in the plan)
If you have to give up something, which details/additions can you do without: Roof terrace
Why is the design like it is now? Restrictions due to plot size and orientation.
What is the most important/fundamental question about the floor plan in 130 characters?: Do you have any ideas how to make it more attractive?
I look forward to your feedback :-)
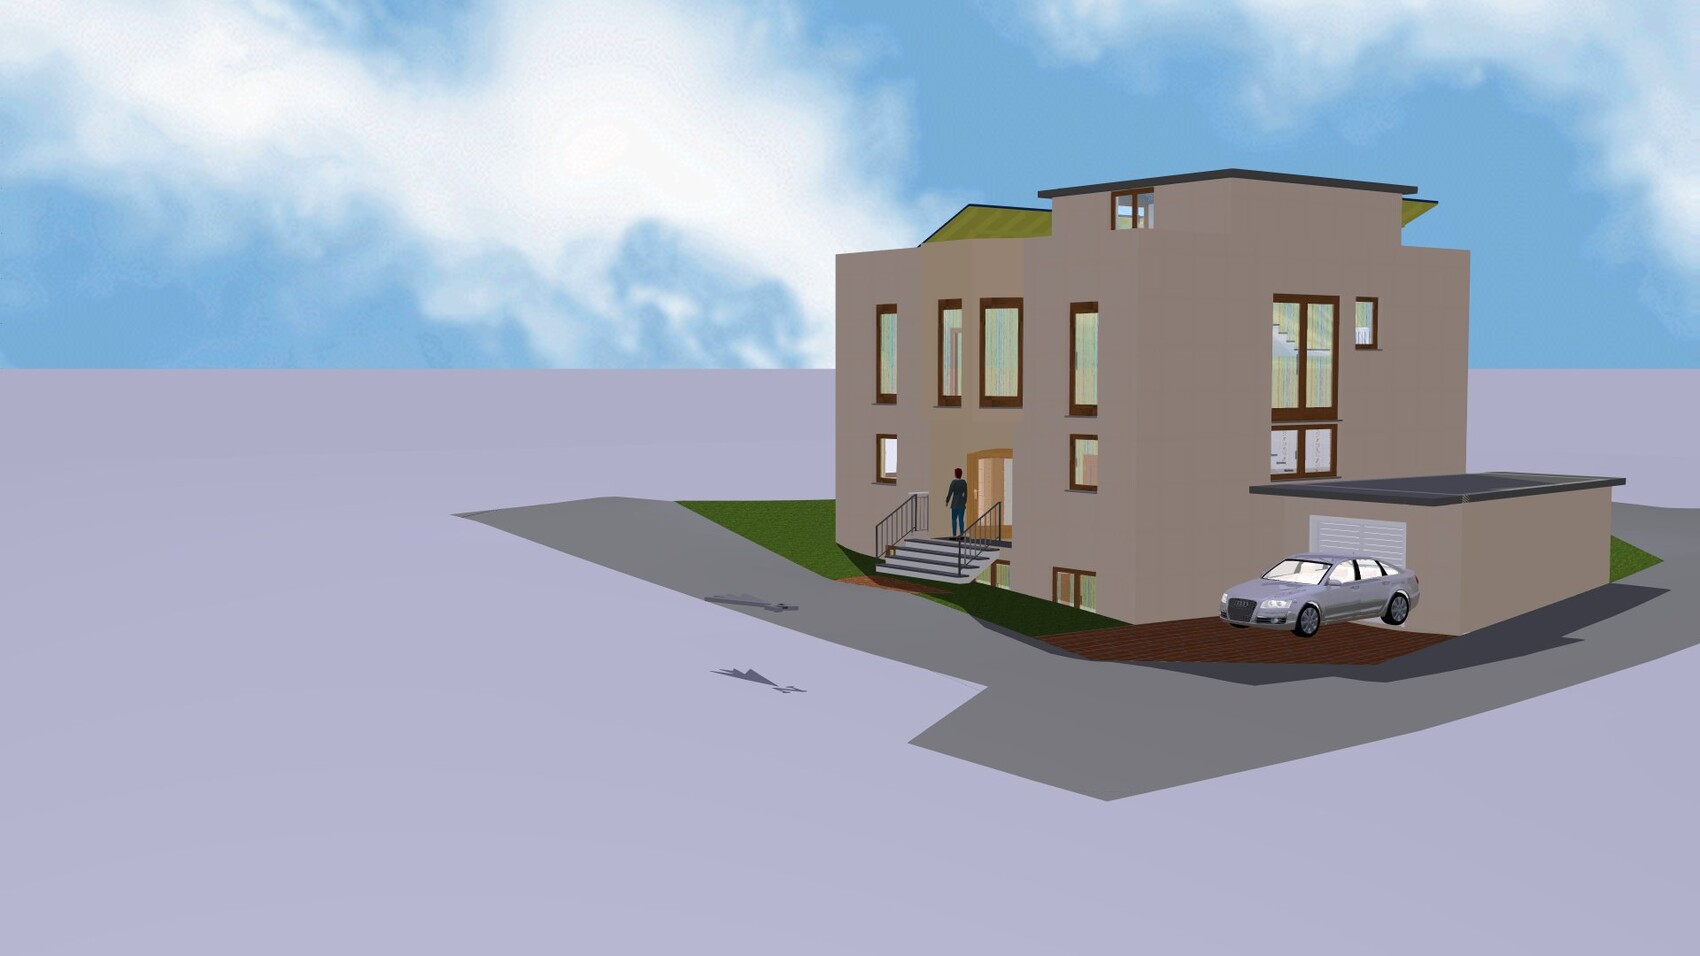
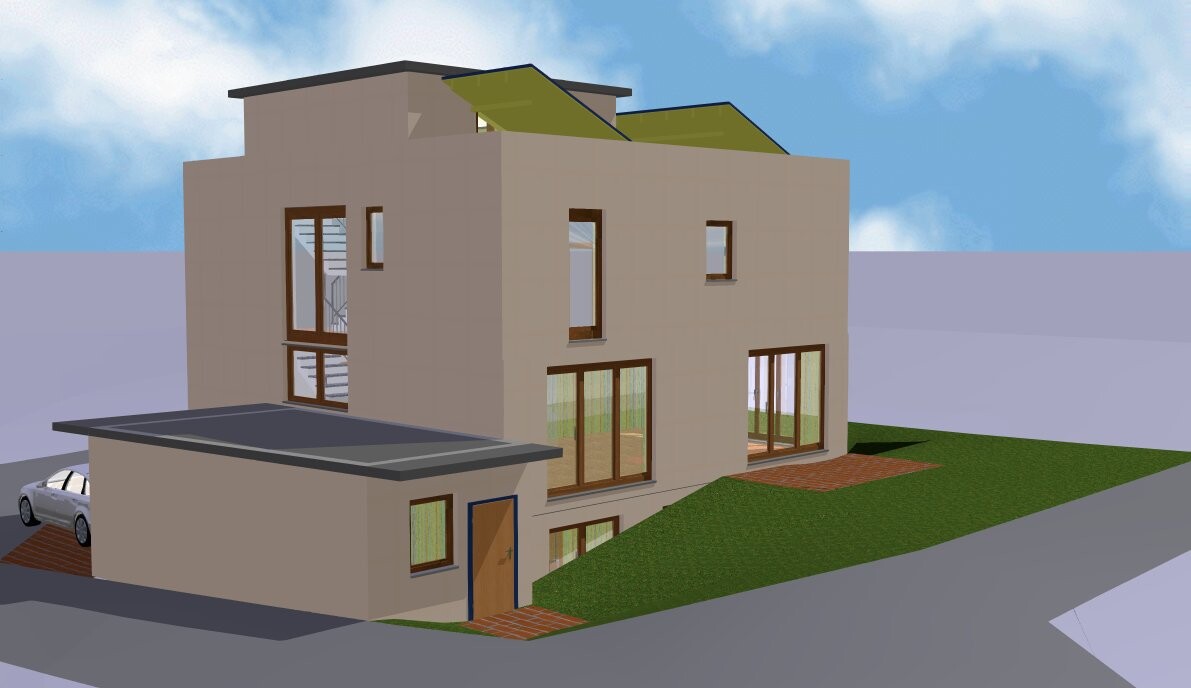
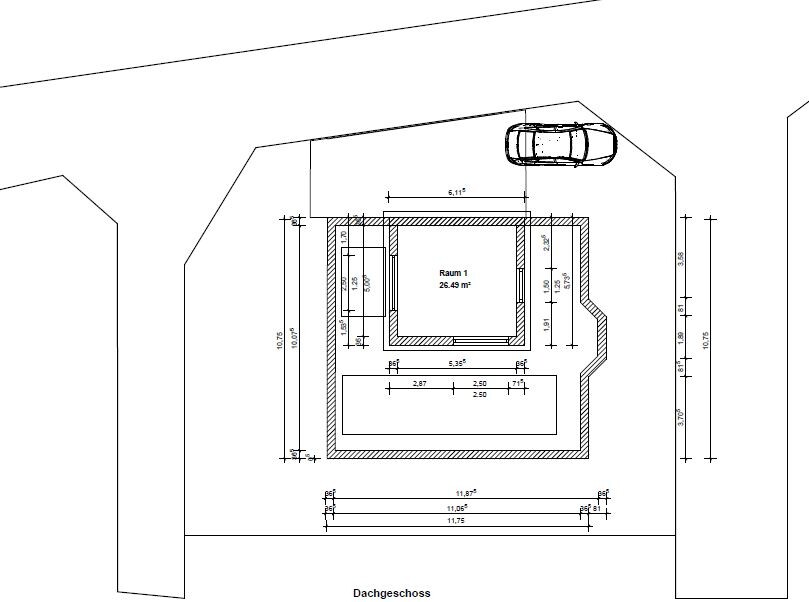
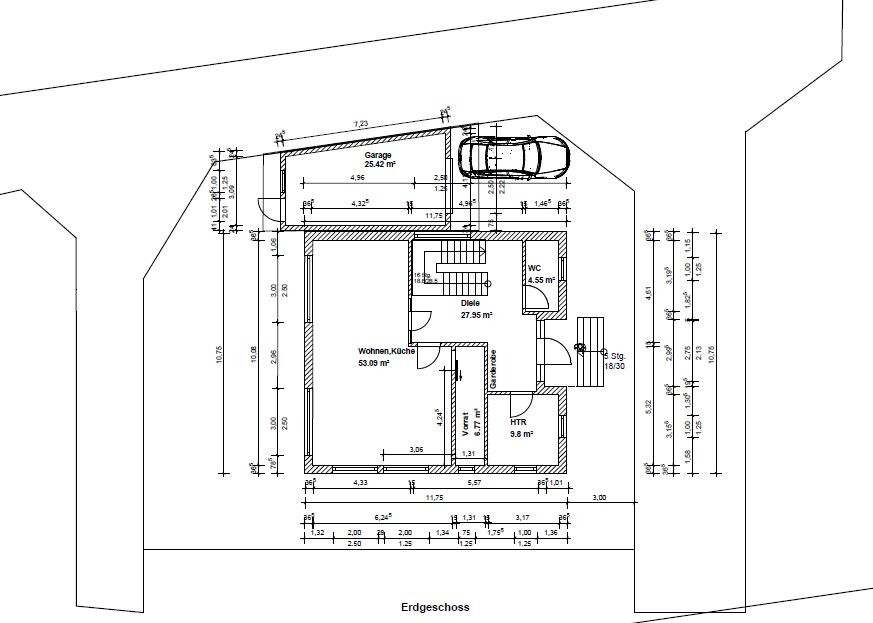
I have been a quiet observer of this forum for a long time and now I would like to share my project with you and would appreciate your feedback and ideas.
The planning was done by my architect, but I am not entirely happy with it yet. Unfortunately, I have the impression that my architect is a bit fixed in his planning and does not fully incorporate our wishes. Maybe you have better ideas that I could present to him as solutions.
Plot size: 387 sqm (4,165 sq ft)
Slope: Yes
Site coverage ratio / plot ratio: 0.4
Floor-area ratio / floor space index: 0.8
Restrictions: Eaves height 7.50 m (24.6 ft)
Owner’s requirements
Style, roof shape, building type: Flat roof
Basement, floors: yes, 2 full floors
Number of people, ages: 33, 33, 6 (2 more to follow)
Room requirements on the ground floor: Kitchen/dining/living, pantry, guest toilet, entrance hall, corridor
Room requirements on the upper floor: 2 children's bedrooms, master bedroom, walk-in closet, large family bathroom
Room requirements in the basement: Guest room, home office, utility room, laundry room, storage room
Number of overnight guests per year: 10
Open or closed architecture: Open
Conservative or modern construction: Modern
Open kitchen, kitchen island: Open with kitchen island (L-shape 4 m x 2.8 m (13 ft x 9 ft 2 in)), island 3.2 m (10 ft 6 in) long
Number of dining seats: 6
Fireplace: Yes
Music/stereo wall: TV wall
Balcony, roof terrace: Roof terrace
Garage, carport: Single garage built on the property boundary
House design
Who created the design: Architect
What do you not like? Why?
- Children’s bedrooms too small
- Staircase shape
- Entrance hall too large?
- No master bathroom needed
- No utility room needed on the ground floor
- Walk-in closets in the children’s rooms do not need to be so large, rather a small closet as common in the USA.
In the basement, we would like the guest room and home office on the north side with floor-to-ceiling windows (the garage would need to be shifted a bit to the right in the plan)
If you have to give up something, which details/additions can you do without: Roof terrace
Why is the design like it is now? Restrictions due to plot size and orientation.
What is the most important/fundamental question about the floor plan in 130 characters?: Do you have any ideas how to make it more attractive?
I look forward to your feedback :-)
B
boxandroof5 Feb 2019 16:36Blanco1 schrieb:
Number of people, age: 33,33,6 (another 2 expected) Where does the third child sleep?
I would start from scratch, somewhere else.
PS: Wow
Everything new
Isn’t a children’s bedroom missing?
Try rotating the staircase by 90 degrees
Basement
Guest and storage room combined into one room
Workroom slightly larger, laundry room smaller so this corner disappears
Utility room becomes wider if the staircase is rotated.
Not sure if it would even work like this. It’s rather narrow.
Ground floor
Everything new
Building services removed, then rotate the staircase
Upper floor
I would remove the walk-in closets
Remove the bay window – it doesn’t fit visually at all
Remove the small storage room
Possibly swap the bathroom with the children’s room. That should also be simpler for drainage.
Isn’t a children’s bedroom missing?
Try rotating the staircase by 90 degrees
Basement
Guest and storage room combined into one room
Workroom slightly larger, laundry room smaller so this corner disappears
Utility room becomes wider if the staircase is rotated.
Not sure if it would even work like this. It’s rather narrow.
Ground floor
Everything new
Building services removed, then rotate the staircase
Upper floor
I would remove the walk-in closets
Remove the bay window – it doesn’t fit visually at all
Remove the small storage room
Possibly swap the bathroom with the children’s room. That should also be simpler for drainage.

Blanco1 schrieb:
Do you have any ideas on how to do it better?Yes, change architects. Honestly – this doesn’t make sense. You want to build three floors – that will probably cost around half a million. Do you really want to save money on the architect? At least the design has to be perfect. After that, someone else can handle the construction.
Poor designs are usually not due to the architect’s year of birth but rather result from poor communication and client wishes that cannot be realized because of the constraints of the plot.
Are you sure you didn’t mention the half-landing staircase?
I’m also wondering about the slope or terrain, especially since you mention wanting floor-to-ceiling windows in the basement. In the elevations, the windows appear partly cut off, and the ground is uneven. Also, you need to maintain the two-story structure.
Then there’s the comment about the kitchen—does it already exist?
And where does the idea for the bay window come from?
An architect wouldn’t just come up with that casually, would they?
I’m also not in favor of simply moving the garage, since a 5-meter (16 ft) setback from the property boundary must be observed.
Basically: rotate the staircase and build it without a landing; this will free up more space in the northeast for the bathroom and other rooms.
Eliminate the pantry—it can be moved to the unwanted technical room on the ground floor.
Redesign the upper floor, placing the children’s rooms (two or three?) facing south.
Stack the bathrooms vertically, and avoid placing the drain in the dining room in front of the panoramic window... hehe.
Are you sure you didn’t mention the half-landing staircase?
I’m also wondering about the slope or terrain, especially since you mention wanting floor-to-ceiling windows in the basement. In the elevations, the windows appear partly cut off, and the ground is uneven. Also, you need to maintain the two-story structure.
Then there’s the comment about the kitchen—does it already exist?
And where does the idea for the bay window come from?
An architect wouldn’t just come up with that casually, would they?
I’m also not in favor of simply moving the garage, since a 5-meter (16 ft) setback from the property boundary must be observed.
Basically: rotate the staircase and build it without a landing; this will free up more space in the northeast for the bathroom and other rooms.
Eliminate the pantry—it can be moved to the unwanted technical room on the ground floor.
Redesign the upper floor, placing the children’s rooms (two or three?) facing south.
Stack the bathrooms vertically, and avoid placing the drain in the dining room in front of the panoramic window... hehe.
Similar topics