
ᐅ Single-family house, gable roof with 25° pitch, knee wall height 2.2 m
Created on: 3 Jan 2019 19:54
X
xyz0815
Hello everyone,
We are currently in the process of purchasing the plot of land shown in the site plan. On this plot, we plan to build a single-family house with two full stories plus a basement, including a garage.
Attached is a preliminary floor plan, which was developed together with a prefabricated house manufacturer. However, we are still quite flexible. For the ground floor, we have created a second design because we now believe it makes more sense to separate the living area from the kitchen/dining area, rather than the kitchen from the living/dining area. This would also allow for the kitchen island layout that we find more visually appealing.
Best regards and many thanks for your time
xyz0815
Here is the completed questionnaire:
Zoning plan / restrictions
Plot size: 544 sqm (5857 sq ft)
Slope: no
Site occupancy index: -
Floor area ratio: 0.3
Building envelope, building line and boundary: see site plan
Border development: only possible on the east side
Number of parking spaces: 2
Number of stories allowed: none specified
Roof type: none specified
Architectural style: none specified
Orientation: none specified
Maximum height limits: 9.0 m (29.5 ft)
Other requirements: max. wall height 6.5 m (21.3 ft)
Owner requirements
Architectural style, roof type, building type: gable roof approx. 25°
Basement, number of basement levels, upper floor knee wall height: 2.2 m (7.2 ft)
Number of occupants, ages: 2 adults (with 2 children planned)
Room requirements ground floor (GF), upper floor (UF):
GF: living room, kitchen, dining area, office, passage to garage, utility room (not serving as a mudroom to the garage), shower bathroom;
UF: 3 bedrooms, small office/playroom, bathroom
Office: family use or home office? GF home office, UF possibly family use/playroom
Guest overnight stays per year: none expected
Open or closed floor plan: rather closed
Traditional or modern construction: modern
Open kitchen, kitchen island: open with kitchen island but separated from living room
Number of dining seats: 6–8
Fireplace: no
Music/Stereo wall: yes, including TV lowboard
Balcony, roof terrace: no
Garage, carport: double garage
Utility garden, greenhouse: no
Other wishes/requirements/daily routine, reasons for or against certain features:
House design
Who prepared the plan:
- In-house planner of a construction company: yes
- Architect: no
- DIY: no
What do you particularly like? Why?
What do you not like? Why?
Price estimate according to architect/planner: still open
Personal price limit for house including equipment: 500,000 €
Preferred heating technology: underfloor heating
If you had to give up something, which details/extensions
- could you give up: utility room (since a basement is planned)
- could you not give up: office on the ground floor
Why is the design as it is now?
Because it fits the requirements quite well and was developed through several discussions.
What is the most important/basic question about the floor plan in 130 characters?
What do you think about the idea of separating living from kitchen/dining areas with a sliding door?
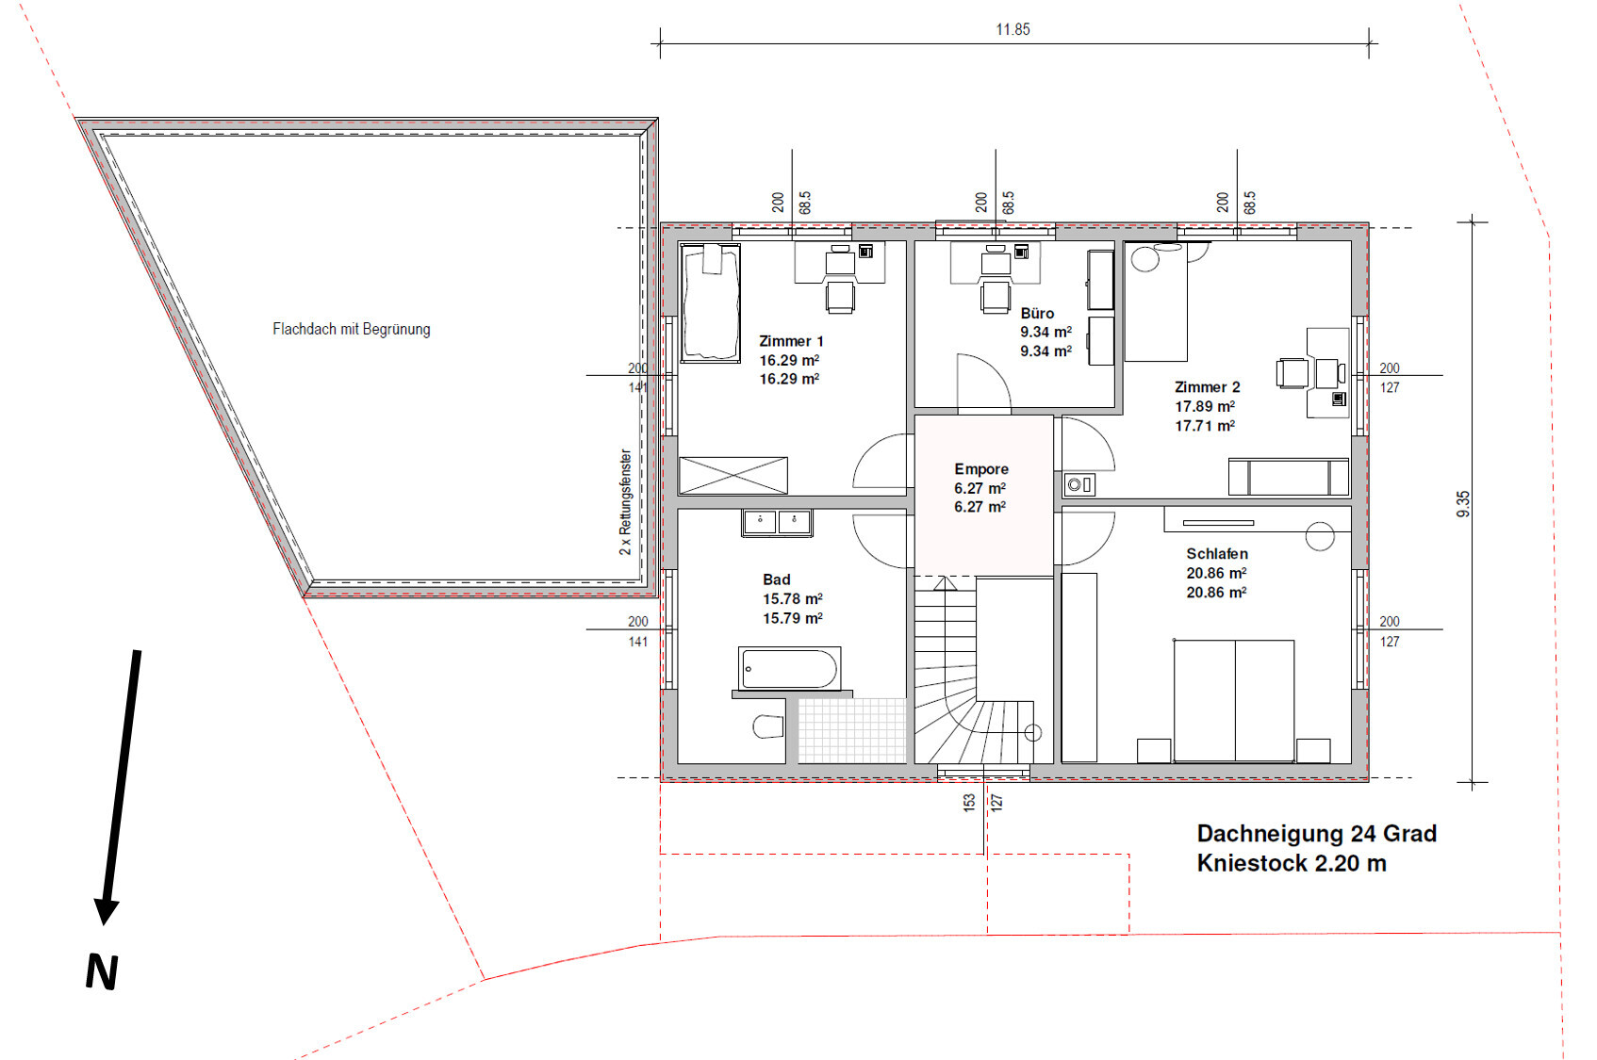
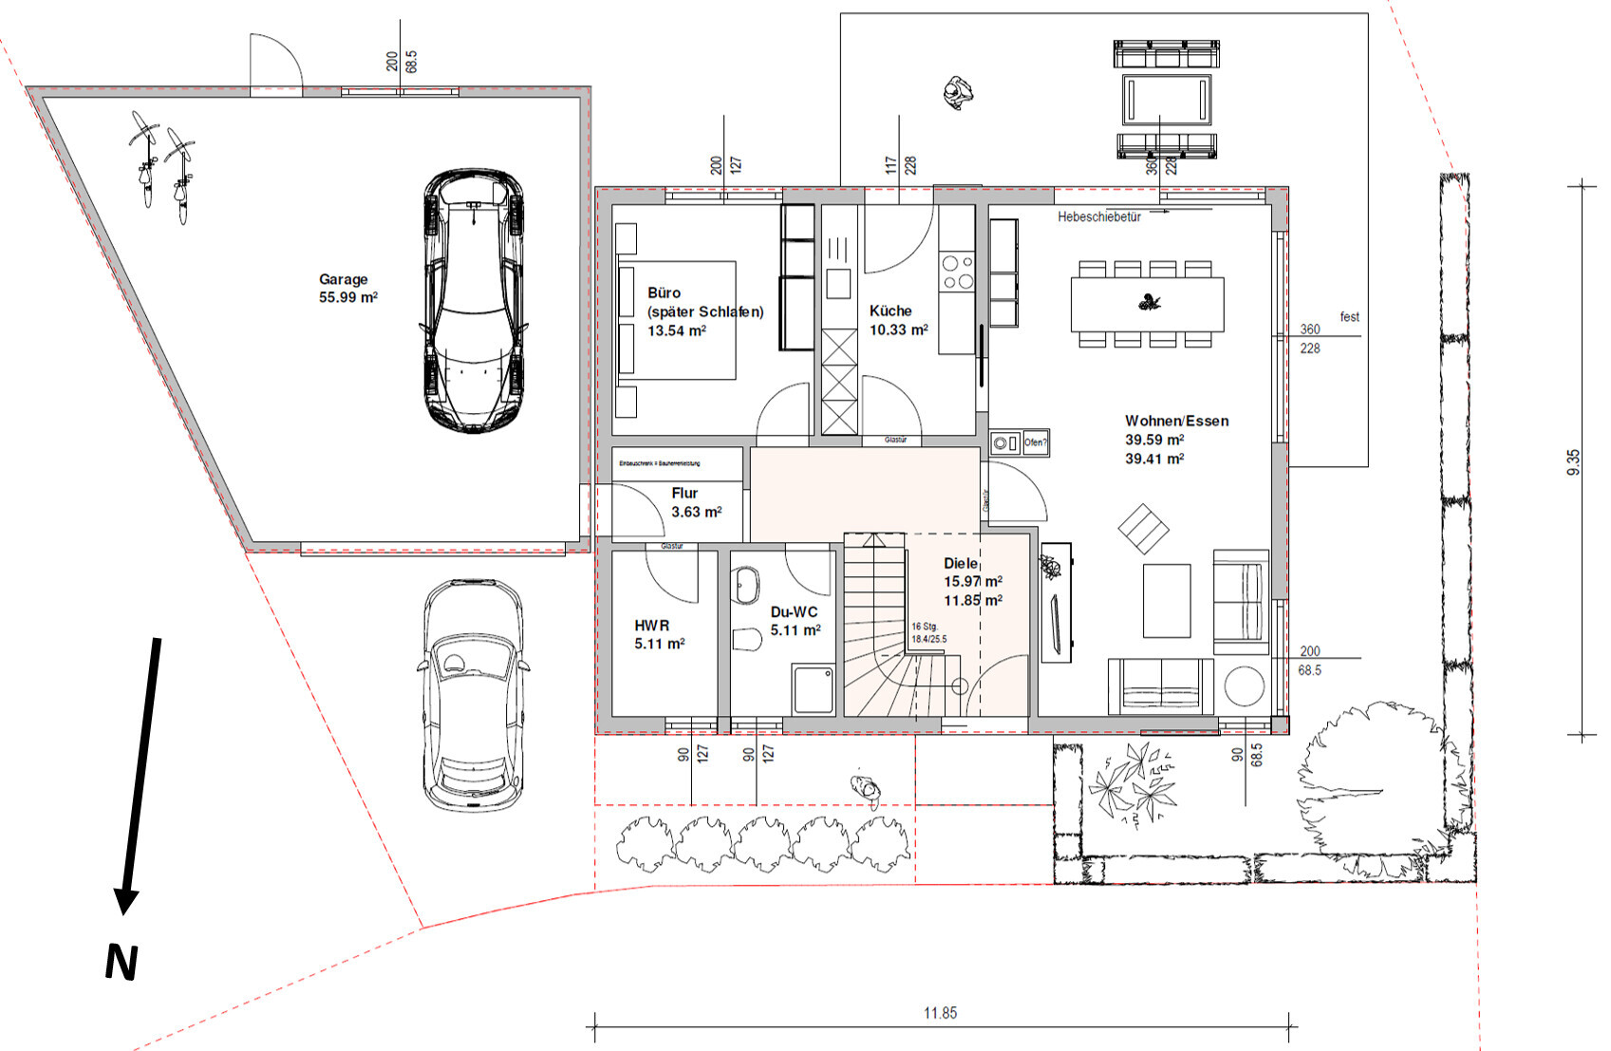
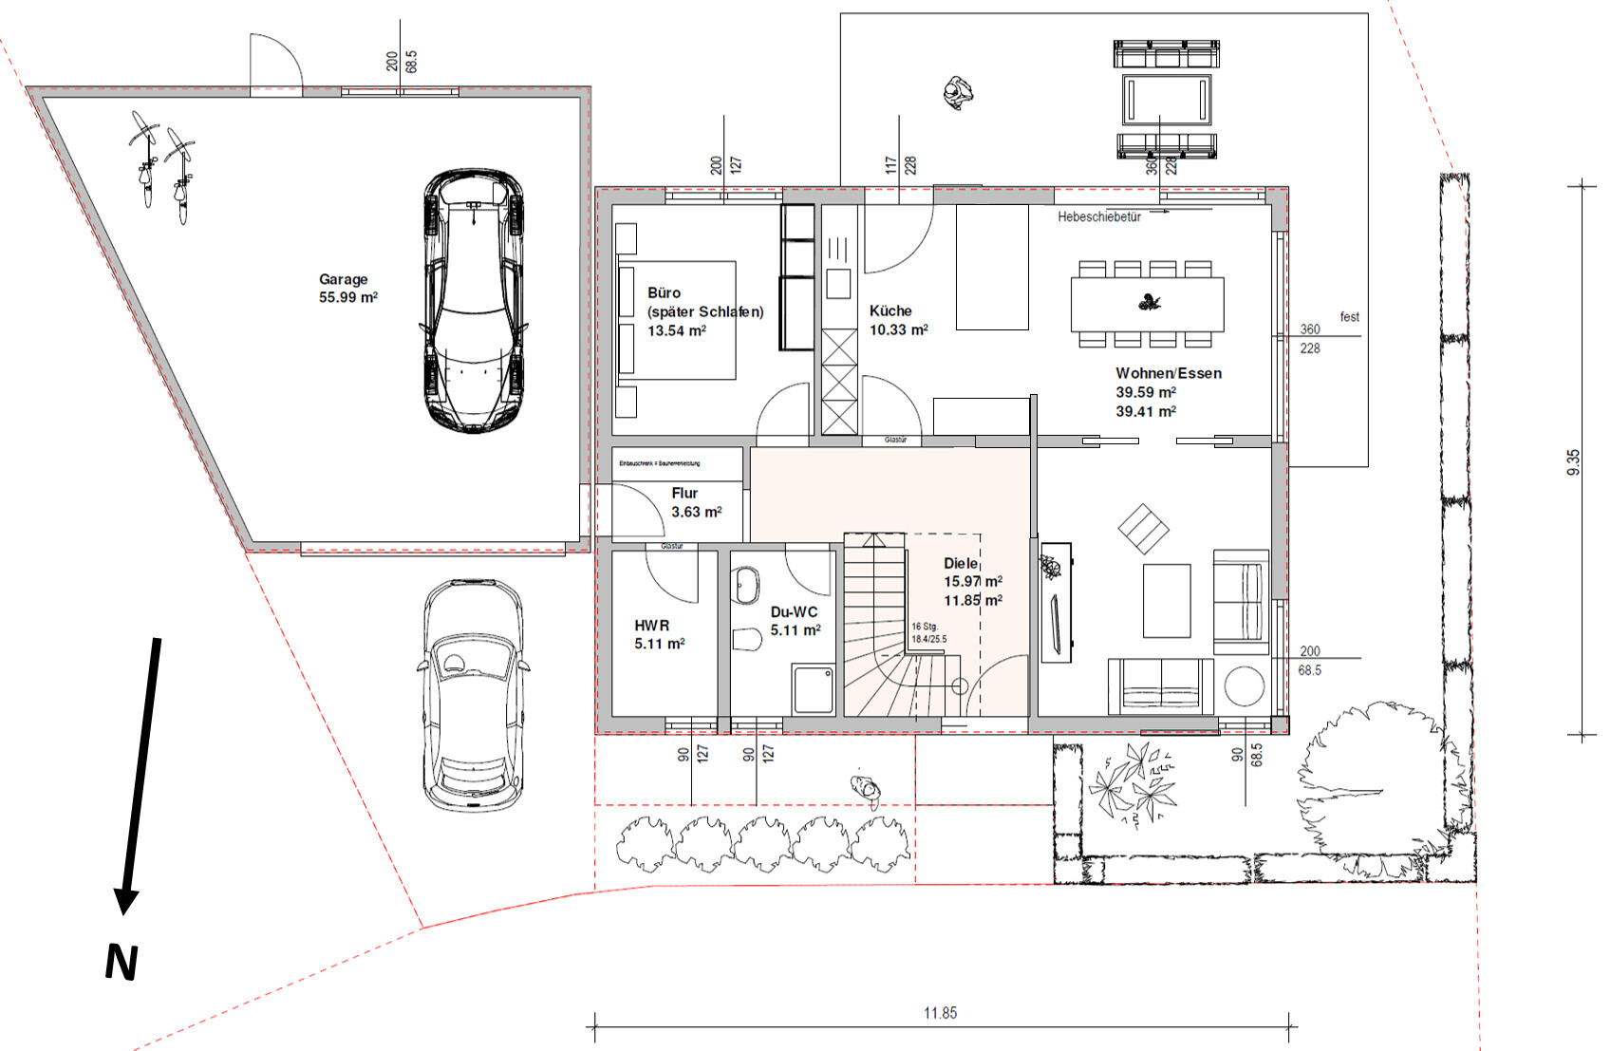
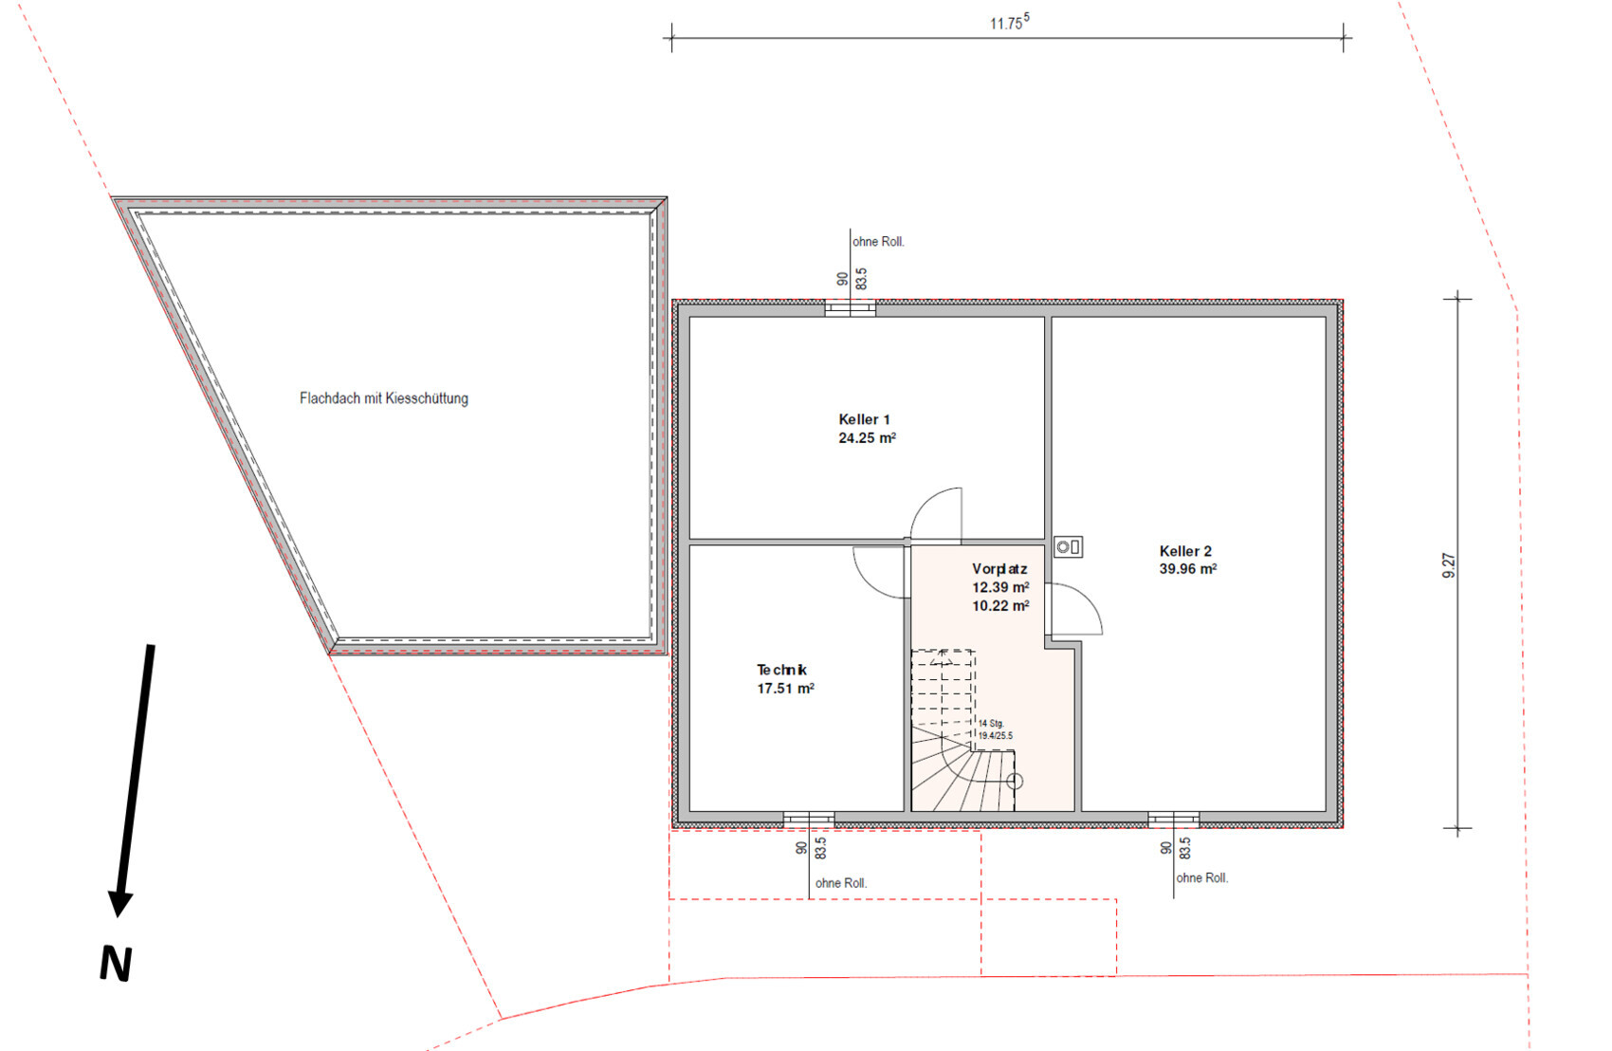

We are currently in the process of purchasing the plot of land shown in the site plan. On this plot, we plan to build a single-family house with two full stories plus a basement, including a garage.
Attached is a preliminary floor plan, which was developed together with a prefabricated house manufacturer. However, we are still quite flexible. For the ground floor, we have created a second design because we now believe it makes more sense to separate the living area from the kitchen/dining area, rather than the kitchen from the living/dining area. This would also allow for the kitchen island layout that we find more visually appealing.
Best regards and many thanks for your time
xyz0815
Here is the completed questionnaire:
Zoning plan / restrictions
Plot size: 544 sqm (5857 sq ft)
Slope: no
Site occupancy index: -
Floor area ratio: 0.3
Building envelope, building line and boundary: see site plan
Border development: only possible on the east side
Number of parking spaces: 2
Number of stories allowed: none specified
Roof type: none specified
Architectural style: none specified
Orientation: none specified
Maximum height limits: 9.0 m (29.5 ft)
Other requirements: max. wall height 6.5 m (21.3 ft)
Owner requirements
Architectural style, roof type, building type: gable roof approx. 25°
Basement, number of basement levels, upper floor knee wall height: 2.2 m (7.2 ft)
Number of occupants, ages: 2 adults (with 2 children planned)
Room requirements ground floor (GF), upper floor (UF):
GF: living room, kitchen, dining area, office, passage to garage, utility room (not serving as a mudroom to the garage), shower bathroom;
UF: 3 bedrooms, small office/playroom, bathroom
Office: family use or home office? GF home office, UF possibly family use/playroom
Guest overnight stays per year: none expected
Open or closed floor plan: rather closed
Traditional or modern construction: modern
Open kitchen, kitchen island: open with kitchen island but separated from living room
Number of dining seats: 6–8
Fireplace: no
Music/Stereo wall: yes, including TV lowboard
Balcony, roof terrace: no
Garage, carport: double garage
Utility garden, greenhouse: no
Other wishes/requirements/daily routine, reasons for or against certain features:
House design
Who prepared the plan:
- In-house planner of a construction company: yes
- Architect: no
- DIY: no
What do you particularly like? Why?
What do you not like? Why?
Price estimate according to architect/planner: still open
Personal price limit for house including equipment: 500,000 €
Preferred heating technology: underfloor heating
If you had to give up something, which details/extensions
- could you give up: utility room (since a basement is planned)
- could you not give up: office on the ground floor
Why is the design as it is now?
Because it fits the requirements quite well and was developed through several discussions.
What is the most important/basic question about the floor plan in 130 characters?
What do you think about the idea of separating living from kitchen/dining areas with a sliding door?
11ant schrieb:
Bratwurst with pumpkin and whipped cream, I would avoid that style mix I also like chips with chocolate.
Seriously, I don’t think it’s such a big deal if you see it sometimes in pictures or model homes. Here’s an example, even though the building structure has been extended with additions on both sides.

xyz0815 schrieb:
Here is an example, ... but without visible rafters and purlin ends – this fits much better with the current style preferences.
https://www.instagram.com/11antgmxde/
https://www.linkedin.com/company/bauen-jetzt/

About the quarter-turn staircase again...
Take another look at this. Have you ever been in houses where the staircase starts right at the front door like this? Spacious is something else. On one side, your front door almost brushes the first step. On the right, it doesn’t even seem like there is any wall left. Can you even open the door a full 90 degrees? A video intercom system is almost essential here. Because if you only want to open the door a crack, you have to step onto the second stair step. Then, and opinions vary on this, everyone going upstairs walks through this "dirt square meter."
I wouldn’t like that. You could change the direction of the staircase—then the basement access would be next to the door and the first step to the upper floor a bit more centered. Of course, this would result in a different floor plan on the upper floor, but maybe also an opportunity?
In any case, I wouldn’t place the staircase so close to the front door.
The exterior has to appeal to you. I’m not a fan of “style mixing” either; I’d be careful that it doesn’t end up like a duck skating on thin ice.
Take another look at this. Have you ever been in houses where the staircase starts right at the front door like this? Spacious is something else. On one side, your front door almost brushes the first step. On the right, it doesn’t even seem like there is any wall left. Can you even open the door a full 90 degrees? A video intercom system is almost essential here. Because if you only want to open the door a crack, you have to step onto the second stair step. Then, and opinions vary on this, everyone going upstairs walks through this "dirt square meter."
I wouldn’t like that. You could change the direction of the staircase—then the basement access would be next to the door and the first step to the upper floor a bit more centered. Of course, this would result in a different floor plan on the upper floor, but maybe also an opportunity?
In any case, I wouldn’t place the staircase so close to the front door.
The exterior has to appeal to you. I’m not a fan of “style mixing” either; I’d be careful that it doesn’t end up like a duck skating on thin ice.
xyz0815 schrieb:
We painted the chimney when we switched to underfloor heating because then we have radiant heat.A standard radiator produces radiant heat – underfloor heating does not produce radiant heat.
ypg schrieb:
A regular radiator emits radiant heat – a floor heating system does not emit radiant heat. Are you sure? I thought that the radiators you mentioned mainly heat through convection, while surface heating systems like underfloor heating primarily provide radiant heat.xyz0815 schrieb:
Are you sure? I thought that the radiators you mentioned mainly heat through convection, while surface heating systems, like underfloor heating, work via radiant heat.By definition, you might be right. The term promises more than it delivers. I’m referring to your comment about the fireplace and the misconception that you can actually feel "radiant heat." That’s not the case. I do feel warm "radiation" from the sun, yes. And also from a radiator, yes. But not from underfloor heating. There is no way to quickly and intensely warm up near a heat source indoors after being out in the cold. A radiator can do that. For this reason, some people have a fireplace… including me. Those who don’t have one and are new to underfloor heating miss that radiant heat that a radiator provides.
Similar topics