
Dear forum members,
I am planning to build a single-family house and would like to have a masonry fireplace installed.
The fireplace will be placed between the living and dining areas. The chimney location is already fixed. The fireplace will be positioned next to the chimney and, depending on whether it is single-sided or double-sided, it will extend further into the room (see pictures).
I am generally okay with a single-sided fireplace, but I am unsure if I would have a good angled view of the glass from the sofa. That’s why I am considering an L-shaped fireplace, which allows a good angled view. This would almost act like a room divider, as it will probably extend about 80cm (31 inches) into the room.
What do you think about these ideas, or what would look better in your opinion?
Thanks!
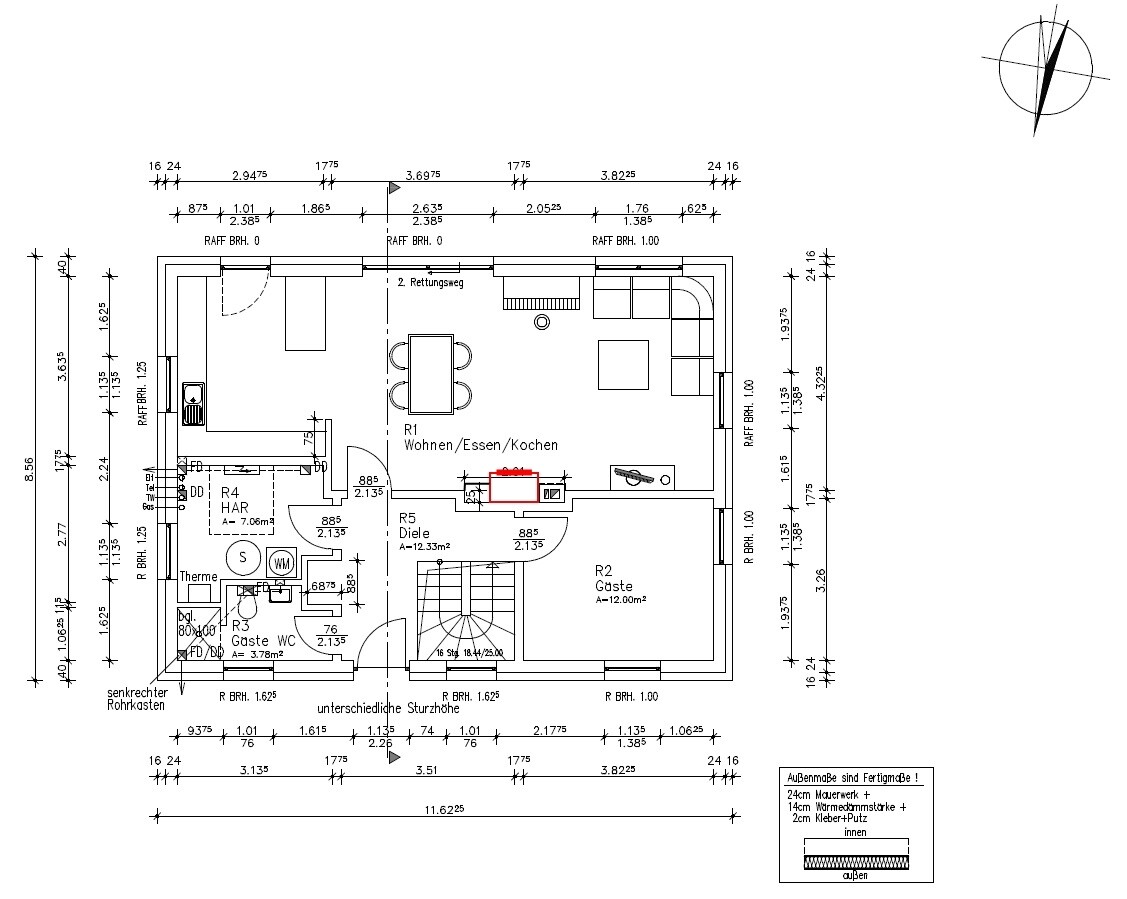
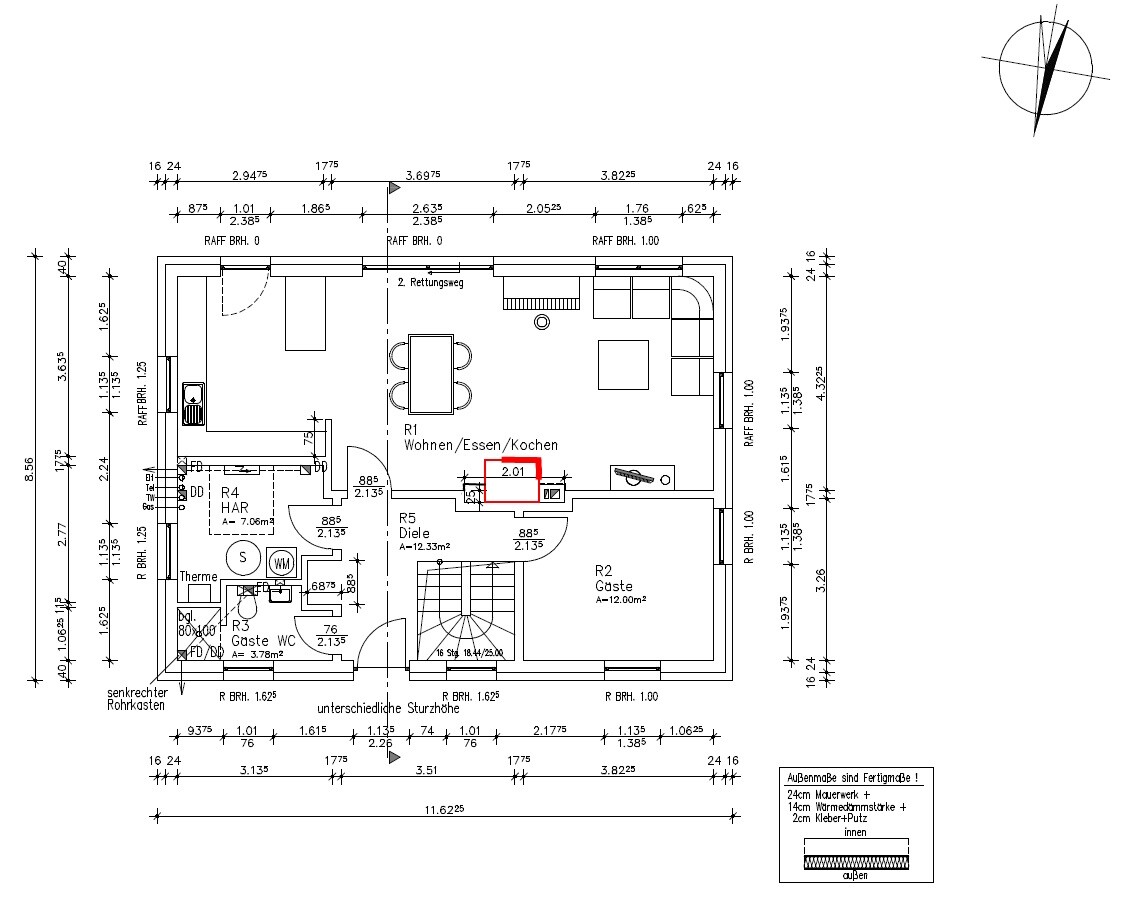
I am planning to build a single-family house and would like to have a masonry fireplace installed.
The fireplace will be placed between the living and dining areas. The chimney location is already fixed. The fireplace will be positioned next to the chimney and, depending on whether it is single-sided or double-sided, it will extend further into the room (see pictures).
I am generally okay with a single-sided fireplace, but I am unsure if I would have a good angled view of the glass from the sofa. That’s why I am considering an L-shaped fireplace, which allows a good angled view. This would almost act like a room divider, as it will probably extend about 80cm (31 inches) into the room.
What do you think about these ideas, or what would look better in your opinion?
Thanks!
Maria16 schrieb:
Do you mean those classic benches right next to the window? How is that done "correctly"? Still, it doesn’t make sense to me and seems too dangerous to touch the hot glass.
Edit: in the installation situation from the original poster, wouldn’t a custom-made bench be necessary because of the corner in the wall? montessalet13 Nov 2018 11:00
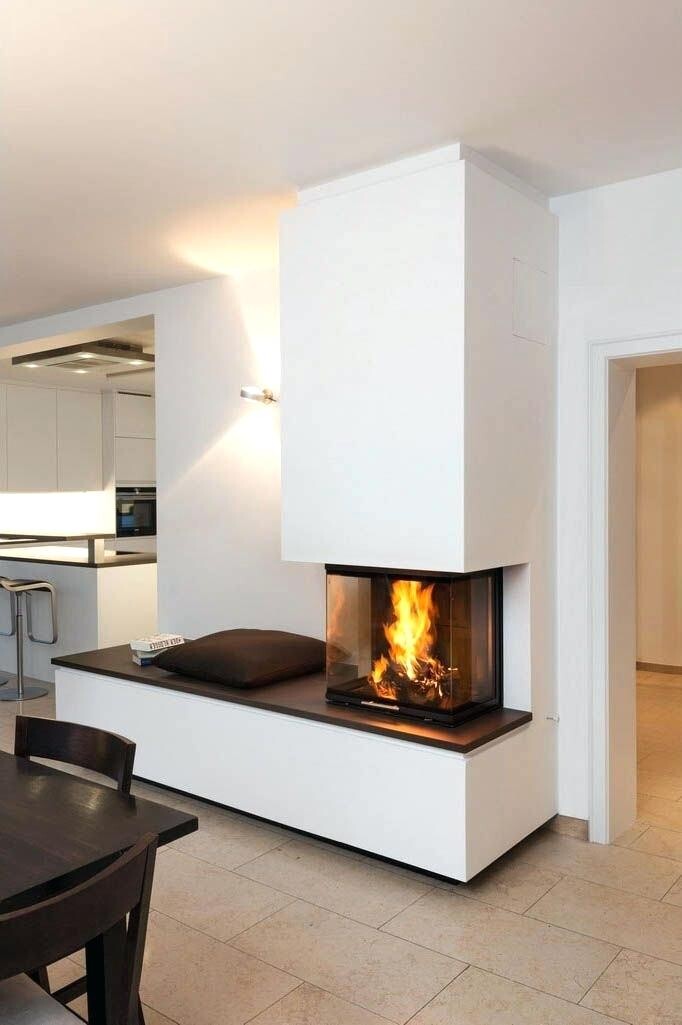
Something like this would also be suitable. There are countless possibilities.

Maria16 schrieb:
Edit: for the installation situation described by the original poster, a custom-made bench is needed because of the corner in the wall? Why a custom made? If it’s an L-shaped fireplace, the bench simply extends up to the chimney breast, the other side (that is, not in front of the glass) works the same way..Here are two pictures from the internet for illustration...
Image 1 shows a single-sided fireplace, probably with the gray section slightly protruding in reality. To the left of the gray part is the chimney, and on the right, I could imagine the built-in shelving like this...

Image 2 shows a double-sided fireplace... likely with the fireplace section also protruding a bit, since the L-shaped glass panel in front of the chimney must remain, which you can imagine to the right of the fireplace here. In my case, the whole setup would be mirrored. This is how I picture the shelving.
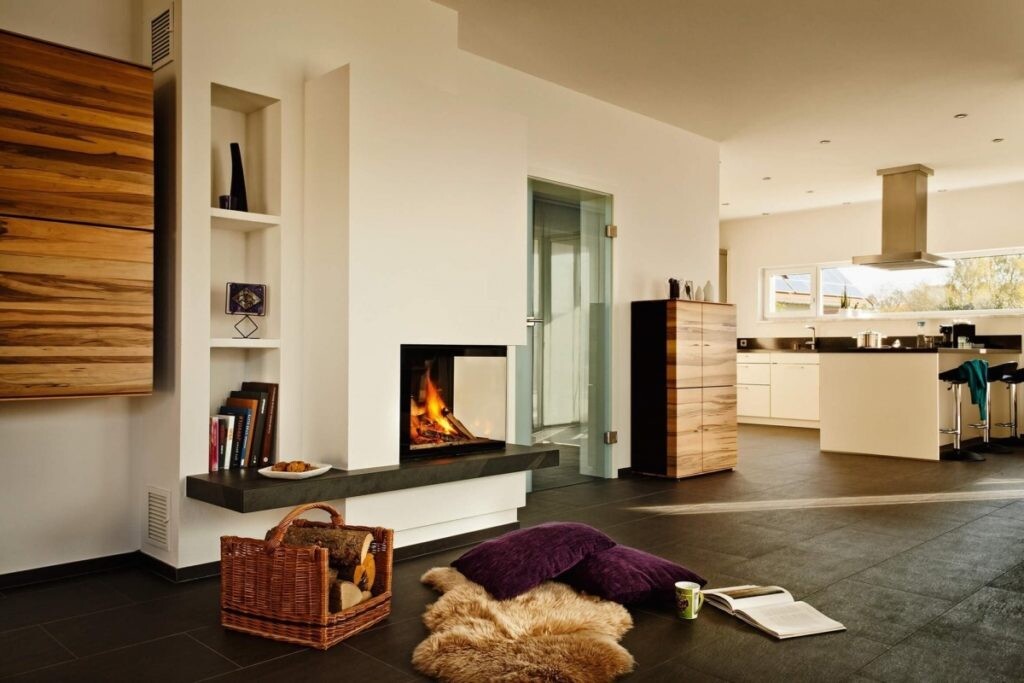
Image 1 shows a single-sided fireplace, probably with the gray section slightly protruding in reality. To the left of the gray part is the chimney, and on the right, I could imagine the built-in shelving like this...
Image 2 shows a double-sided fireplace... likely with the fireplace section also protruding a bit, since the L-shaped glass panel in front of the chimney must remain, which you can imagine to the right of the fireplace here. In my case, the whole setup would be mirrored. This is how I picture the shelving.

chrisw81 schrieb:
Let's leave the conservatory out of the equation for now... the living room must first serve as the basis for evaluation From my point of view, this would mean: "Worst-case assumption that the extension never happens" equals "Result: Heating so unnecessary that the fireplace would never be lit." Which brings us back to my classic suggestion of choosing a thermally neutral HDTV fireplace ;-)
https://www.instagram.com/11antgmxde/
https://www.linkedin.com/company/bauen-jetzt/
Similar topics