
ᐅ Single-family house – approximately 150 square meters – without a basement – Any ideas? Thanks.
Created on: 2 Oct 2018 09:36
T
tumaa
First of all, thanks for your comments in my last thread. It was planned as a three-family house, but now we are starting over and just want to build a single-family house for ourselves.
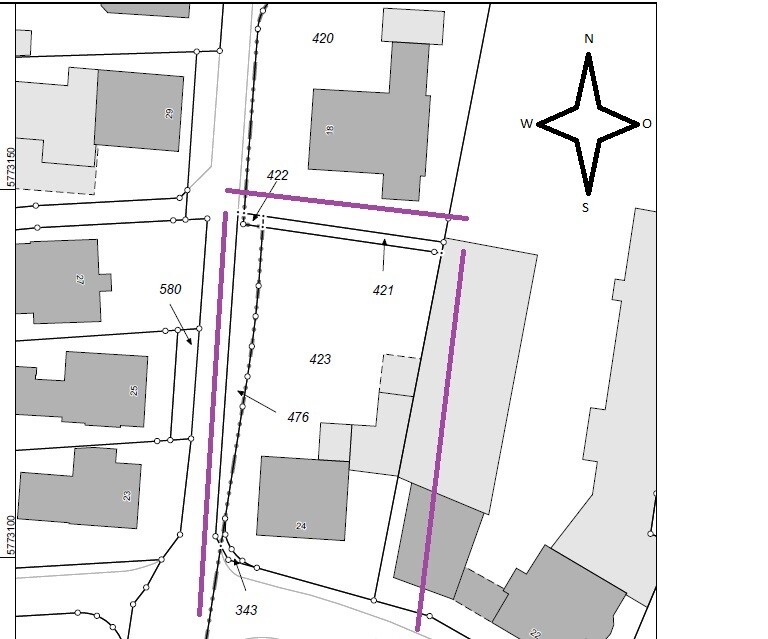
A few details about the plot (there is still an old building on it, which will be demolished, see property 24):
- 1170 m² (0.29 acres)
- no slope, flat
- site coverage ratio & floor area ratio (I’m on the road and need to check these later)
- next to it is a carpentry workshop and the carpentry’s storage hall; a 5 m (16 ft) building setback must be observed.
Number of occupants:
- Parents with 3 children (10, 8, and 3 years old)
Our wishes:
- Guest toilet with shower and a large bathroom
- One kitchen (possibly open plan) with lots of natural light; my wife runs a cooking channel on YouTube
- Two stories (preferably) or as few roof slopes as possible
- Roof style = gable roof? (we definitely want it to be a usable attic, possibly for us or the children)
- No basement
- Brick cladding on the exterior
- Carport or garage; we’re still flexible on this…
- Possibly a guest room/office on the ground floor
- Possibly a granny flat / secondary unit? In case we’re alone at some point and the house becomes too big for us…
My architect is currently on vacation; he will take care of it when he returns… and when the design is ready, I will post it here.
Questions:
- Do you have any additional ideas on what I should consider or specify?
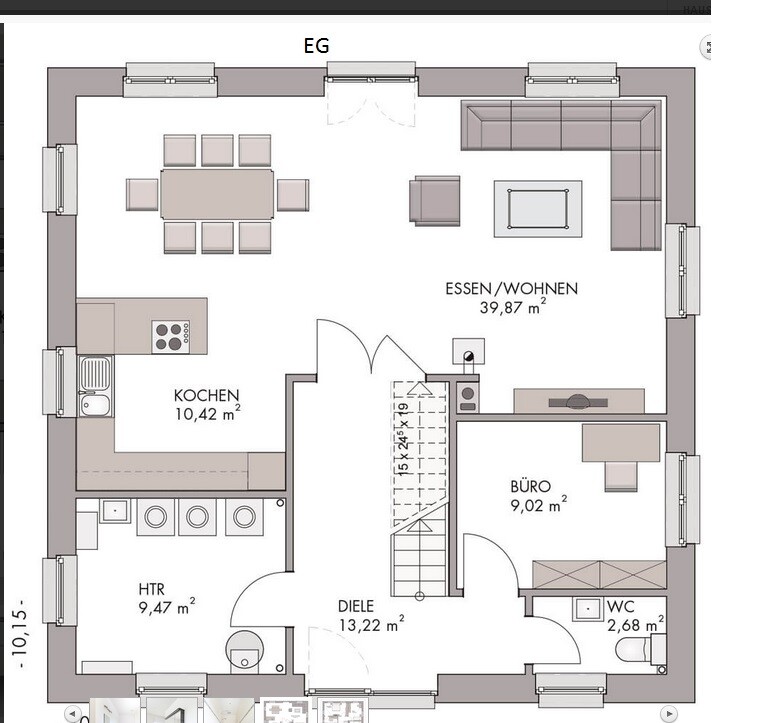
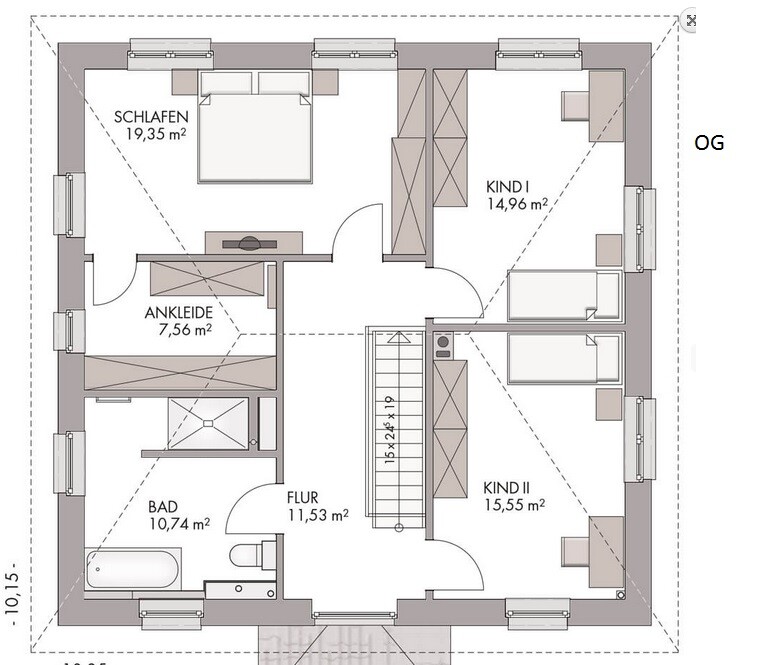
- We like this sample plan (see attachment). What do you think of it? (The attic is not included, the room layout fits well.)
I appreciate any useful comments .... (probably also a matter of taste)
PS: The plot scale is 1:500
A few details about the plot (there is still an old building on it, which will be demolished, see property 24):
- 1170 m² (0.29 acres)
- no slope, flat
- site coverage ratio & floor area ratio (I’m on the road and need to check these later)
- next to it is a carpentry workshop and the carpentry’s storage hall; a 5 m (16 ft) building setback must be observed.
Number of occupants:
- Parents with 3 children (10, 8, and 3 years old)
Our wishes:
- Guest toilet with shower and a large bathroom
- One kitchen (possibly open plan) with lots of natural light; my wife runs a cooking channel on YouTube
- Two stories (preferably) or as few roof slopes as possible
- Roof style = gable roof? (we definitely want it to be a usable attic, possibly for us or the children)
- No basement
- Brick cladding on the exterior
- Carport or garage; we’re still flexible on this…
- Possibly a guest room/office on the ground floor
- Possibly a granny flat / secondary unit? In case we’re alone at some point and the house becomes too big for us…
My architect is currently on vacation; he will take care of it when he returns… and when the design is ready, I will post it here.
Questions:
- Do you have any additional ideas on what I should consider or specify?
- We like this sample plan (see attachment). What do you think of it? (The attic is not included, the room layout fits well.)
I appreciate any useful comments .... (probably also a matter of taste)
PS: The plot scale is 1:500
Personally, I would not want the master bedroom directly adjacent to two children’s bedrooms.
And what does they say about residential use only in the commercial area?
tumaa schrieb:
- new architect
And what does they say about residential use only in the commercial area?
O
Obstlerbaum8 Nov 2018 12:30I personally find large square living/dining areas difficult to furnish. Child 3 only gets an east-facing view, while you get a south-facing room? That’s not very considerate.
Obstlerbaum schrieb:
I personally find large square living/dining areas difficult to furnish. Child 3 only gets an east-facing window, but you get a south-facing room? Not very fair.You’re right... maybe swap the parents’ bedroom with child 3’s room, then the parents’ room would face southeast, better?
MayrCh schrieb:
And what does he say about purely residential use in the GE?Sorry, but what does "GE = Gesamteinheit" stand for, or what exactly do you mean by that?

opalau schrieb:
Letters mixed up — ground floor?Thanks?!
We haven’t really talked about it yet, everything is still fresh... something to doubt?
opalau schrieb:
Letters swapped — EG? Nope.
tumaa schrieb:
Development area according to land use ordinance: GE I haven’t seen a really clear answer on that here yet.