

Preliminary information:
City villa (built in 2019)
36.5 cm Poroton blocks without insulation, finished with silicone resin plaster
Garage (added later as self-build)
6.50 m * 9 m (21 ft 4 in * 29 ft 6 in)
24.5 cm Poroton blocks
1 interior wall with 11.5 cm Poroton blocks (4.5 inches)
Wood flat roof
Access to the house
The concrete slab will be poured for both structures together by the general contractor.
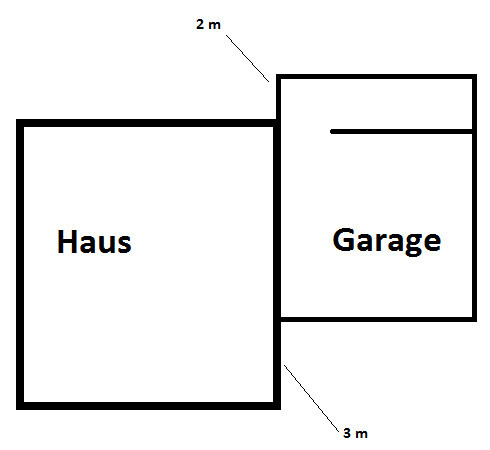
A sketch showing the garage’s position relative to the house is attached.
When planning to add the garage later, we initially considered building it with four separate walls.
However, we were recently advised to attach the garage directly to the house without a separating wall.
I actually prefer this option because it would give us about 25 cm (10 inches) more interior space.
Now to my question:
Where and how is the roof attached or supported on the house side?
Will the ridge beam (purlin) be omitted and the rafters fixed to the masonry using joist hangers?
Is that sufficient to carry the load?
Or is it possible to create recesses in the house’s masonry to install internal joist hangers so the rafters rest inside the house wall? (But there would have to be quite a few of them, which probably wouldn’t look good before building the garage, I assume.)
What other options are there?
I can’t just screw a ridge beam to the house wall with bolts the thickness of reinforced concrete, can I?
Yes, we will also discuss this with an architect and general contractor, but I prefer to go into such conversations with some prior knowledge so I don’t get sold a pig in a poke.
Thanks for your input.
City villa (built in 2019)
36.5 cm Poroton blocks without insulation, finished with silicone resin plaster
Garage (added later as self-build)
6.50 m * 9 m (21 ft 4 in * 29 ft 6 in)
24.5 cm Poroton blocks
1 interior wall with 11.5 cm Poroton blocks (4.5 inches)
Wood flat roof
Access to the house
The concrete slab will be poured for both structures together by the general contractor.
A sketch showing the garage’s position relative to the house is attached.
When planning to add the garage later, we initially considered building it with four separate walls.
However, we were recently advised to attach the garage directly to the house without a separating wall.
I actually prefer this option because it would give us about 25 cm (10 inches) more interior space.
Now to my question:
Where and how is the roof attached or supported on the house side?
Will the ridge beam (purlin) be omitted and the rafters fixed to the masonry using joist hangers?
Is that sufficient to carry the load?
Or is it possible to create recesses in the house’s masonry to install internal joist hangers so the rafters rest inside the house wall? (But there would have to be quite a few of them, which probably wouldn’t look good before building the garage, I assume.)
What other options are there?
I can’t just screw a ridge beam to the house wall with bolts the thickness of reinforced concrete, can I?
Yes, we will also discuss this with an architect and general contractor, but I prefer to go into such conversations with some prior knowledge so I don’t get sold a pig in a poke.
Thanks for your input.
From an energy efficiency perspective, adding a fourth wall, meaning a double wall, doesn’t provide any benefit. Firstly, no insulation is lost, and secondly, the garage still functions as a buffer zone, even though this is not accounted for in the energy saving regulations.
Without the fourth wall and without anchoring to the house wall, you would need to span nearly 9 meters (30 feet) without the intermediate wall. That would require a very thick beam and would not be very cost-effective.
The common practice, as with covered terraces or balconies, is to anchor the purlin along the house wall into the wall itself. I’m not sure how this works structurally with Poroton blocks. It should be possible without any issues in the intermediate ceiling, as long as the height allows it. The screws don’t have to be very thick since the lever arm is quite short.
As an alternative to a continuous wall, you could support the purlin halfway with a post (wood, steel, or stone/concrete) without attaching it to the house wall. Then you would only have to span 4.5 meters (15 feet), which is much easier.
If you choose to execute it without fastening to the house wall, I would recommend detailing the connection of the flat roof to the house wall with an overlapping sheet metal/copper profile left exposed, rather than using a permanently fixed sealing membrane on a rail.
Without the fourth wall and without anchoring to the house wall, you would need to span nearly 9 meters (30 feet) without the intermediate wall. That would require a very thick beam and would not be very cost-effective.
The common practice, as with covered terraces or balconies, is to anchor the purlin along the house wall into the wall itself. I’m not sure how this works structurally with Poroton blocks. It should be possible without any issues in the intermediate ceiling, as long as the height allows it. The screws don’t have to be very thick since the lever arm is quite short.
As an alternative to a continuous wall, you could support the purlin halfway with a post (wood, steel, or stone/concrete) without attaching it to the house wall. Then you would only have to span 4.5 meters (15 feet), which is much easier.
If you choose to execute it without fastening to the house wall, I would recommend detailing the connection of the flat roof to the house wall with an overlapping sheet metal/copper profile left exposed, rather than using a permanently fixed sealing membrane on a rail.
@dertill
Thank you for your response.
Strictly speaking, it would then be “only” 7 meters (23 feet) for an anchored purlin, since 2 meters (6.5 feet) of masonry at the rear remain freely available for support.
Unfortunately, we cannot access the intermediate ceiling. The garage is allowed a maximum height of only 3 meters (10 feet), and the intermediate ceiling is located exactly at 3 meters (10 feet).
Okay, how the anchoring works structurally with Poroton blocks would of course need to be clarified, along with all other structural questions.
I was once advised to cast a ring beam around the garage with channel rails (Halfenschienen), which rests centrally on a reinforced concrete column on the house side and is connected to the house masonry. This would completely eliminate the need for purlins, and the rafters could then be attached directly to the channel rails.
What do you think of this suggestion?
Thank you for your response.
Strictly speaking, it would then be “only” 7 meters (23 feet) for an anchored purlin, since 2 meters (6.5 feet) of masonry at the rear remain freely available for support.
Unfortunately, we cannot access the intermediate ceiling. The garage is allowed a maximum height of only 3 meters (10 feet), and the intermediate ceiling is located exactly at 3 meters (10 feet).
Okay, how the anchoring works structurally with Poroton blocks would of course need to be clarified, along with all other structural questions.
I was once advised to cast a ring beam around the garage with channel rails (Halfenschienen), which rests centrally on a reinforced concrete column on the house side and is connected to the house masonry. This would completely eliminate the need for purlins, and the rafters could then be attached directly to the channel rails.
What do you think of this suggestion?

I know of a house where the shed roof of the extension (workshop) rests on 2-3 wooden posts at the side of the building, which bear the weight. For stabilization, the ridge beam (which would be the purlin in your case) was additionally fixed with masonry screws running through the wall (of course, this does not work in every case...).
Similar topics