
Hello dear forum,
Since I don’t have any software to draw the floor plans myself, I would appreciate it if you could lend me a hand. It’s quite difficult to quickly sketch something on paper and immediately know the 2m (6.6 ft) ceiling height in the attic and the room area, so I would be glad if you could help me out.
About the building information:
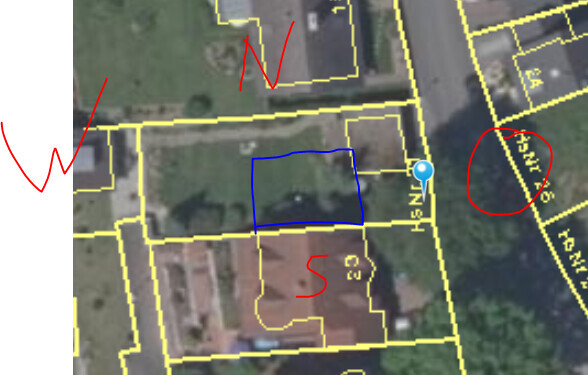
The left side (when looking from the front) must be built attached to another semi-detached house (see picture).
Building envelope: 12m (39 ft) deep / 10m (33 ft) wide (blue box)
Gable roof with 40° pitch
Basement: a separate apartment but with its own bedroom.
Ground floor: pantry and office/guest room
Upper floor: possibly an additional children's bathroom and main bathroom (for the parents) on the upper floor.
Thank you for your ideas/questions/suggestions,...
Since I don’t have any software to draw the floor plans myself, I would appreciate it if you could lend me a hand. It’s quite difficult to quickly sketch something on paper and immediately know the 2m (6.6 ft) ceiling height in the attic and the room area, so I would be glad if you could help me out.
About the building information:
The left side (when looking from the front) must be built attached to another semi-detached house (see picture).
Building envelope: 12m (39 ft) deep / 10m (33 ft) wide (blue box)
Gable roof with 40° pitch
Basement: a separate apartment but with its own bedroom.
Ground floor: pantry and office/guest room
Upper floor: possibly an additional children's bathroom and main bathroom (for the parents) on the upper floor.
Thank you for your ideas/questions/suggestions,...
Der-w schrieb:
It’s just difficult to quickly draw something on paper and immediately have the 2m (6 ft 7 in) height in the attic and the floor area, so I would appreciate your help. It’s the same for the users providing assistance.
I know, among others, Katja, who enjoys analyzing floor plans and suggesting alternatives for fun.
As far as I can tell, there is no one here who “draws” floor plans for you using professional software.
There is nothing better than drawing a floor plan on graph paper to get a sense of where and how large things should be.
The floor plan you like doesn’t even have an entrance on the ground floor. If you have a separate granny flat, you would have to be teleported into your living unit to get inside.
Please also fill out the pinned template so people can get a clearer picture of your project, since the information provided so far is quite limited.
So a bit more input from you would be appreciated :-)
Zaba12 schrieb:
The floor plan you like doesn’t even have an entrance on the ground floor. With a separate granny flat, you’d basically have to teleport yourself into your living unit to get in. Oh, I forgot to mention that.
This is a sloped site. The blue window is already completely at basement level, so no further excavation would be needed. On the plan, you can see the yellow-marked double garage which already exists. It has a cellar underneath.
So the entrance could be placed on the right side.
Development plan / restrictions
Plot size: 410 sqm (4,415 sq ft)
Slope: yes, or rather a split-level
Site coverage ratio: 0.4
Floor area ratio: 0.8
Building envelope, building line and boundary: see picture
Edge development: as marked
Number of floors: 2.5 (including basement), 1.5 from street level
Roof type: 40° (104°F) pitched roof
Zaba12 schrieb:
As far as I can tell, there is no one here who "draws" floor plans for you using professional software I’m not expecting a professional result either. I just want to get a rough idea of how large the rooms will become if you only put in minimal effort when adjusting the roof and dimensions.
At the beginning of the forum, this link is provided:
https://www.hausbau-forum.de/threads/grundrissplanung-unbedingt-vor-beitrag-erstellung-lesen.11714/
You want tips on a floor plan but don’t even provide the most basic information. *facepalm*
Plot dimensions ... where exactly is the slope, that looks like a steep drop.
Also, when you refer to right or left, always use the provided plan as a reference and not some position you have to take first to then determine right or left.
https://www.hausbau-forum.de/threads/grundrissplanung-unbedingt-vor-beitrag-erstellung-lesen.11714/
You want tips on a floor plan but don’t even provide the most basic information. *facepalm*
Plot dimensions ... where exactly is the slope, that looks like a steep drop.
Also, when you refer to right or left, always use the provided plan as a reference and not some position you have to take first to then determine right or left.
kbt09 schrieb:
You want tips on a floor plan but don’t even provide the most basic information. *shakes head* Here is one tip already: single-family house sample floor plans are generally not suitable for a semi-detached house.
Similar topics