
ᐅ Is it possible to build a mono-pitched roof under an existing development plan? Any experiences or tips?
Created on: 1 Jul 2018 11:31
O
OrtsvorsteherO
Ortsvorsteher1 Jul 2018 11:31Hello,
As part of our new build, we have now completed the floor plan. Originally, we planned for a gable roof, but this week we drove through a new residential area where there was a house with a single-pitch roof. In short: love at first sight...
I looked up our development plan to see if a single-pitch roof would even be allowed. Basically, it would be possible, but I don’t really understand the cryptic wording.
The development plan specifies a double-sided eaves height of 4.5m (approximately 15 feet) (or a maximum of 7m (about 23 feet) considering the slope on the back of the building) and a ridge height of 11m (about 36 feet). Deducting 40cm (about 16 inches) as a protective measure against moderate flooding, I can plan for an eaves height of just under 4.1m (about 13.5 feet) facing the street and raise the single-pitch roof up to the ridge height of 11m (about 36 feet). The roof pitch can be freely chosen between 10 and 45 degrees. In principle, a single-pitch roof is therefore no problem. However, we only like a single-pitch roof with a relatively shallow slope, as the ridge side otherwise appears too bulky to us.
Now to the specifics: Our floor plan measures 10.4m (about 34 feet) in length and 9.5m (about 31 feet) in width, which practically requires a shallow roof slope in order not to end up with a block-like appearance on the ridge side. Consequently, we would have a long roof slope on the eaves side if we stick with the 4.1m (about 13.5 feet) eaves height. However, the development plan states the following:
The wall heights resulting from single-pitch roofs may exceed the specified eaves heights by up to 4m (about 13 feet).
This is where I’m stuck... Should this be understood as meaning that I can also exceed the eaves height by up to 4m on the eaves side, or is this only to be interpreted as 7m (about 23 feet) at the back + 4m = 11m ridge height?
Best regards
As part of our new build, we have now completed the floor plan. Originally, we planned for a gable roof, but this week we drove through a new residential area where there was a house with a single-pitch roof. In short: love at first sight...
I looked up our development plan to see if a single-pitch roof would even be allowed. Basically, it would be possible, but I don’t really understand the cryptic wording.
The development plan specifies a double-sided eaves height of 4.5m (approximately 15 feet) (or a maximum of 7m (about 23 feet) considering the slope on the back of the building) and a ridge height of 11m (about 36 feet). Deducting 40cm (about 16 inches) as a protective measure against moderate flooding, I can plan for an eaves height of just under 4.1m (about 13.5 feet) facing the street and raise the single-pitch roof up to the ridge height of 11m (about 36 feet). The roof pitch can be freely chosen between 10 and 45 degrees. In principle, a single-pitch roof is therefore no problem. However, we only like a single-pitch roof with a relatively shallow slope, as the ridge side otherwise appears too bulky to us.
Now to the specifics: Our floor plan measures 10.4m (about 34 feet) in length and 9.5m (about 31 feet) in width, which practically requires a shallow roof slope in order not to end up with a block-like appearance on the ridge side. Consequently, we would have a long roof slope on the eaves side if we stick with the 4.1m (about 13.5 feet) eaves height. However, the development plan states the following:
The wall heights resulting from single-pitch roofs may exceed the specified eaves heights by up to 4m (about 13 feet).
This is where I’m stuck... Should this be understood as meaning that I can also exceed the eaves height by up to 4m on the eaves side, or is this only to be interpreted as 7m (about 23 feet) at the back + 4m = 11m ridge height?
Best regards

It seems to me that the ridge of the mono-pitched roof is only supposed to be 4m (13 feet) above the actual eaves height. With a building depth of 10.4m (34 feet), this would result in a maximum roof pitch of 21°.
I’m glad when a zoning plan actually allows true (= single-slope) mono-pitched roofs and doesn’t just call broken gable roofs by that name.
https://www.instagram.com/11antgmxde/
https://www.linkedin.com/company/bauen-jetzt/
I’m glad when a zoning plan actually allows true (= single-slope) mono-pitched roofs and doesn’t just call broken gable roofs by that name.
https://www.instagram.com/11antgmxde/
https://www.linkedin.com/company/bauen-jetzt/
An evaluation based on paraphrased excerpts from the textual regulations is very difficult. The development plan appears to have very detailed provisions; there may also be schematic diagrams clarifying the various options.
What remains unclear here are the reference points. Especially the note in parentheses doesn’t make sense without further context. Even without an excerpt from the graphical part, it is easy to misinterpret the actual situation.
The sentence
taken alone suggests that the maximum eave heights for gable roofs may be exceeded by 4 meters (13 feet) each. However, this would only make sense if the wall heights remained significantly below the ridge height, which is not the case at 7 meters (23 feet).
Does this amendment also fit with the other provisions (number of full floors, floor area ratio / plot ratio)?
If you want more reliable assessments here, please attach the complete textual regulations and a meaningful excerpt from the plan as jpg files to your next post.
Ortsvorsteher schrieb:
The development plan specifies a double-sided eave height of 4.5 meters (or max. 7 meters (23 feet) considering the slope on the rear side of the building) and a ridge height of 11 meters (36 feet).
What remains unclear here are the reference points. Especially the note in parentheses doesn’t make sense without further context. Even without an excerpt from the graphical part, it is easy to misinterpret the actual situation.
The sentence
Ortsvorsteher schrieb:
The wall heights resulting from mono-pitched roofs may exceed the specified eave heights by up to 4 meters (13 feet).
taken alone suggests that the maximum eave heights for gable roofs may be exceeded by 4 meters (13 feet) each. However, this would only make sense if the wall heights remained significantly below the ridge height, which is not the case at 7 meters (23 feet).
Does this amendment also fit with the other provisions (number of full floors, floor area ratio / plot ratio)?
If you want more reliable assessments here, please attach the complete textual regulations and a meaningful excerpt from the plan as jpg files to your next post.
O
Ortsvorsteher1 Jul 2018 18:15That's right, I could have come up with the idea to attach the system diagram and the written regulation myself...
In the case of my property, the right scenario applies to the system diagram. The section with the eave and ridge heights in the regulation can be found on page 3.
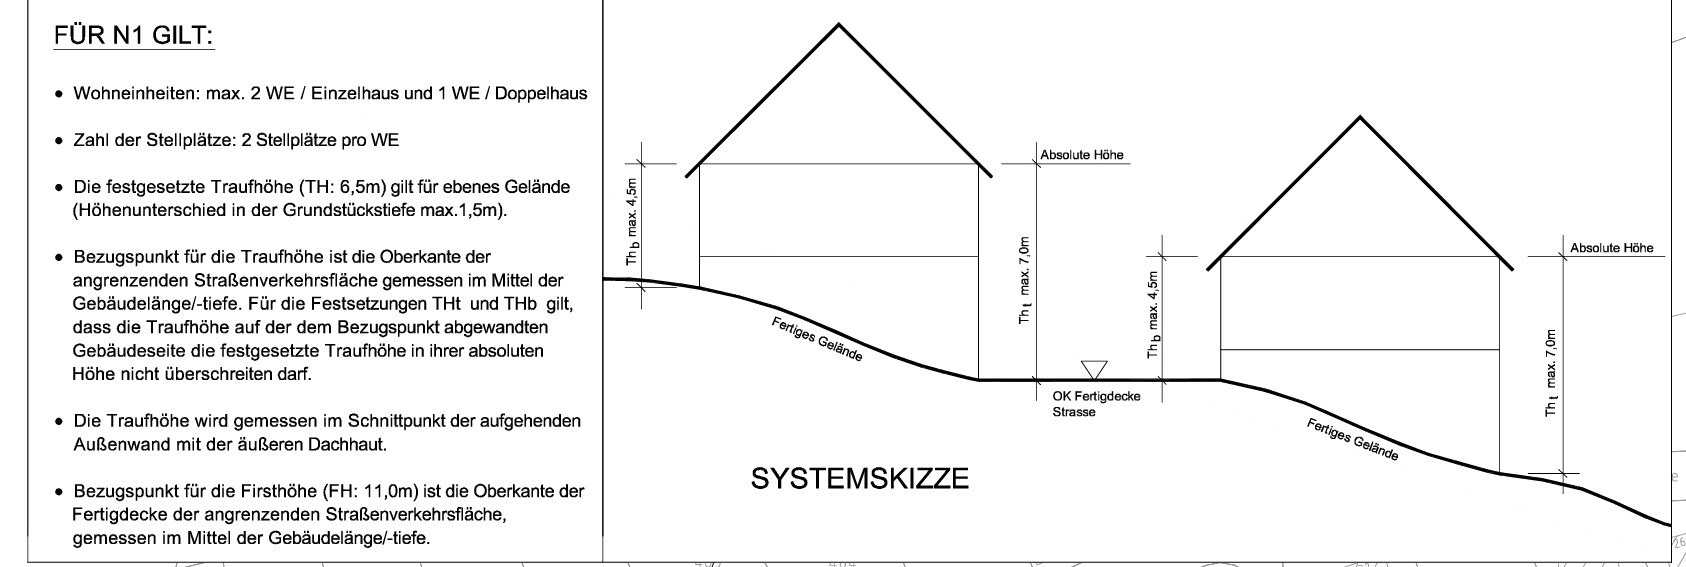
In the case of my property, the right scenario applies to the system diagram. The section with the eave and ridge heights in the regulation can be found on page 3.
This makes it clearer. The eave heights on the side away from the street have a different reference point than the ridge and street-facing eave heights. Your upper wall edge on the street side may therefore be a maximum of 8.5 m (28 ft) above the finished access road, and the upper wall edge on the side away from the street may be a maximum of 11 m (36 ft) above ground level.
This means the height of your house would be significantly below the maximum possible height for a gable roof house, which also makes sense from an urban planning perspective.
This means the height of your house would be significantly below the maximum possible height for a gable roof house, which also makes sense from an urban planning perspective.
O
Ortsvorsteher2 Jul 2018 19:08That’s also how I understood it. This would rule out a gable roof and instead a single-pitched roof would be added to our house. That way, we would even have two full floors. Win-win situation ^^
Similar topics