
ᐅ Single-family house without a basement – creating additional usable space elsewhere
Created on: 26 Mar 2018 14:43
E
EnnoBecker
Hello everyone,
We are building our single-family house without a basement with the following specifications:
Gable roof with a 45° pitch
Knee wall 1m (3.3 ft)
Living area: 148 m² (1,593 sq ft)
House dimensions: 8.95m x 11.32m (29.4 ft x 37.2 ft)
We want to compensate for the lack of storage space from the missing basement through the following measures:
I have questions regarding the following points:
1 - Attic:
This is a cold roof, meaning the floor between the upper floor and attic is insulated with mineral wool and has a vapor barrier in between.
The goal is to create more storage space. The attic is not intended to be used as living space.
For this purpose, I want to use tongue-and-groove boards, as these are vapor permeable compared to OSB panels and therefore prevent issues with rising moisture from the upper floor.
Questions:
The attached picture is provided as an example.
2 - Garage
The garage is planned to be 3.45m (11.3 ft) wide and 9m (29.5 ft) long. Inside the garage, a partition wall will be installed to separate the parking space from a storage area. Do you have recommendations for manufacturers or personal experience with this?
Thank you for your help.
Best regards,
Enno
We are building our single-family house without a basement with the following specifications:
Gable roof with a 45° pitch
Knee wall 1m (3.3 ft)
Living area: 148 m² (1,593 sq ft)
House dimensions: 8.95m x 11.32m (29.4 ft x 37.2 ft)
We want to compensate for the lack of storage space from the missing basement through the following measures:
- Make the attic accessible
- Build an extended single garage
- Build a spacious garden shed
I have questions regarding the following points:
1 - Attic:
This is a cold roof, meaning the floor between the upper floor and attic is insulated with mineral wool and has a vapor barrier in between.
The goal is to create more storage space. The attic is not intended to be used as living space.
For this purpose, I want to use tongue-and-groove boards, as these are vapor permeable compared to OSB panels and therefore prevent issues with rising moisture from the upper floor.
Questions:
- So far, a pull-down attic ladder is planned. My wife prefers a fixed space-saving staircase with a railing for easier access. In my view, this should be no problem as long as the access hatch to the attic remains insulated. Are there suitable solutions for this?
- We would also like to dry wet laundry in the attic. In our case, is this unproblematic? I believe the evaporated moisture could easily escape.
- What do you think, how much effectively usable floor area would this create?
- Do you have any personal experience with this?
The attached picture is provided as an example.
2 - Garage
The garage is planned to be 3.45m (11.3 ft) wide and 9m (29.5 ft) long. Inside the garage, a partition wall will be installed to separate the parking space from a storage area. Do you have recommendations for manufacturers or personal experience with this?
Thank you for your help.
Best regards,
Enno
toxicmolotow schrieb:
Depending on the climate, the garage is only suitable for storing tools, bicycles, garden equipment, drinks, and similar items... I would avoid keeping garden furniture cushions there due to the risk of mold.The same applies to garden sheds and unheated attics. Not suitable for textiles, documents, suitcases, or similar belongings.
I would reconsider the insulation of the attic.
 markus270326 Mar 2018 17:43
EnnoBecker schrieb:
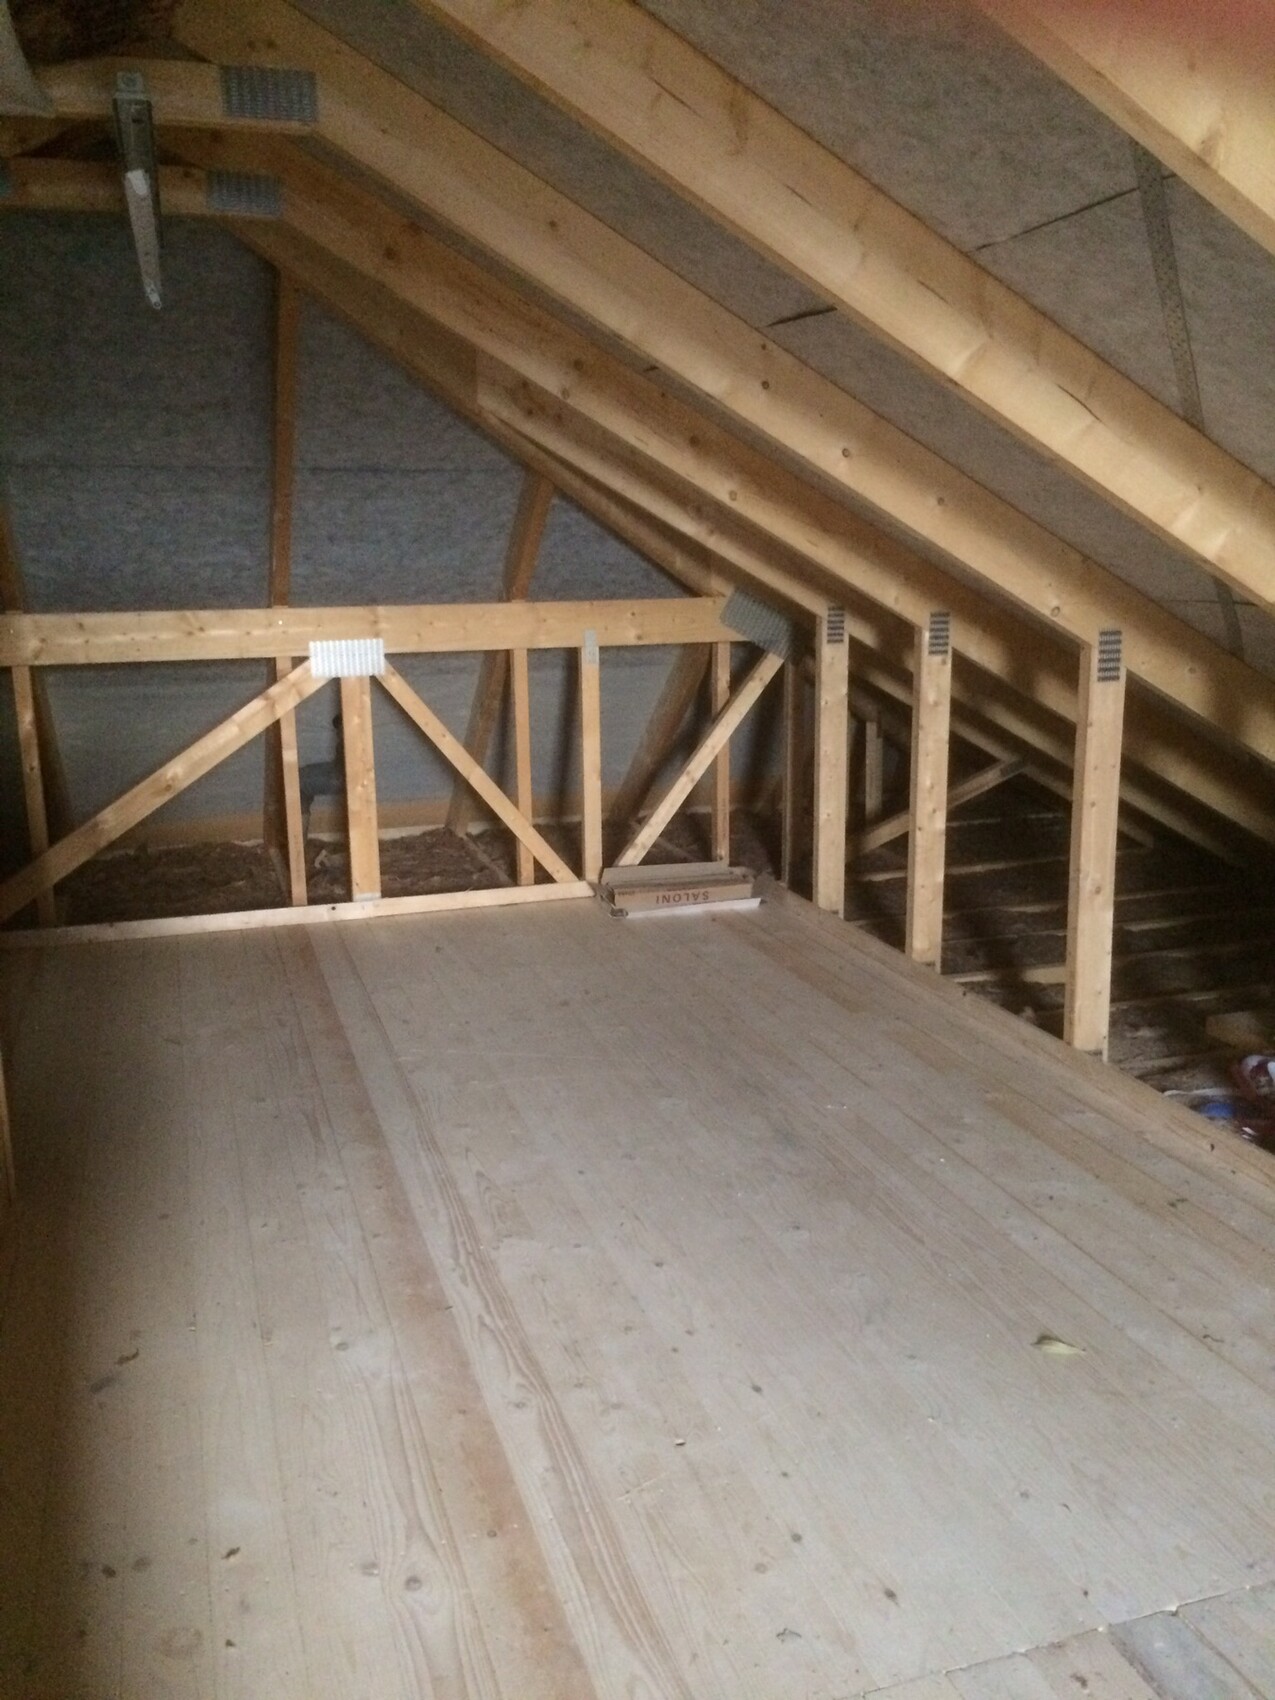
Without being too forward: Would you be willing to share 1-2 pictures of your attic? I’d like to get an impression of the actual space available.Maybe this helps a bit. The house dimensions are roughly the same as yours, but the roof pitch is lower. We have about 1.75 m (5 ft 9 in) of standing height in the middle. Otherwise, you can see roughly half of the floor area here. At the back in the shadow, there’s an additional length of OSB boards, about 2.25 m (7 ft 5 in), which you can’t see.
From experience with a similar attic space.
Install a Velux window or similar skylight to ensure proper ventilation. Our attic stays really dry, although it can get quite cold. Paint peels off in winter due to freezing. Garden cushions, boat cushions, blankets, and so on are stored there without any damage. However, you should not dry laundry there because modern breathable roofing membranes don’t allow enough airflow. The ventilation is insufficient. We tried a couple of times, and moisture showed on the cushions. We bought a dryer and stopped drying laundry up there — problem solved, everything stayed dry.
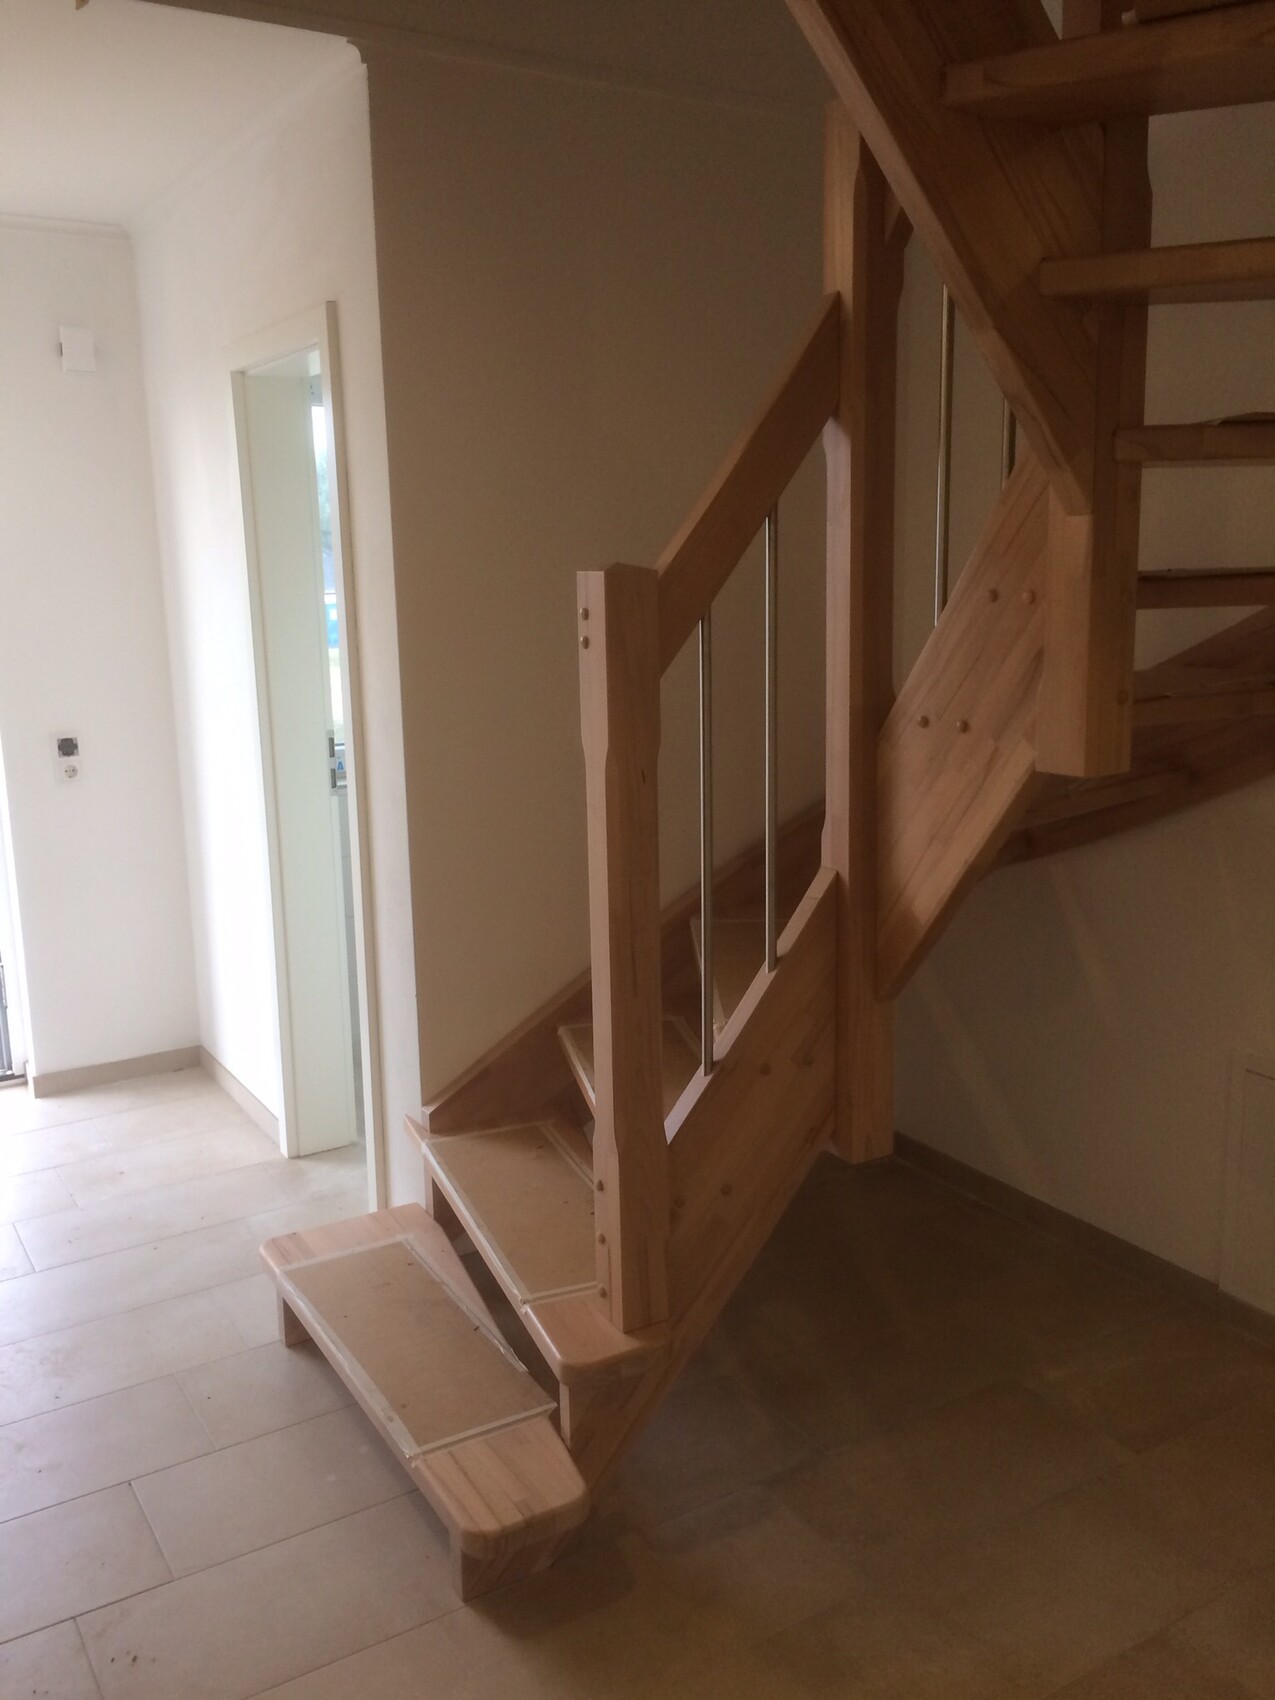
A staircase is essential, along with a small hallway upstairs, then a patio door or terrace door as an entrance; otherwise, things warp. The insulation around the patio door is adequate.
Garages are less dry than the floor space, but oddly less cold. The paint in the garage does not freeze. I store tools, bikes, extension cords, polish, WD-40, garden tools, a lawn mower, and an old refrigerator for garden parties there. All of that works fine.
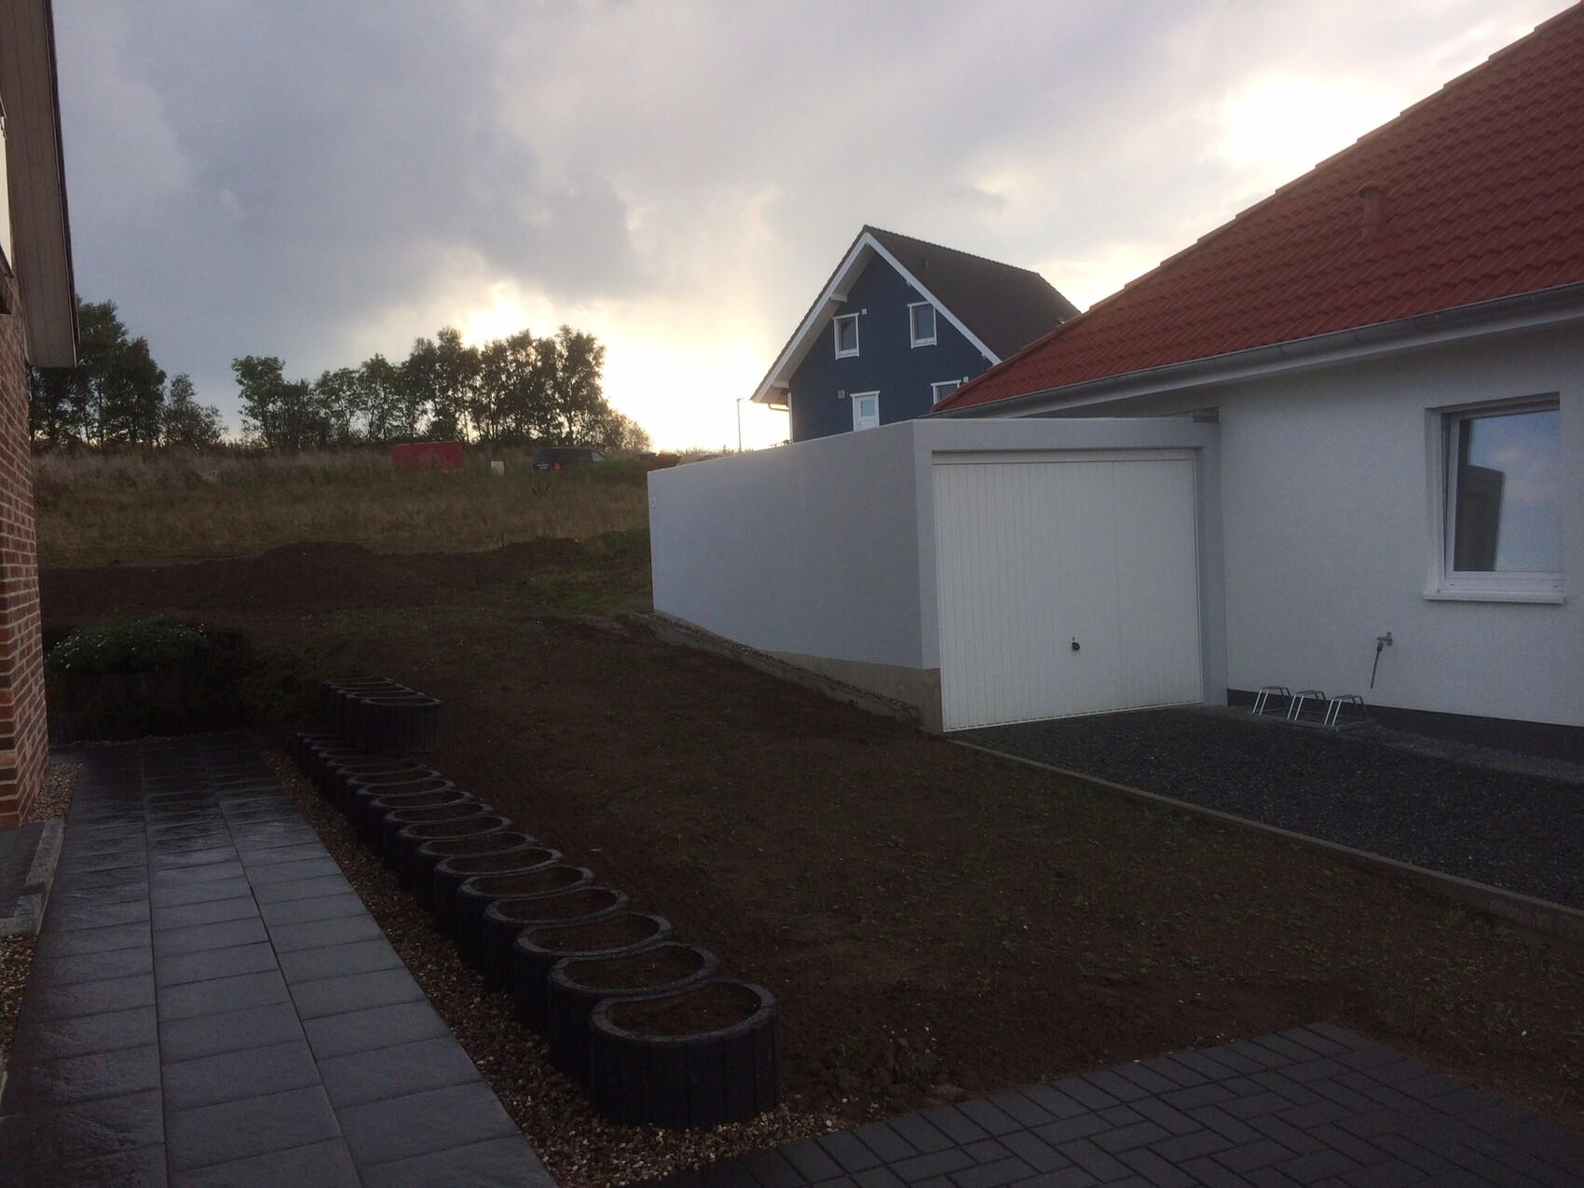
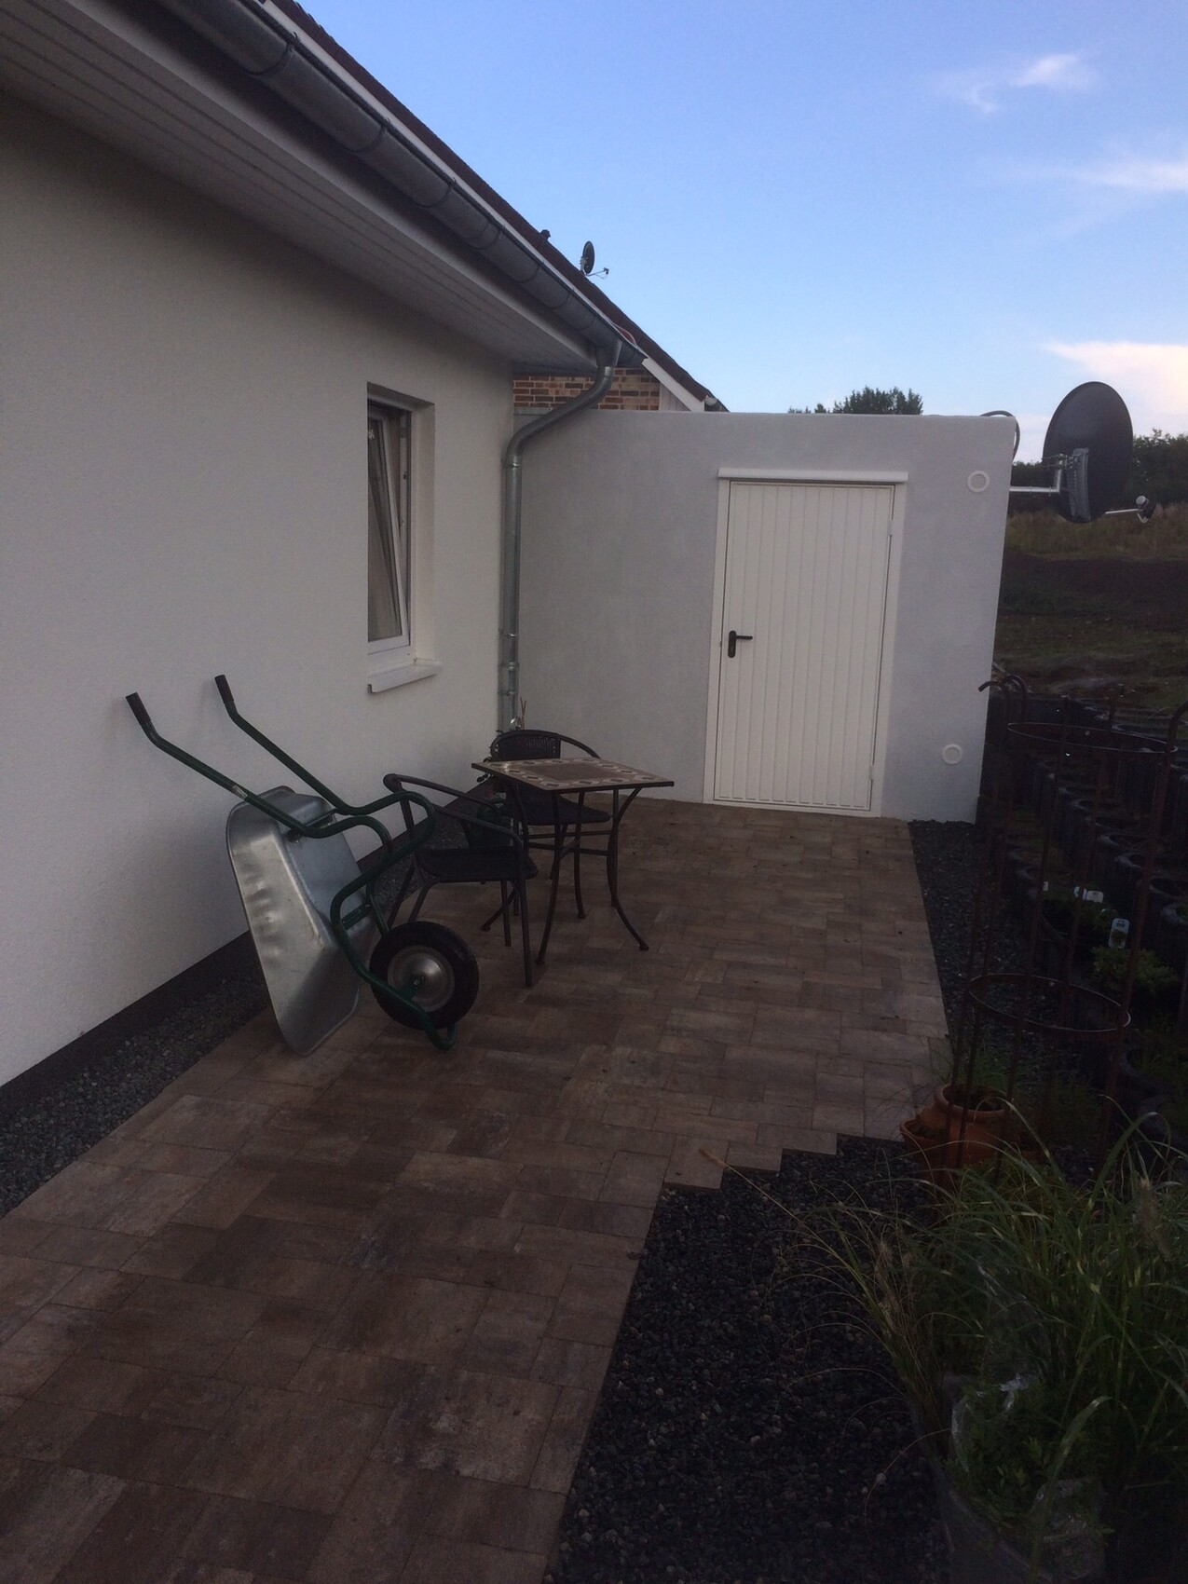
Consider why you really need a car in the garage. It is painted and galvanized and can withstand outdoor exposure well. You save money by turning a standard 6 by 3-meter (20 by 10-foot) garage into a great garden shed, storage room, or workshop area, leaving the car outside. Attached are pictures for illustration. Karsten

Install a Velux window or similar skylight to ensure proper ventilation. Our attic stays really dry, although it can get quite cold. Paint peels off in winter due to freezing. Garden cushions, boat cushions, blankets, and so on are stored there without any damage. However, you should not dry laundry there because modern breathable roofing membranes don’t allow enough airflow. The ventilation is insufficient. We tried a couple of times, and moisture showed on the cushions. We bought a dryer and stopped drying laundry up there — problem solved, everything stayed dry.
A staircase is essential, along with a small hallway upstairs, then a patio door or terrace door as an entrance; otherwise, things warp. The insulation around the patio door is adequate.
Garages are less dry than the floor space, but oddly less cold. The paint in the garage does not freeze. I store tools, bikes, extension cords, polish, WD-40, garden tools, a lawn mower, and an old refrigerator for garden parties there. All of that works fine.
Consider why you really need a car in the garage. It is painted and galvanized and can withstand outdoor exposure well. You save money by turning a standard 6 by 3-meter (20 by 10-foot) garage into a great garden shed, storage room, or workshop area, leaving the car outside. Attached are pictures for illustration. Karsten
It’s similar for us; we built a 1.5-car garage. It’s a double-wall construction but not insulated. With ventilation at the right times, it stays reasonably okay even for more sensitive items. However, when there’s a weather change from a long cold period to around 11°C (52°F), everything gets wet due to heavy condensation. There’s no everyday vehicle parked inside, otherwise, it would bring in a lot more moisture.
For sensitive storage, we insulated the attic space above the ceiling of the upper floor despite the insulation there. It works well, but you still need to be careful not to introduce too much moisture. Alternatively, ventilate regularly. From my point of view, drying laundry there is a no-go.
A cost-effective suggestion: a condensing dryer, which partly warms the house with its dry waste heat and also solves many other mold-related problems!
For sensitive storage, we insulated the attic space above the ceiling of the upper floor despite the insulation there. It works well, but you still need to be careful not to introduce too much moisture. Alternatively, ventilate regularly. From my point of view, drying laundry there is a no-go.
A cost-effective suggestion: a condensing dryer, which partly warms the house with its dry waste heat and also solves many other mold-related problems!
Drying laundry in an unheated crawl space is a building physics risk similar to Russian roulette. You are very likely to encounter moisture problems due to insufficient air exchange. If the condensed water then penetrates the insulation, you are in serious trouble. An unheated crawl space should also not be left open too often or for too long.
Similar topics