
Hello everyone,
now the post in the right place...
We are already in the planning phase and have had several appointments.
However, it seems like they don’t really want to listen to what we want...
I gave specific requirements, but then we receive floor plans that don’t match those.
I have also looked at dozens of floor plans online, but they are either too large (budget) or don’t fit the orientation...
Here is our information:
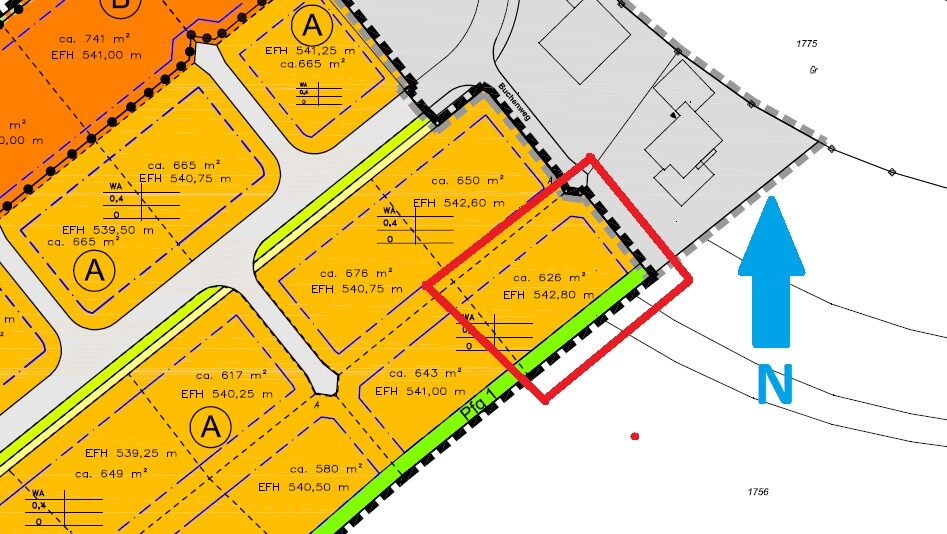
Development plan / restrictions
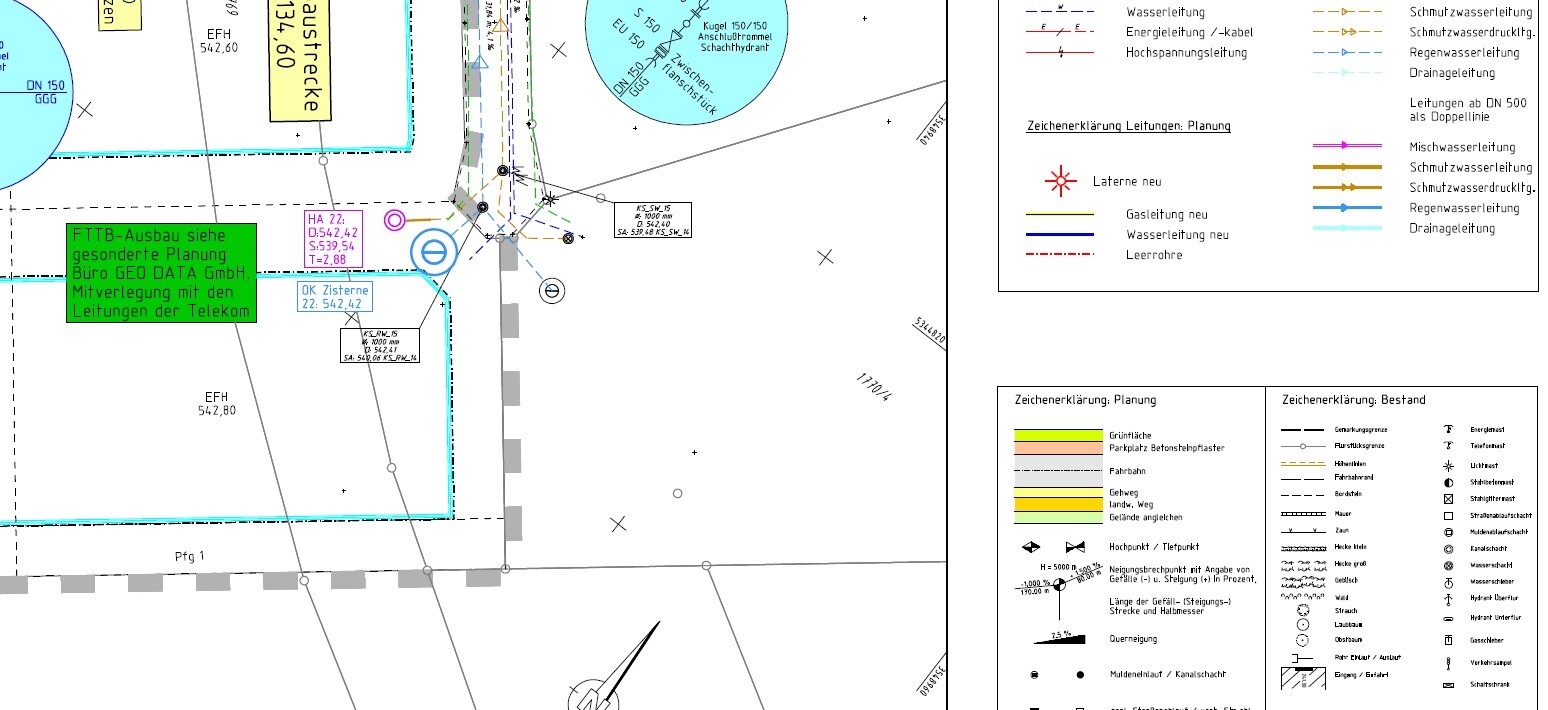
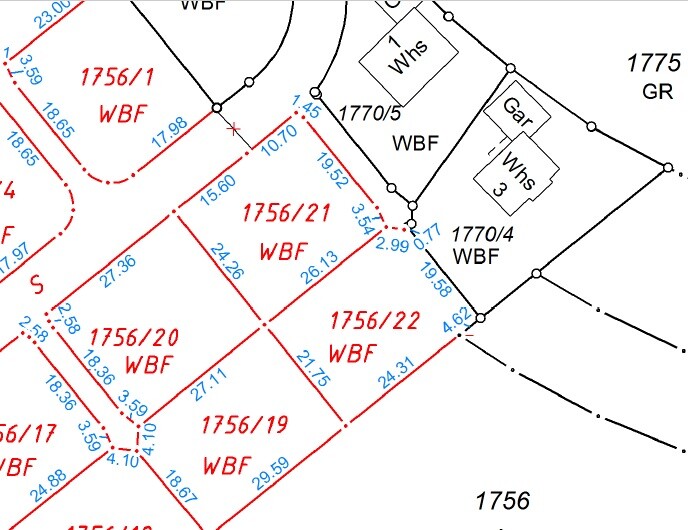
Plot size: 625m² (6729 sq ft)
Slope: approx. 2m (6.5 ft) over the length
Site coverage ratio: 0.4
Floor area ratio: none specified
Building setback lines: 3m (10 ft) from neighboring properties
Edge building: with utility building (garage)
Number of parking spaces: 2
Number of storeys: none specified
Roof style: none specified
Architectural style: none specified
Orientation: southeast
Maximum height / limits: with roof pitch 0 – 27° (0 – 27°): eave height max. 6.0m (20 ft), ridge height max. 8.5m (28 ft)
No neighbor to the south! Nature reserve
Builder requirements
Style, roof type, building type
Basement, floors: basement plus two full floors
Number of occupants, ages: 3 (35, 25, baby soon born)
Space needed on ground floor and upper floor: from 70m² (750 sq ft)
Office: family use --> guest room with double bed and wardrobe (health-related precaution)
Open or closed architecture: open
Conservative or modern design: modern
Open kitchen, kitchen island: yes, yes
Number of dining seats: 6
Fireplace: yes
Music/stereo wall: the TV wall
Balcony, roof terrace: not needed
Garage, carport: double garage
Utility garden, greenhouse: garden
Other:
- Front door with side panel
- Staircase not directly at the front door
- Shower bathroom on ground floor
- Cloakroom (to avoid dozens of shoes and coats in the hallway)
- No “corridor-like hallway” (we currently have that in the apartment... dark and very narrow for two people), should feel open
- Walk-in closet on upper floor
- Master bedroom not next to children’s room
- Kitchen wish from wife: U-shape, front part as counter
- Pantry not necessary
- Small utility room on ground floor would be good
- Entrance via garage would be good
- Open to staircase style
- Garage should be on the northeast side
House design
Who made the plans:
- 2x planners from construction company
- 1x architect
What don’t we like? Why? Does not fit our requirements we gave...
Price estimate according to architect/planners: 350,000 - 408,000
Personal price limit for house including flooring and walls: 380,000
Preferred heating system: district heating - underfloor heating
If you had to give up something, on which details or expansions?
- can give up: fireplace (might be installed later)
- cannot give up: shower bathroom and guest room on ground floor
Why does the current design look the way it does?
I assume it’s a standard design from the planner
Which of our wishes were implemented by the architect?
Not really
What is the most important / fundamental question about the floor plan in 130 characters?
About the floor plans:
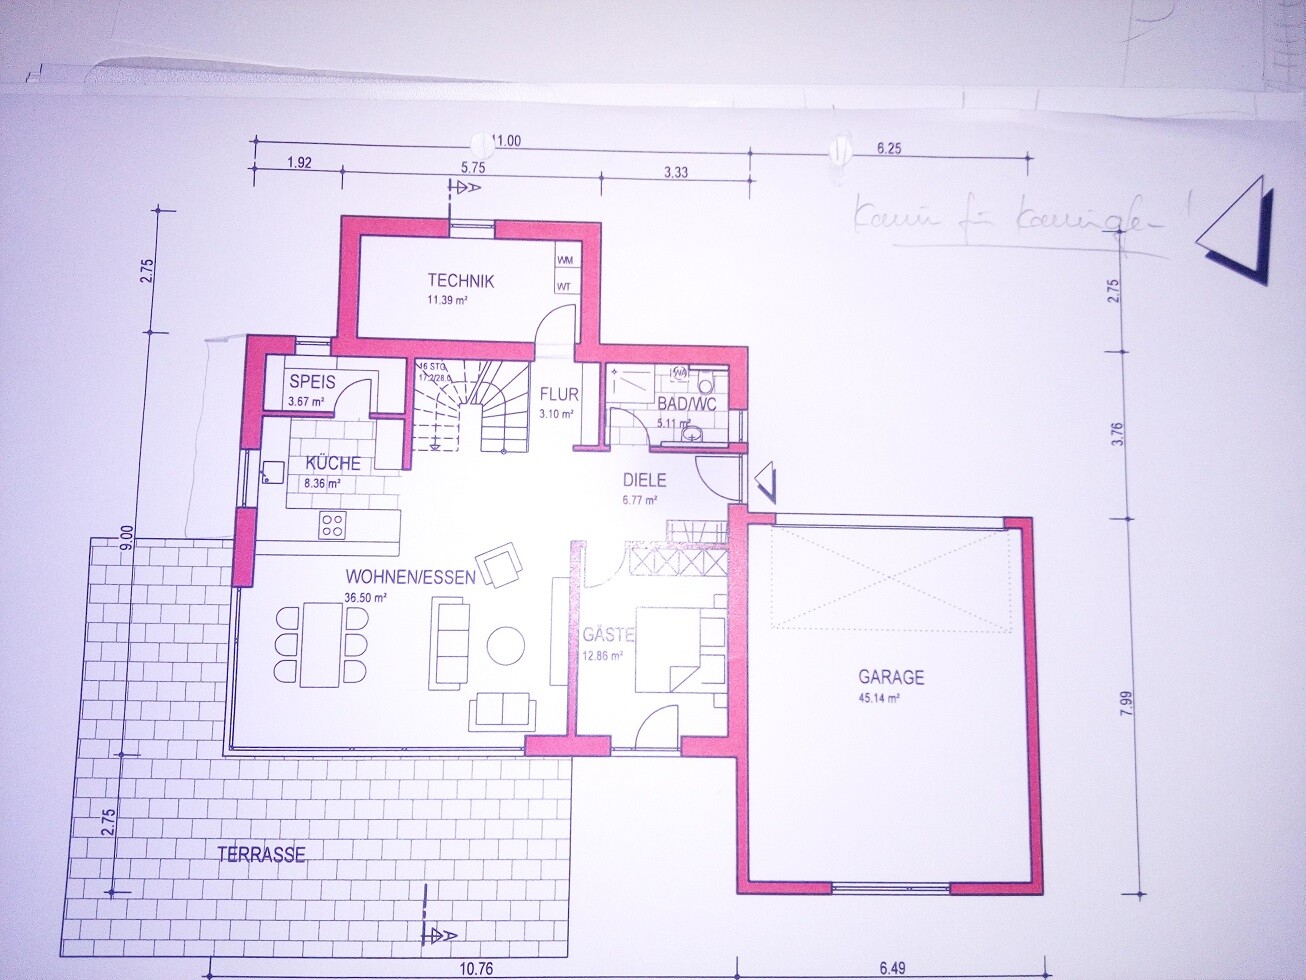
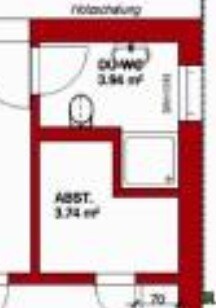
Ground floor from architect: laundry room upstairs despite info about basement; kitchen in wrong place according to orientation; cloakroom forgotten.
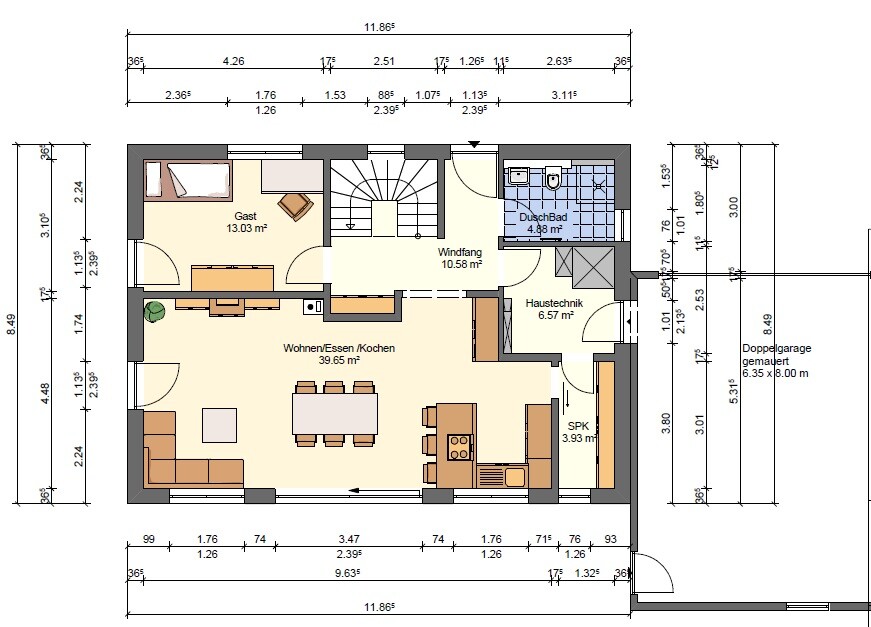
Ground floor version 1 by developer: all requirements forgotten, tiny front door, tiny hallway, utility room, looks uninspired (this is the second draft!)
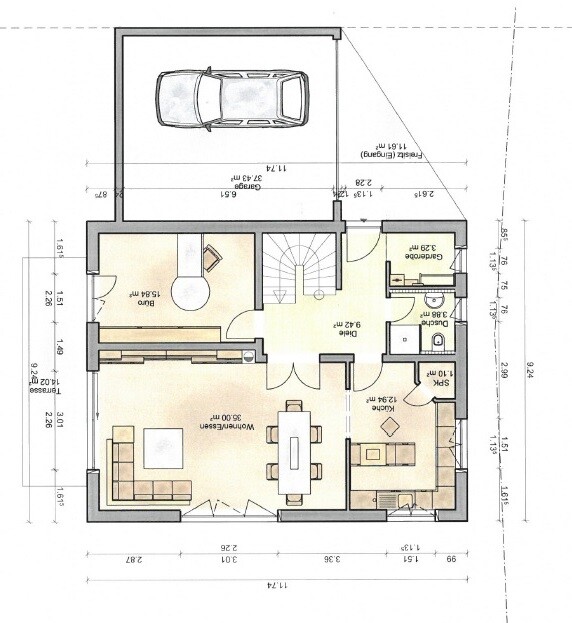
Ground floor version 2 by developer: garage (in my opinion) on wrong side, bad sun orientation, also looks bleak...
I believe the kitchen should be on the sunny side in the middle of the house and the living/dining area to the left, like an L layout... This way you would fully benefit from the sun, right? With a large window wall on the northern corner of the house then...
When I try to draw it myself, it doesn’t look very good due to my lack of drawing skills...
Unfortunately, it’s also bleak and boring :-(
You should be happy to come @Home for several years, right?
I somehow lack a spark of inspiration here,...
Maybe some of you can give us tips to make it more dynamic.
Your ideas are surely better than mine
Thanks
PS: Hope I forgot nothing
now the post in the right place...
We are already in the planning phase and have had several appointments.
However, it seems like they don’t really want to listen to what we want...
I gave specific requirements, but then we receive floor plans that don’t match those.
I have also looked at dozens of floor plans online, but they are either too large (budget) or don’t fit the orientation...
Here is our information:
Development plan / restrictions
Plot size: 625m² (6729 sq ft)
Slope: approx. 2m (6.5 ft) over the length
Site coverage ratio: 0.4
Floor area ratio: none specified
Building setback lines: 3m (10 ft) from neighboring properties
Edge building: with utility building (garage)
Number of parking spaces: 2
Number of storeys: none specified
Roof style: none specified
Architectural style: none specified
Orientation: southeast
Maximum height / limits: with roof pitch 0 – 27° (0 – 27°): eave height max. 6.0m (20 ft), ridge height max. 8.5m (28 ft)
No neighbor to the south! Nature reserve
Builder requirements
Style, roof type, building type
Basement, floors: basement plus two full floors
Number of occupants, ages: 3 (35, 25, baby soon born)
Space needed on ground floor and upper floor: from 70m² (750 sq ft)
Office: family use --> guest room with double bed and wardrobe (health-related precaution)
Open or closed architecture: open
Conservative or modern design: modern
Open kitchen, kitchen island: yes, yes
Number of dining seats: 6
Fireplace: yes
Music/stereo wall: the TV wall
Balcony, roof terrace: not needed
Garage, carport: double garage
Utility garden, greenhouse: garden
Other:
- Front door with side panel
- Staircase not directly at the front door
- Shower bathroom on ground floor
- Cloakroom (to avoid dozens of shoes and coats in the hallway)
- No “corridor-like hallway” (we currently have that in the apartment... dark and very narrow for two people), should feel open
- Walk-in closet on upper floor
- Master bedroom not next to children’s room
- Kitchen wish from wife: U-shape, front part as counter
- Pantry not necessary
- Small utility room on ground floor would be good
- Entrance via garage would be good
- Open to staircase style
- Garage should be on the northeast side
House design
Who made the plans:
- 2x planners from construction company
- 1x architect
What don’t we like? Why? Does not fit our requirements we gave...
Price estimate according to architect/planners: 350,000 - 408,000
Personal price limit for house including flooring and walls: 380,000
Preferred heating system: district heating - underfloor heating
If you had to give up something, on which details or expansions?
- can give up: fireplace (might be installed later)
- cannot give up: shower bathroom and guest room on ground floor
Why does the current design look the way it does?
I assume it’s a standard design from the planner
Which of our wishes were implemented by the architect?
Not really
What is the most important / fundamental question about the floor plan in 130 characters?
About the floor plans:
Ground floor from architect: laundry room upstairs despite info about basement; kitchen in wrong place according to orientation; cloakroom forgotten.
Ground floor version 1 by developer: all requirements forgotten, tiny front door, tiny hallway, utility room, looks uninspired (this is the second draft!)
Ground floor version 2 by developer: garage (in my opinion) on wrong side, bad sun orientation, also looks bleak...
I believe the kitchen should be on the sunny side in the middle of the house and the living/dining area to the left, like an L layout... This way you would fully benefit from the sun, right? With a large window wall on the northern corner of the house then...
When I try to draw it myself, it doesn’t look very good due to my lack of drawing skills...
Unfortunately, it’s also bleak and boring :-(
You should be happy to come @Home for several years, right?
I somehow lack a spark of inspiration here,...
Maybe some of you can give us tips to make it more dynamic.
Your ideas are surely better than mine
Thanks
PS: Hope I forgot nothing

chrisw81 schrieb:
Of course, it resembles many well-known floor plans, including ours, ... although I find it less comparable here due to the different “requirements” (for example, here there is no demand for a rectangular footprint and an exact finished area of 100 sqm (1076 sq ft)). Basically, it is not a disadvantage for a floor plan to resemble many others. Four people, two adults and two children; at night you prefer the bathroom nearby and during the day the kitchen; such similarities are no coincidence.
https://www.instagram.com/11antgmxde/
https://www.linkedin.com/company/bauen-jetzt/

To give you all an update,...
as mentioned before, we found an architect through a friend who helped us by drawing up some floor plans for support... He and our friend are apparently good friends...
Now the construction will also be done with the architect. The latest floor plans have been completed and the building permit / planning permission has been submitted.
Electrical planning is currently in progress... I’m just not sure yet whether to go with Loxone or KNX.
I could program Loxone myself, but we’re not really happy with the switches,
and a mixed system isn’t that easy...
Many thanks for your active support!!!!!
as mentioned before, we found an architect through a friend who helped us by drawing up some floor plans for support... He and our friend are apparently good friends...
Now the construction will also be done with the architect. The latest floor plans have been completed and the building permit / planning permission has been submitted.
Electrical planning is currently in progress... I’m just not sure yet whether to go with Loxone or KNX.
I could program Loxone myself, but we’re not really happy with the switches,
and a mixed system isn’t that easy...
Many thanks for your active support!!!!!
Here are the floor plans...
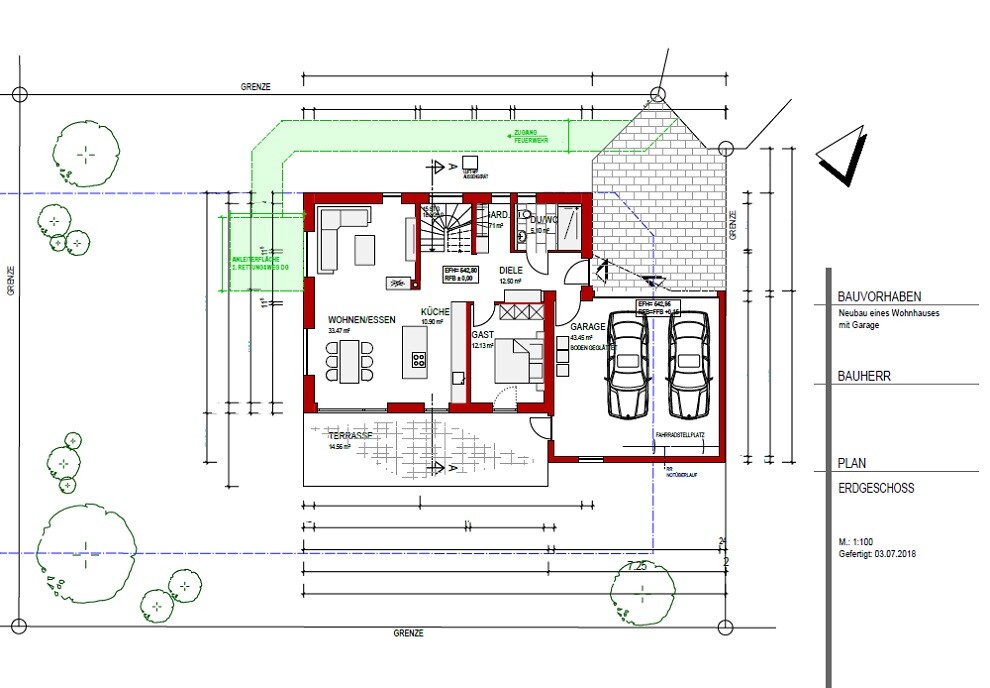
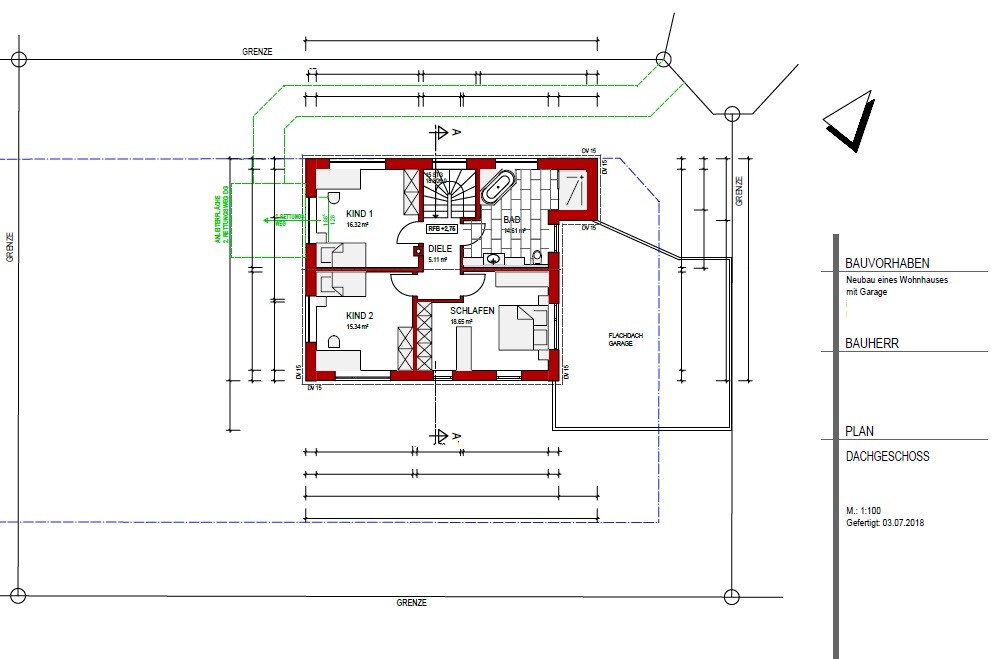
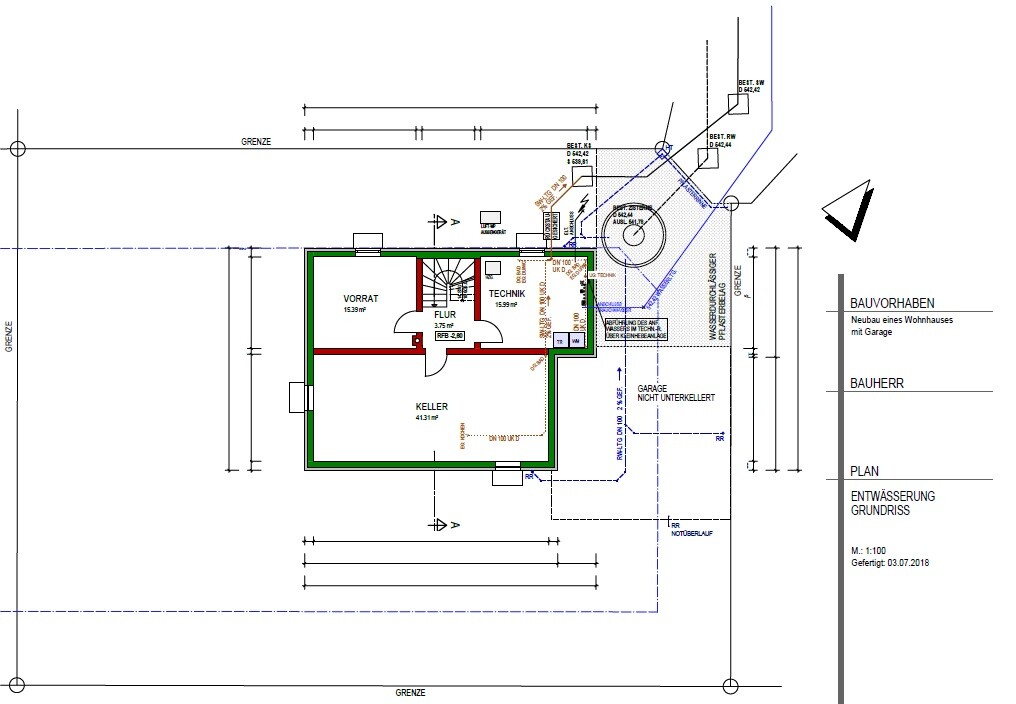
(these are also on our blog)
Either KNX or Loxone... These are different systems.
Although you can integrate KNX into Loxone, which is a bit more complicated.
A smart home already offers several advantages for me as a tech enthusiast:
- Automatic shading
- Automatic light dimming (based on time of day or sunlight exposure)
- Integrated alarm system
- Automatic lighting control when you are on vacation
- Good night/away mode (turning off selected appliances)
And... if set up cleverly, significantly reduced wiring effort.
Switches can be connected in a tree structure (simple branching) with a Cat7 cable. No need to install conventional switch wiring with 3x1.5 mm² or 7x1.5 mm² cables when you want a multi-way switch and also need to run power cables.
More details gladly via private message.
(these are also on our blog)
Either KNX or Loxone... These are different systems.
Although you can integrate KNX into Loxone, which is a bit more complicated.
A smart home already offers several advantages for me as a tech enthusiast:
- Automatic shading
- Automatic light dimming (based on time of day or sunlight exposure)
- Integrated alarm system
- Automatic lighting control when you are on vacation
- Good night/away mode (turning off selected appliances)
And... if set up cleverly, significantly reduced wiring effort.
Switches can be connected in a tree structure (simple branching) with a Cat7 cable. No need to install conventional switch wiring with 3x1.5 mm² or 7x1.5 mm² cables when you want a multi-way switch and also need to run power cables.
More details gladly via private message.