
ᐅ Floor plan design for a passive single-family house – ground floor
Created on: 21 Jan 2018 16:13
D
DoubleBig
Hello everyone,
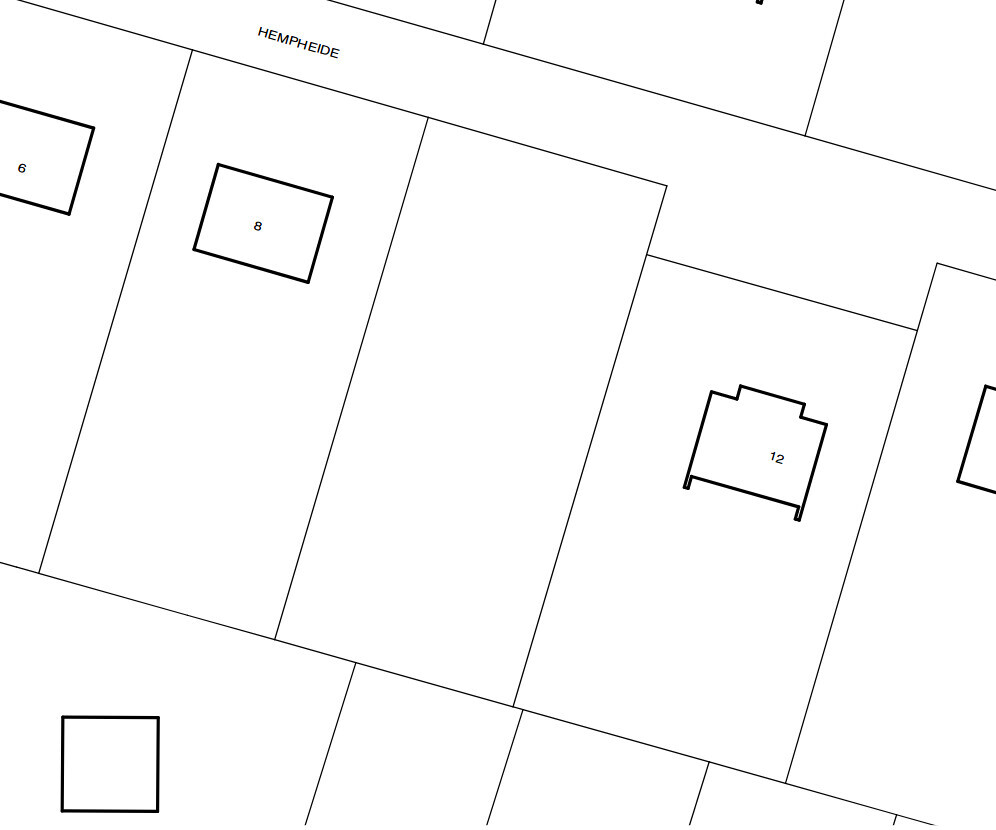
For many years, I have been considering building a house, and last summer I found and immediately purchased a suitable plot of land.
This year, I want to build a house and have developed ideas and plans over the years that I have now adapted to fit this plot. I would like to hear independent opinions, criticism, and suggestions for improvement.
Let me start with the basic conditions:
Zoning plan / Restrictions
Plot size: 1210m² (13,020 sq ft)
Slope: slight incline of 1.5m (5 feet) over 20m (66 feet) from east to west
Floor area ratio: 0.1
Building envelope, building line and boundary: 10m (33 feet) setback from the street front, 15m (49 feet) from the southern boundary
Number of stories: Single story (WR I)
Roof type: no specification
Architectural style: no specification
Orientation: no specification
Maximum height / limits: no specification
General: Zoning plan from 1964, therefore Building Use Ordinance 1962 applies, Lower Saxony
Homeowner Requirements
Architectural style, roof type, building type: Modern / Bauhaus / Urban villa
Basement, stories: No basement, attic set back
Number of residents, age: 1 person, 34 years old; planning open for future family (up to 3-4 people)
Office: Home office, with option to convert later into a children's room
Guests per year: 5-10
Open or closed layout: Ground floor preferably open
Conservative or modern construction: Modern
Open kitchen, kitchen island: Open kitchen with breakfast bar/island unit
Number of dining seats: 4-6
Fireplace: Pellet stove connected to water heating for supplemental hot water
Balcony, roof terrace: Attic set back on south side with balcony/roof terrace
Garage, carport: Garage and tool shed/workshop attached directly to the east side
House Design
Who designed it: My own plans and drafts
What do you particularly like and why?: Cubic design, no sloping ceilings upstairs, large open-concept ground floor
Cost estimate from architect/planner: not yet available
Personal budget for the house including fixtures: still open
Preferred heating technology: Passive house standard with solar collectors, pellet stove (room air independent) for supplemental heating, heat distribution via underfloor heating and controlled ventilation with heat recovery
Why is the design the way it is now?: Details collected over several years from different floor plans and personal preferences, adapted to the orientation of the plot
What is the most important/basic question about the floor plan in 130 characters?
I would generally like to hear opinions on my floor plan. Things I might have overlooked, how it could be done differently or better, and general suggestions.
Thank you in advance
Niels from Hamburg
PS: It’s a pity you can’t change the title when editing the post; I’d like to fix the typo sooner or later 😀
For many years, I have been considering building a house, and last summer I found and immediately purchased a suitable plot of land.
This year, I want to build a house and have developed ideas and plans over the years that I have now adapted to fit this plot. I would like to hear independent opinions, criticism, and suggestions for improvement.
Let me start with the basic conditions:
Zoning plan / Restrictions
Plot size: 1210m² (13,020 sq ft)
Slope: slight incline of 1.5m (5 feet) over 20m (66 feet) from east to west
Floor area ratio: 0.1
Building envelope, building line and boundary: 10m (33 feet) setback from the street front, 15m (49 feet) from the southern boundary
Number of stories: Single story (WR I)
Roof type: no specification
Architectural style: no specification
Orientation: no specification
Maximum height / limits: no specification
General: Zoning plan from 1964, therefore Building Use Ordinance 1962 applies, Lower Saxony
Homeowner Requirements
Architectural style, roof type, building type: Modern / Bauhaus / Urban villa
Basement, stories: No basement, attic set back
Number of residents, age: 1 person, 34 years old; planning open for future family (up to 3-4 people)
Office: Home office, with option to convert later into a children's room
Guests per year: 5-10
Open or closed layout: Ground floor preferably open
Conservative or modern construction: Modern
Open kitchen, kitchen island: Open kitchen with breakfast bar/island unit
Number of dining seats: 4-6
Fireplace: Pellet stove connected to water heating for supplemental hot water
Balcony, roof terrace: Attic set back on south side with balcony/roof terrace
Garage, carport: Garage and tool shed/workshop attached directly to the east side
House Design
Who designed it: My own plans and drafts
What do you particularly like and why?: Cubic design, no sloping ceilings upstairs, large open-concept ground floor
Cost estimate from architect/planner: not yet available
Personal budget for the house including fixtures: still open
Preferred heating technology: Passive house standard with solar collectors, pellet stove (room air independent) for supplemental heating, heat distribution via underfloor heating and controlled ventilation with heat recovery
Why is the design the way it is now?: Details collected over several years from different floor plans and personal preferences, adapted to the orientation of the plot
What is the most important/basic question about the floor plan in 130 characters?
I would generally like to hear opinions on my floor plan. Things I might have overlooked, how it could be done differently or better, and general suggestions.
Thank you in advance
Niels from Hamburg
PS: It’s a pity you can’t change the title when editing the post; I’d like to fix the typo sooner or later 😀
DoubleBig schrieb:
I wonder where I am supposed to store things if I don’t have a storage room, for example… There’s no basement, no attic… If I imagine that I currently have a small basement in my apartment, about 10m² (108 sq ft), which is more or less full, starting with suitcases, drink crates, and Christmas decorations…
In the bedroom, there is more than 2.5m (8 ft) of space behind the door for a wardrobe, for example, a 5-door Pax. How much storage space should I plan here?
.....
Regarding the budget, I plan to do a lot of the work myself, either finishing it completely or maybe even as a kit. I already own the plot, and it’s debt-free.
I think the house should cost around 25,000 overall, just a rough estimate. I will manage the financing….You’re not the first to build without a basement or attic. Organization and good planning are key.
For example, a standard 3-meter (10 ft) wardrobe in the bedroom can be used to store bedding, towels, and so on. Many women need at least 2 linear meters (6.5 ft) anyway.
That’s why it’s common to also plan for 3 meters (10 ft) of wardrobe space in the utility room, which can also be used for decorations. Additional miscellaneous items can go into closets in the technical or utility rooms. Make sure those rooms are efficient but don’t extend into the living room, have no natural light, etc. You don’t have to implement everything exactly, but some of these ideas should be considered during the house design stage. After all, you don’t build a house to just store old stuff. But it all works if you design accordingly. You already have a nice cloakroom, which is good.
Regarding the budget:
Calculate about 2,000 per square meter (186 per sq ft) of living space plus 50,000 for additional construction costs (building permits/planning permission and extras—sloping plots can be expensive)
And don’t forget the landscaping/yard work.
You might deduct 20,000 for your own labor, but since you’ll probably only be able to work on the build a few hours per week alongside your job, your time is limited. As a software developer, you probably don’t have construction experience, and you’re no longer very young either… [emoji6] This will likely extend the timeline, so if you’re financing, you’ll end up with double costs.
In the end, you’ll save little, except maybe on health [emoji6]
May I ask where you are building? Hamburg or Lower Saxony?
D
DoubleBig21 Jan 2018 22:44I will be building in Lower Saxony, in the Nordheide region...
I have some construction experience; as a student, I worked on building sites for several years alongside my studies. Additionally, my grandfather was an electrician, and I have enjoyed helping out since childhood. My grandfather built his entire house with his own hands, which would be my dream as well, although that is clearly unrealistic. However, I am quite familiar with tasks ranging from bricklaying walls and drywall installation to electrical work and other installations.
Due to professional commitments and time constraints, I will need to limit my own contribution to a realistic level. I am even considering switching to part-time work temporarily during the construction period to have enough time for the build.
I have some construction experience; as a student, I worked on building sites for several years alongside my studies. Additionally, my grandfather was an electrician, and I have enjoyed helping out since childhood. My grandfather built his entire house with his own hands, which would be my dream as well, although that is clearly unrealistic. However, I am quite familiar with tasks ranging from bricklaying walls and drywall installation to electrical work and other installations.
Due to professional commitments and time constraints, I will need to limit my own contribution to a realistic level. I am even considering switching to part-time work temporarily during the construction period to have enough time for the build.
D
DoubleBig21 Jan 2018 22:48I just noticed that there is a missing zero in the cost I mentioned... so I am roughly estimating 250,000, not 25,000 😀

DoubleBig schrieb:
Due to professional and time constraints, I will need to limit my self-performed work to a realistic amount, although I am considering temporarily switching to part-time during the construction period to have enough time for the build.Have you calculated how long you would need to work part-time, how much income you would lose, and whether you might actually end up worse off financially because of it?
You mentioned in your original post that the 1962 building regulations apply. I completely overlooked that.
Unfortunately, I don’t have the patience to read through everything. Your interpretations are probably correct [emoji4]
If needed, the architect will tell you the right thing and hopefully design something functional and attractive as well [emoji4]
Or are you planning to do without one?
Are you including the additional costs in your 250,000 or not?
Unfortunately, I don’t have the patience to read through everything. Your interpretations are probably correct [emoji4]
If needed, the architect will tell you the right thing and hopefully design something functional and attractive as well [emoji4]
Or are you planning to do without one?
Are you including the additional costs in your 250,000 or not?