
Hello dear community,
this is my first post in this forum, and I look forward to your feedback!
My partner and I have found a plot of land in Baden-Württemberg that we would like to buy. It is a corner lot of about 770 sqm (8,293 sq ft). There is no sidewalk around the plot.
We have the following concerns: According to the development plan, the enclosure bordering the streets may only be 0.80 m (2.6 ft) high. This is not sufficient as privacy screening. The plot is located in such a way that our garden would lie exactly between the two intersecting streets, so a privacy screen is desired.
Our question is whether we can set up the legally compliant 0.80 m (2.6 ft) high enclosure around the property and plant a hedge behind it at a certain distance (for example, 1.5 m (5 ft)) that would function as a privacy screen (e.g., about 1.70 m (5.6 ft) high).
Would this be legally allowed, or would the hedge then be considered part of the enclosure and therefore be too high?
If it is allowed: Where can I find information on how high the hedge may be and at what distance from the enclosure it must or may be planted?
Since we have not bought the plot yet, this is an important factor for us, as everything else fits well—the good location, wonderful view, and quiet neighborhood.
I look forward to your feedback.
Good luck
Igoraks
this is my first post in this forum, and I look forward to your feedback!
My partner and I have found a plot of land in Baden-Württemberg that we would like to buy. It is a corner lot of about 770 sqm (8,293 sq ft). There is no sidewalk around the plot.
We have the following concerns: According to the development plan, the enclosure bordering the streets may only be 0.80 m (2.6 ft) high. This is not sufficient as privacy screening. The plot is located in such a way that our garden would lie exactly between the two intersecting streets, so a privacy screen is desired.
Our question is whether we can set up the legally compliant 0.80 m (2.6 ft) high enclosure around the property and plant a hedge behind it at a certain distance (for example, 1.5 m (5 ft)) that would function as a privacy screen (e.g., about 1.70 m (5.6 ft) high).
Would this be legally allowed, or would the hedge then be considered part of the enclosure and therefore be too high?
If it is allowed: Where can I find information on how high the hedge may be and at what distance from the enclosure it must or may be planted?
Since we have not bought the plot yet, this is an important factor for us, as everything else fits well—the good location, wonderful view, and quiet neighborhood.
I look forward to your feedback.
Good luck
Igoraks
Are sight triangles not usually included in the zoning plan approvals to identify and protect such areas (traffic junctions)?
@TE, does your zoning plan show any sight triangles on your property that must be kept clear?
If not, I would proceed as suggested: let the vegetation grow, and only respond if someone complains or seek advice and ideas from a landscape gardener when the time comes.
I’m generally annoyed by the unjustified regulatory overreach of some municipalities, such as the plant catalog you have to choose from here ... [emoji849]
@TE, does your zoning plan show any sight triangles on your property that must be kept clear?
If not, I would proceed as suggested: let the vegetation grow, and only respond if someone complains or seek advice and ideas from a landscape gardener when the time comes.
I’m generally annoyed by the unjustified regulatory overreach of some municipalities, such as the plant catalog you have to choose from here ... [emoji849]
I have attached a screenshot of the mentioned plot in the attachment. It also shows the visibility triangles, which I find reasonable. After all, I will be using the street and want to avoid any danger when crossing it. The blue line indicates the building area (4m (13 feet) from the boundary).
My idea is to build the fence 0.80 m (0.9 feet) high according to the development plan and plant a hedge 3 m (10 feet) behind it at the desired spots as a privacy screen. This way, the visibility triangle is maintained without endangering anyone, while we still achieve the privacy we want.
My main concern is whether this complies with the regulations and that we are not doing anything wrong. We will lose some square meters of usable space, but privacy is more important to us.
PS: The pre-marked houses and garages are just placeholders. We plan to build the house and garage as far “up” on the lot as possible so the garden can be as large as possible.
Of course, I will contact the city again to verify this with the official source. Unfortunately, it is more difficult to do so on a Saturday.
@Alex85 This is not a heavily trafficked street; moreover, it is a new development area. However, it is possible that additional plots to the north will be developed later, which could increase through traffic.
@ruppsn The visibility triangle is shown in the screenshot. Within the visibility triangle, we are only allowed to build up to 0.80 m (0.9 feet) high, and at boundaries bordering streets, up to 1 m (1.1 feet) high.
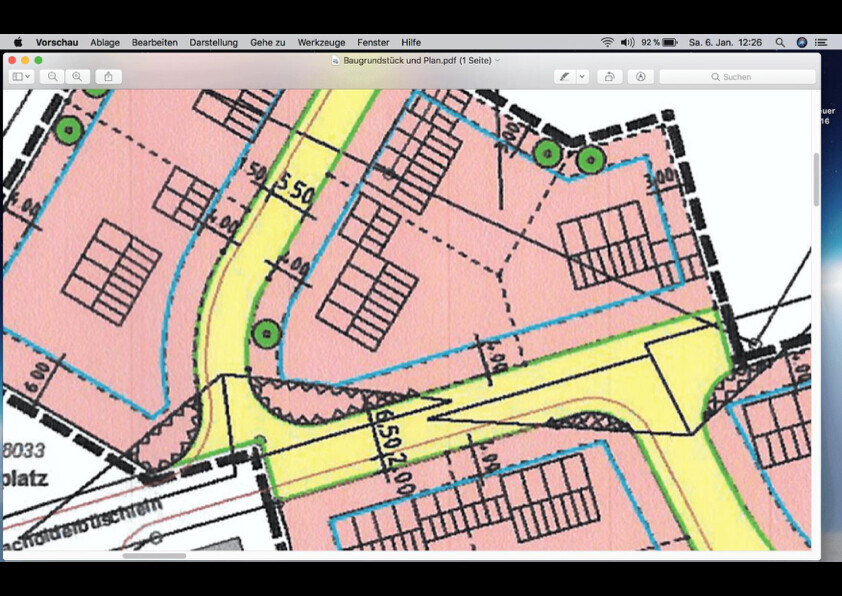
Regards
My idea is to build the fence 0.80 m (0.9 feet) high according to the development plan and plant a hedge 3 m (10 feet) behind it at the desired spots as a privacy screen. This way, the visibility triangle is maintained without endangering anyone, while we still achieve the privacy we want.
My main concern is whether this complies with the regulations and that we are not doing anything wrong. We will lose some square meters of usable space, but privacy is more important to us.
PS: The pre-marked houses and garages are just placeholders. We plan to build the house and garage as far “up” on the lot as possible so the garden can be as large as possible.
Of course, I will contact the city again to verify this with the official source. Unfortunately, it is more difficult to do so on a Saturday.
@Alex85 This is not a heavily trafficked street; moreover, it is a new development area. However, it is possible that additional plots to the north will be developed later, which could increase through traffic.
@ruppsn The visibility triangle is shown in the screenshot. Within the visibility triangle, we are only allowed to build up to 0.80 m (0.9 feet) high, and at boundaries bordering streets, up to 1 m (1.1 feet) high.
Regards
The building boundaries are adapted to the visibility triangles, so I don’t see much of an issue as long as they are kept clear. Keep in mind, you could theoretically place your building exactly at that spot, and with a 4m (13 feet) distance from the property line, it could be up to 8m (26 feet) high (applying the 0.5h rule for the building section). So, the 2m (6.5 feet) won’t be a problem.
But feel free to check with the city again. It might even help to include the planting in your site plan submission; it won’t hurt and then you’ll have certainty and be able to sleep better [emoji4]
But feel free to check with the city again. It might even help to include the planting in your site plan submission; it won’t hurt and then you’ll have certainty and be able to sleep better [emoji4]
@ruppsn I hadn’t considered it that way before. But you’re absolutely right, I could build the house right on the boundary line, and it would be considerably larger than 2 m (6.5 ft).
I’ll call on Monday, but now I feel much more confident.
Thank you and thanks to everyone else who has discussed this with me here.
Good luck.
I’ll call on Monday, but now I feel much more confident.
Thank you and thanks to everyone else who has discussed this with me here.
Good luck.

Igoraks schrieb:
The question we have is whether we should install the regulation-compliant 0.80 m (31.5 inches) high enclosure around the property and plant a hedge behind it at a certain distance (e.g., 1.5 m (5 feet)) that serves as a visual screen (around 1.70 m (5.6 feet) high, for example). The enclosure is only compliant as long as there is no non-compliant enclosure placed behind it.
Igoraks schrieb:
If it is allowed: Where can I find out how high the hedge can be and at what distance from the enclosure it must or may be planted? It should be allowed “at the latest” at the distance where the building itself is allowed—in other words, within the building envelope. Also, setting back the height from the boundary would be considered permitted or at least approvable.
Nordlys schrieb:
I suspect there is really a good reason for the 0.8 m (31.5 inches) limit here—road traffic. Otherwise, you can’t see if someone is coming from the right. You mentioned these are intersecting roads. This factor is especially relevant here as a reason against an exception directly at or near the property line. In that respect, I don’t see the practice
ruppsn schrieb:
(0.5h rule applied to the building part) as applicable here. I expect the official information will say: “not allowed in the triangle at all,” and behind that, the simple height measured as a setback distance would be considered acceptable.
ruppsn schrieb:
Unjustified (!) regulatory excesses by some municipalities really annoy me, such as the plant catalogue that we must choose from here… I share this view, especially regarding unjustified regulations—but “with a wry smile” as well: in this sense, any overreaching rule can also serve as a welcome reason to legally challenge a zoning plan.
https://www.instagram.com/11antgmxde/
https://www.linkedin.com/company/bauen-jetzt/
11ant schrieb:
A fence or boundary is only compliant as long as there is no non-compliant fence placed behind it.
Therefore, I don’t see this approach as applicable here. I suspect the official response will be: "not allowed in the visibility triangle at all," and beyond that, a simple height limit as a setback would be considered acceptable.Why should that be the case? I am not aware of any regulation stating that setback areas cannot be within visibility triangles.In my opinion, that doesn’t make much sense when you consider the purpose of visibility triangles. Either they are sufficient, in which case there is no reason to impose additional restrictions beyond them, or they are not sufficient and should be enlarged. But as already said, just ask the authorities to be sure.
For unjustified regulations, I feel the same — although "with a wry smile": in that sense, any excessive regulation can be a welcome reason to take a development plan to court.If you want to waste your time with legal proceedings with uncertain outcomes, you can do that. That’s just not for me... and being right and actually winning are two different things — even in German courts.As an example: Requirement in a development plan for shed roofs with max. 16 degrees pitch AND roofing with red to reddish-brown tiles.
1. The standard roof pitch for tile roofing is at least 20 degrees.
2. One builder didn’t care, built with 7 degrees roof pitch using anthracite-colored tiles. The municipality asked him to reconsider. He refused. Then the municipality requested the local authority (LRA) to issue a removal order. The LRA inspected the site, concluded that a removal order was not appropriate*), and recommended the municipality tolerate the deviation, anticipating the municipality would lose in court. The municipal building authority director passed this recommendation to the council and supported it. The council said no and continues to pressure their citizen... now what?
*) Reason: The municipality claims the village character would be affected by different roof colors. The catch is that with a 7-degree roof pitch, hardly any of the roof surface is visible, and two streets away (under a different development plan), there are black tiles on a 50-degree gable roof. This is also the LRA’s argument.
Sorry, this is off-topic.
Similar topics