
ᐅ Construction of a wooden beam floor for a two-story single-family house with a pitched roof.
Created on: 25 Dec 2017 16:34
P
Paulus16Hello,
We recently celebrated the topping-out ceremony for our two-story single-family house about 10 days ago.
However, I have some concerns regarding the construction of the wooden beam ceiling:
- The carpenter installed a walkable floor directly on the beams across the entire area, using OSB 3 boards.
- The boards are attached directly to the beams, with no battens in between.
Full insulation between the beams is planned later during the interior finishing, along with a vapor barrier, battens, and drywall. The attic itself will not be heated. The roof slopes will not be insulated.
I am worried that, due to the lack of ventilation and the vapor-tight OSB boards installed directly on top of the insulation, condensation and mold could develop. Is this design faulty, does it comply with building regulations (building permit/planning permission), or am I overreacting? What do you think?
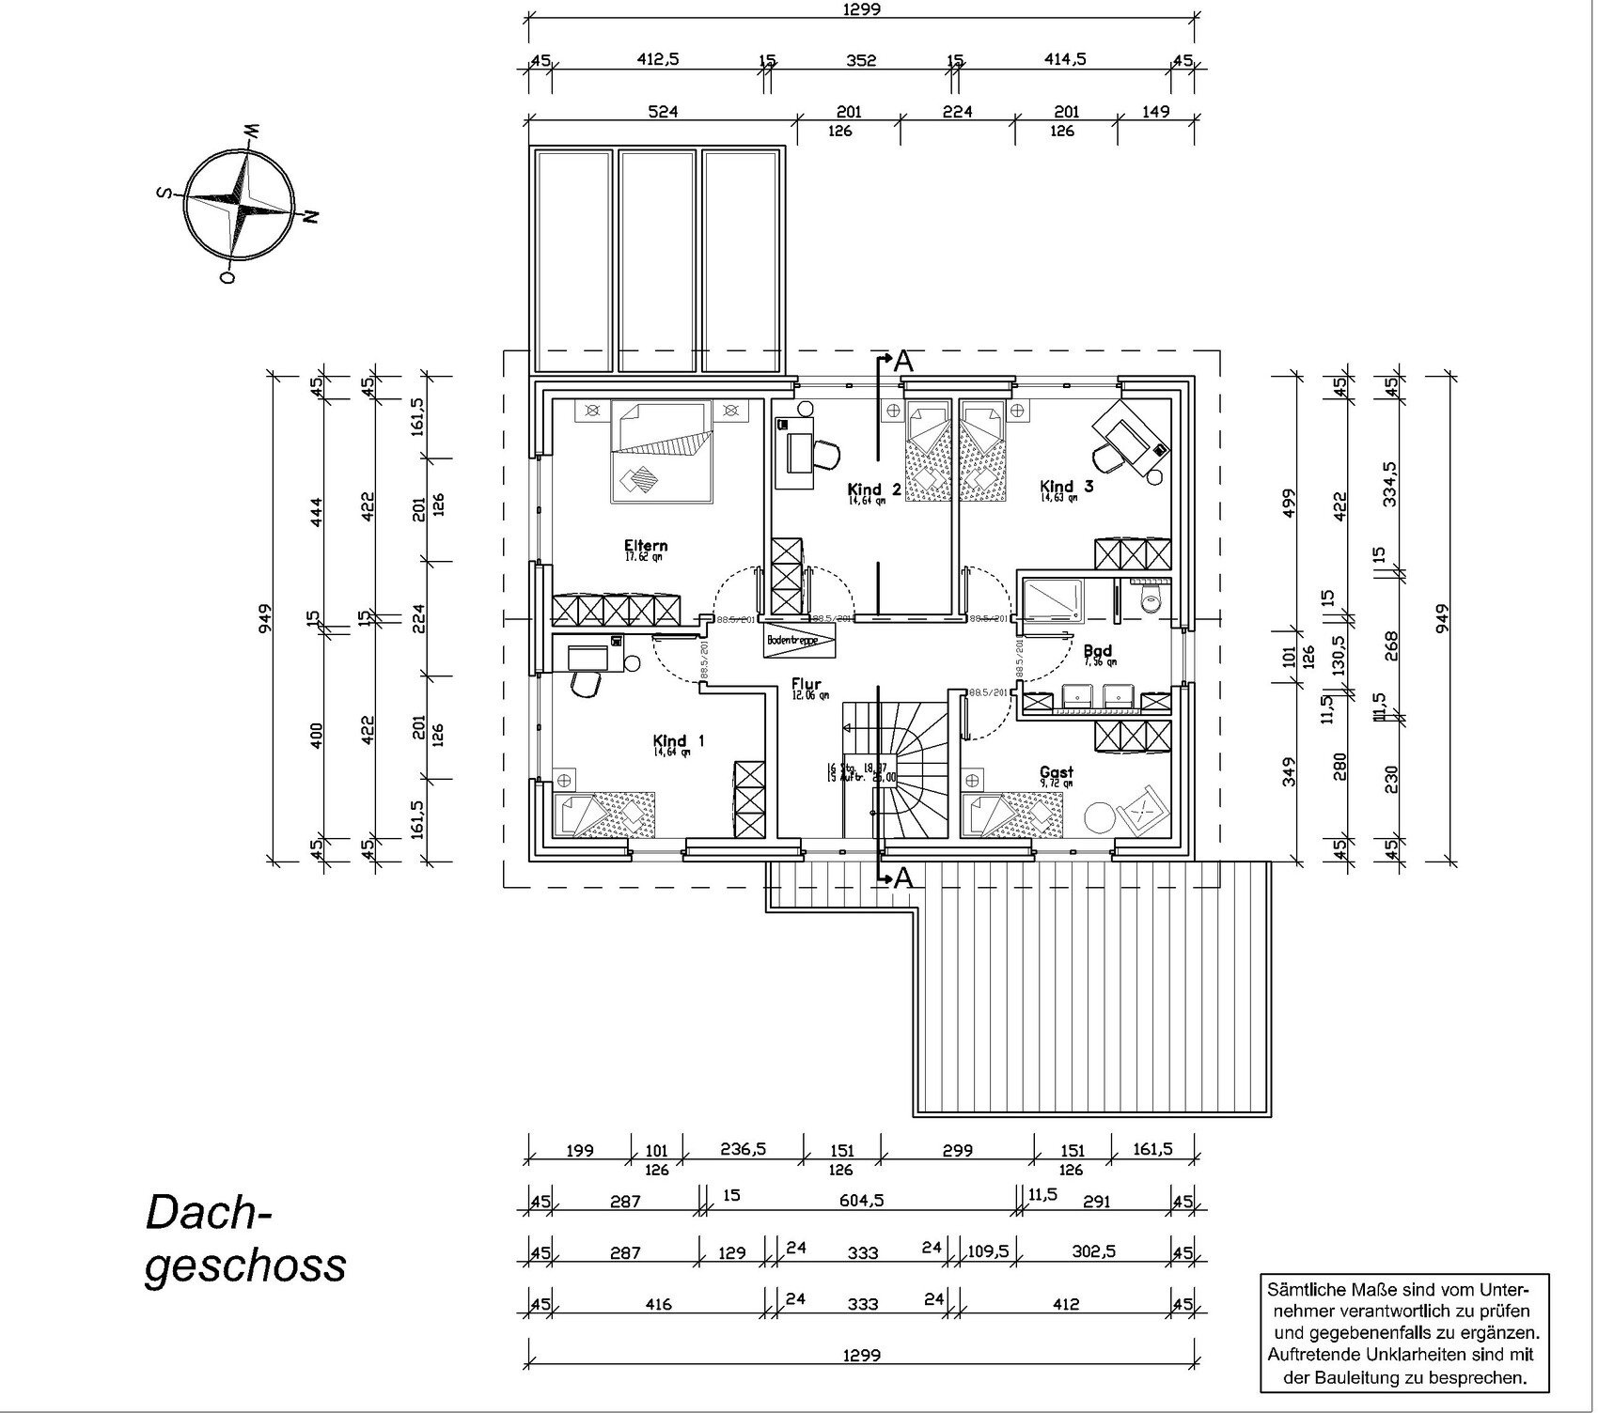
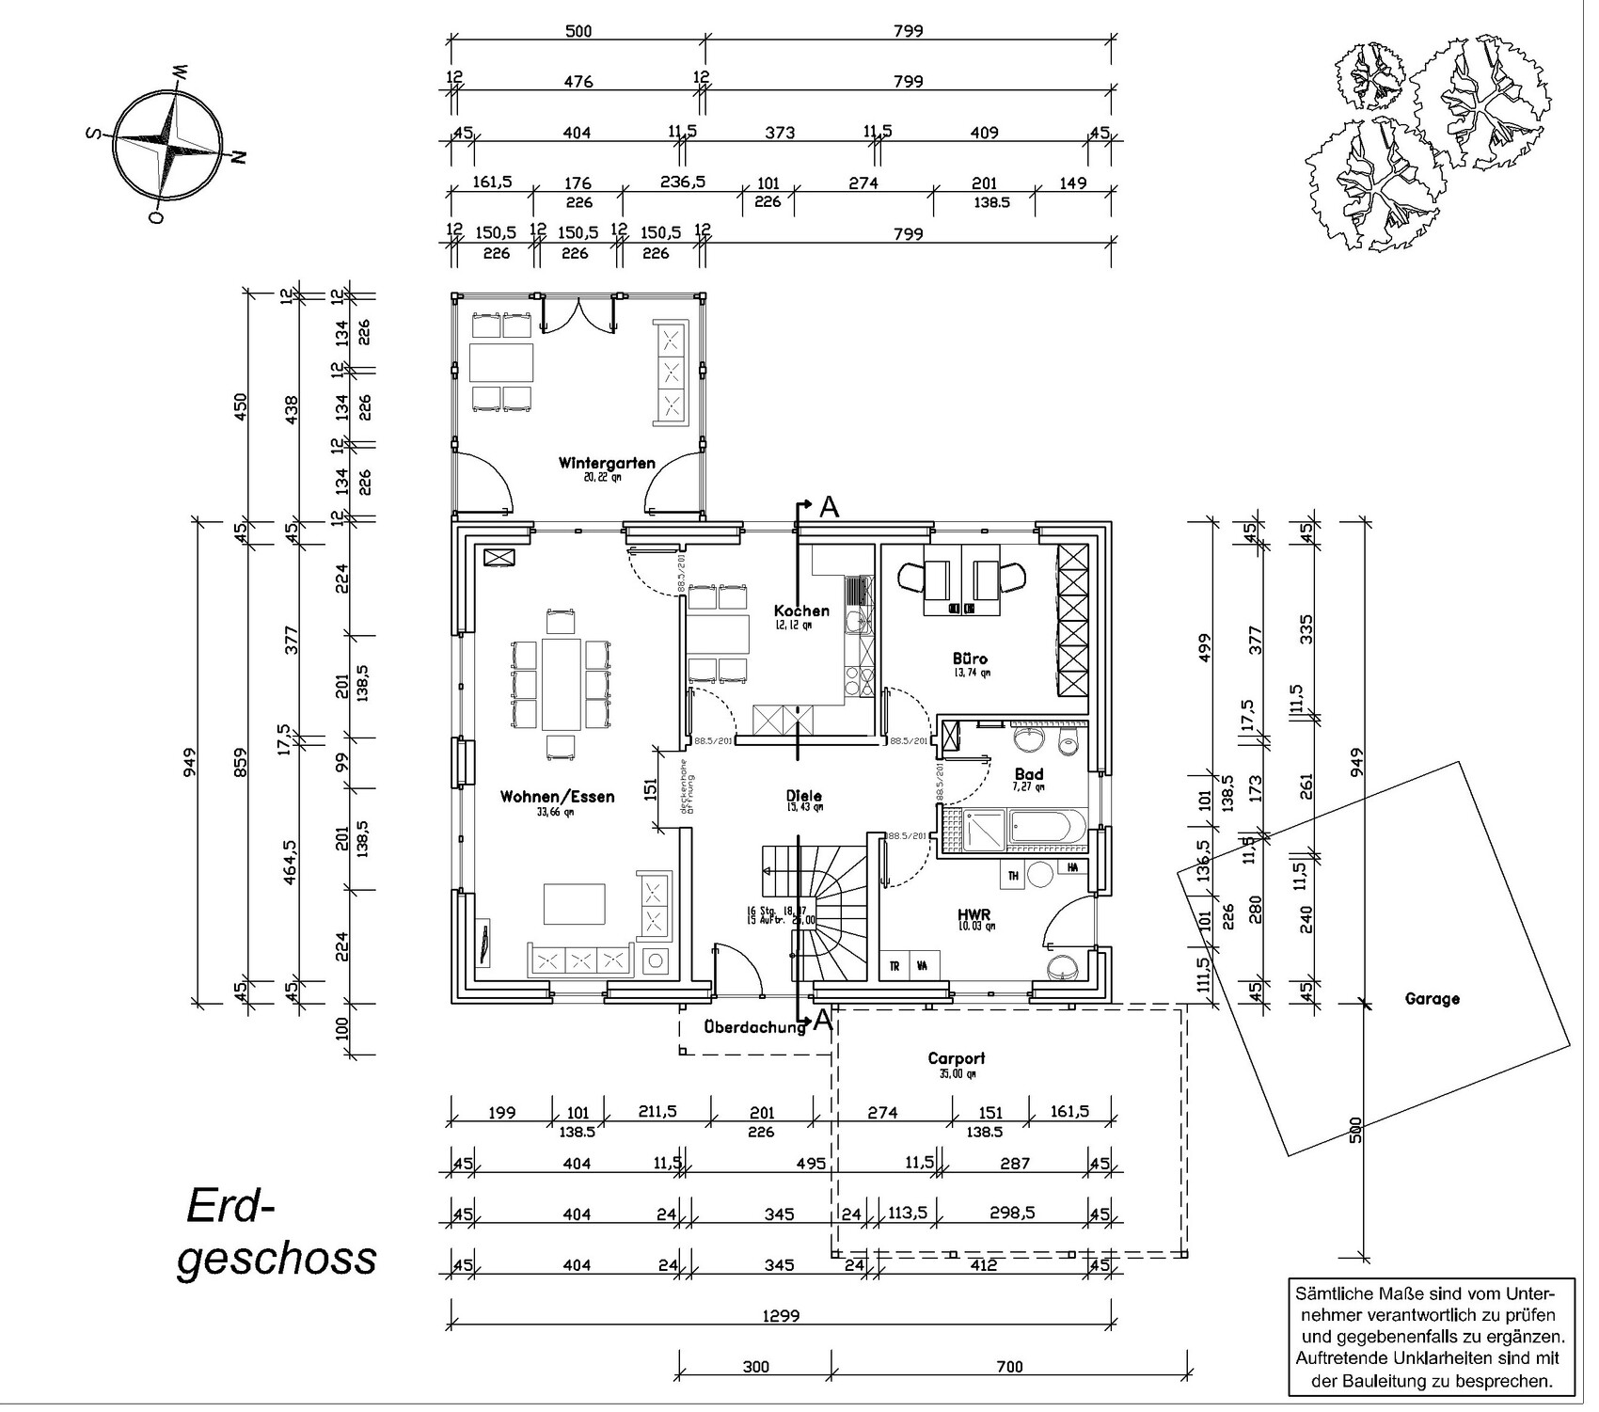
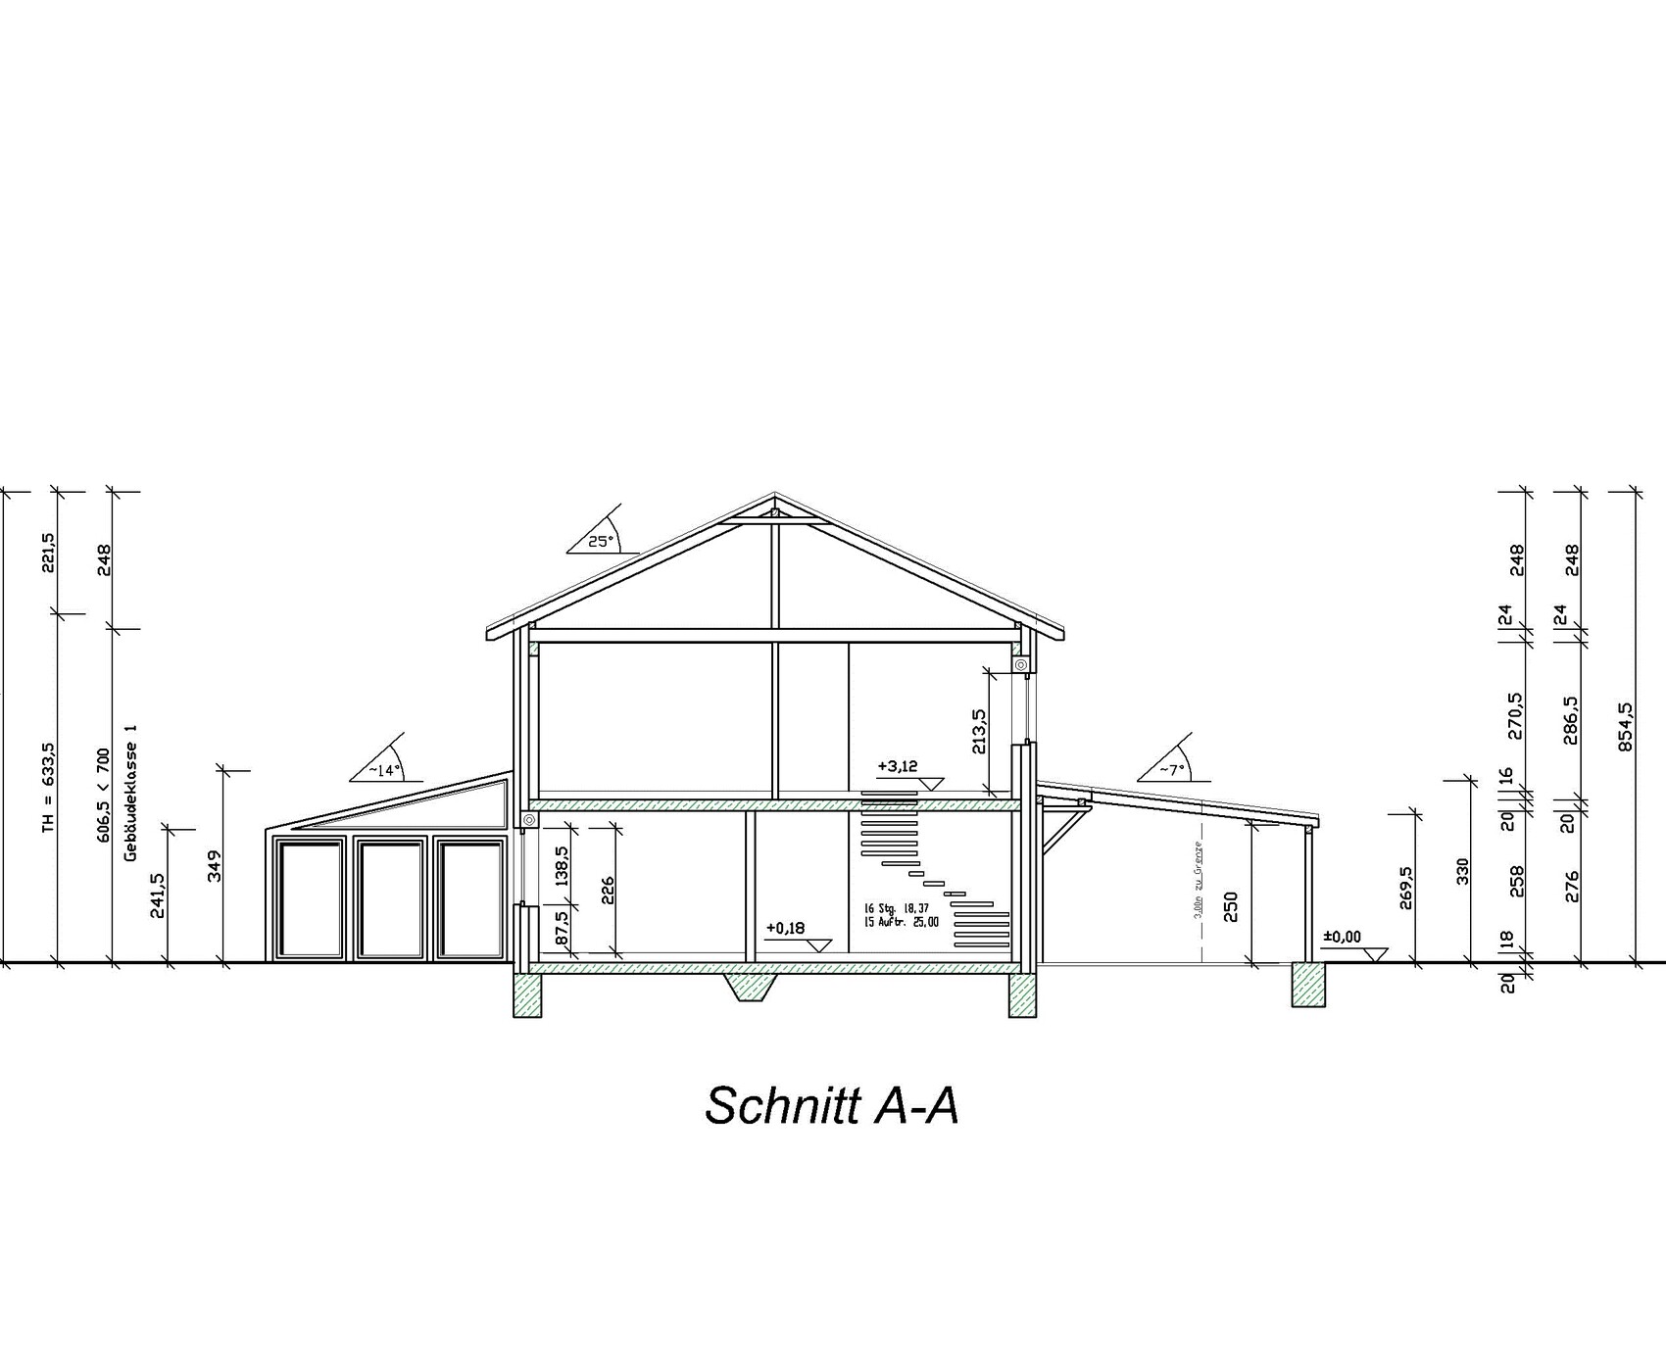
We recently celebrated the topping-out ceremony for our two-story single-family house about 10 days ago.
However, I have some concerns regarding the construction of the wooden beam ceiling:
- The carpenter installed a walkable floor directly on the beams across the entire area, using OSB 3 boards.
- The boards are attached directly to the beams, with no battens in between.
Full insulation between the beams is planned later during the interior finishing, along with a vapor barrier, battens, and drywall. The attic itself will not be heated. The roof slopes will not be insulated.
I am worried that, due to the lack of ventilation and the vapor-tight OSB boards installed directly on top of the insulation, condensation and mold could develop. Is this design faulty, does it comply with building regulations (building permit/planning permission), or am I overreacting? What do you think?

Paulus16 schrieb:
-The panels are attached directly to the beams. No battens in between. [...] I am concerned that due to the lack of ventilation [...] Is this construction faulty, does it comply with the building regulations, What would you use battens for at this point? – I would say that the "missing" ventilation here actually complies with the regulations
https://www.instagram.com/11antgmxde/
https://www.linkedin.com/company/bauen-jetzt/
K
Knallkörper25 Dec 2017 18:44I would not want it like that: The insulation should only be covered on the top with a significantly lower Sd-value than on the bottom.
Similar topics