
ᐅ Floor plan design for a 180 m² urban villa with basement
Created on: 22 Dec 2017 13:08
M
MIA_SAN_MIA__
Since the old thread was a complete mess, I’m starting this new one here:
Development plan/restrictions: No development plan, initial inquiry with the municipality received positive feedback.
Plot size: 884m² (9509 sq ft)
Slope: Approximately 1.5m (5 ft) slope across the building width from north to south. Leveling out flat toward the street on the south side.
Number of parking spaces: 2 garage spaces
Number of stories: 2
Orientation: Dining/cooking areas facing south
Homeowners’ requirements
Style, roof type, building type: Urban villa, hipped roof
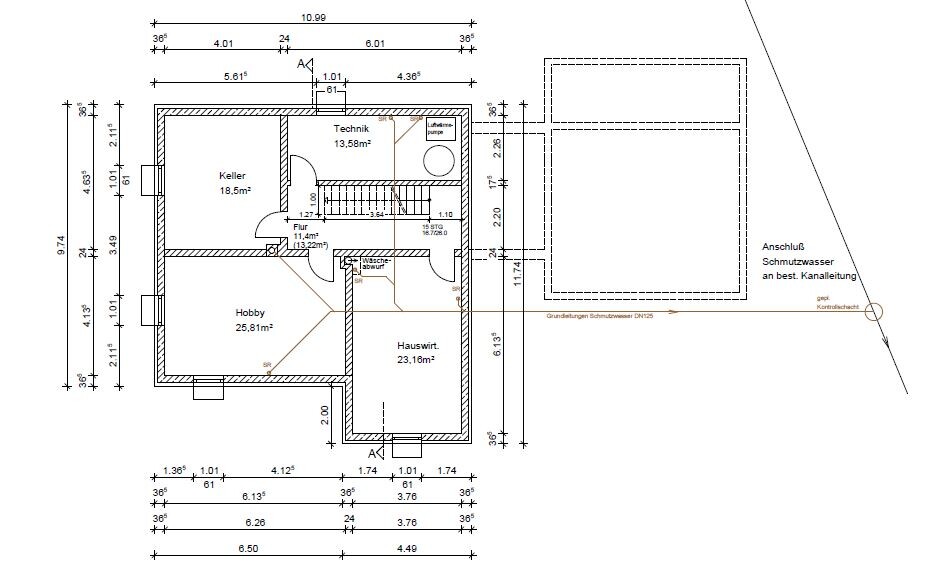
Basement, floors: Basement included, 2 floors
Number of occupants, ages: 2 (27 & 24 years old), planned total 4
Office: family use or home office? Home office
Guests staying overnight per year: few / couch is sufficient
Open or closed architecture: Open plan, living room separated by room divider
Conservative or modern construction: Modern
Open kitchen, kitchen island: Open plan, kitchen island absolutely necessary (for aesthetic reasons)
Number of dining seats: Large dining table for 8-12 people
Fireplace: Yes
Music/sound system wall: 5.1 surround sound for TV
Balcony, roof terrace: No
Garage, carport: Garage
Utility garden, greenhouse: Yes
Additional wishes/special features/daily routine, including reasons for chosen or excluded features: Living room is mainly used for watching TV, so south-facing orientation is not necessary
House design
Planned by: Planner
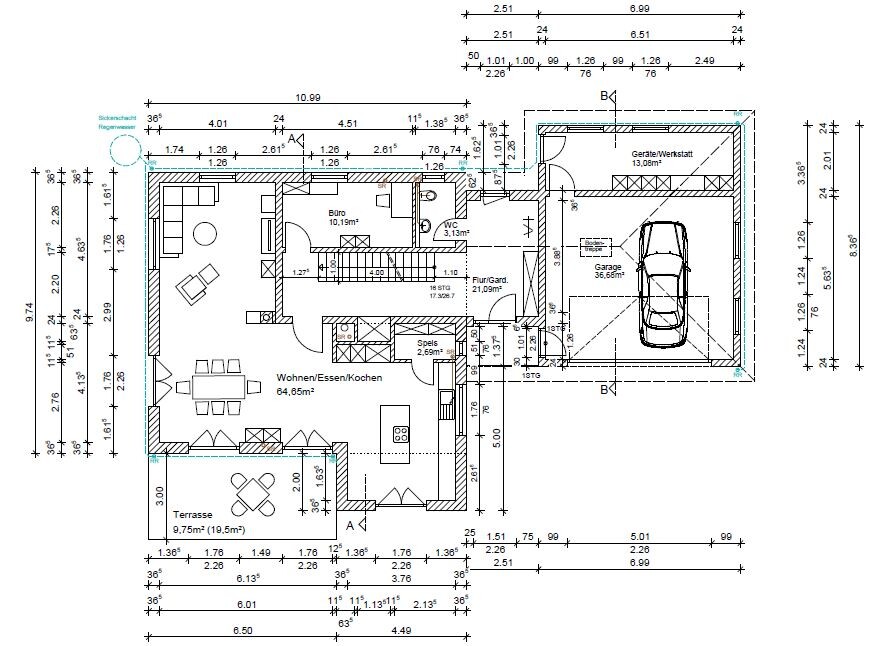
What do you like most? Why? All our wishes are included: straight staircase, laundry chute, cloakroom near the front door, pantry, kitchen island
What do you dislike? Why? The middle window on the south side is quite close to the bay window.
Price estimate according to architect/planner: 430k
Preferred heating technology: Air-source heat pump
If you had to give up some details or upgrades:
- What you could do without: laundry chute
- What you cannot do without: pantry, kitchen island, straight staircase
Why does the design look the way it does now? Countless drawings from us that the planner built on.
Which wishes were implemented by the architect? A mix of many examples from various magazines, our ideas, and our stubbornness ;-) ...
What do you think makes the design particularly good or bad? We think it’s very successful but welcome further suggestions
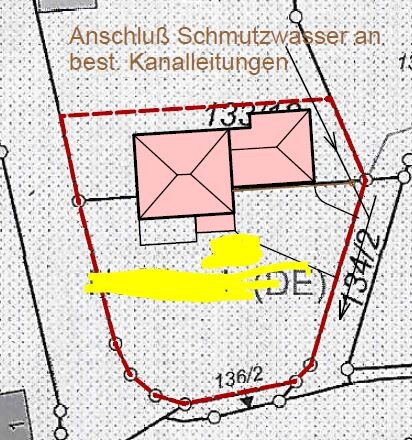
Development plan/restrictions: No development plan, initial inquiry with the municipality received positive feedback.
Plot size: 884m² (9509 sq ft)
Slope: Approximately 1.5m (5 ft) slope across the building width from north to south. Leveling out flat toward the street on the south side.
Number of parking spaces: 2 garage spaces
Number of stories: 2
Orientation: Dining/cooking areas facing south
Homeowners’ requirements
Style, roof type, building type: Urban villa, hipped roof
Basement, floors: Basement included, 2 floors
Number of occupants, ages: 2 (27 & 24 years old), planned total 4
Office: family use or home office? Home office
Guests staying overnight per year: few / couch is sufficient
Open or closed architecture: Open plan, living room separated by room divider
Conservative or modern construction: Modern
Open kitchen, kitchen island: Open plan, kitchen island absolutely necessary (for aesthetic reasons)
Number of dining seats: Large dining table for 8-12 people
Fireplace: Yes
Music/sound system wall: 5.1 surround sound for TV
Balcony, roof terrace: No
Garage, carport: Garage
Utility garden, greenhouse: Yes
Additional wishes/special features/daily routine, including reasons for chosen or excluded features: Living room is mainly used for watching TV, so south-facing orientation is not necessary
House design
Planned by: Planner
What do you like most? Why? All our wishes are included: straight staircase, laundry chute, cloakroom near the front door, pantry, kitchen island
What do you dislike? Why? The middle window on the south side is quite close to the bay window.
Price estimate according to architect/planner: 430k
Preferred heating technology: Air-source heat pump
If you had to give up some details or upgrades:
- What you could do without: laundry chute
- What you cannot do without: pantry, kitchen island, straight staircase
Why does the design look the way it does now? Countless drawings from us that the planner built on.
Which wishes were implemented by the architect? A mix of many examples from various magazines, our ideas, and our stubbornness ;-) ...
What do you think makes the design particularly good or bad? We think it’s very successful but welcome further suggestions
M
MIA_SAN_MIA__23 Dec 2017 07:58Curly schrieb:
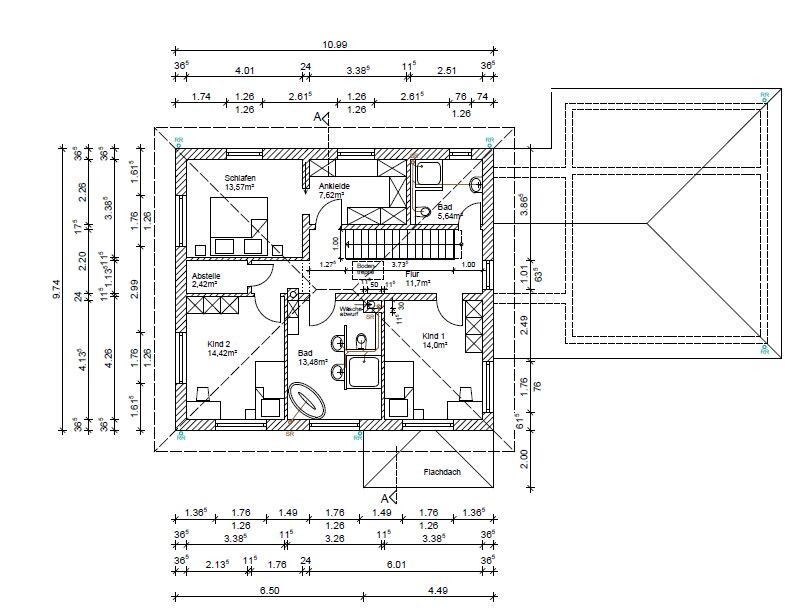
With the size of the house, I would find the lack of a private parents' area bothersome. The children have their own bathroom, but the parents cannot use theirs without being disturbed. I have two teenagers at home, so this is very important to me.
Best regards,
SabineThat was never up for discussion. We deliberately wanted to keep the bathroom accessible from the hallway. Both bathrooms should be open to the children, just as @11ant already said. Especially since the children won’t be using their own bathroom for the first few years anyway.11ant schrieb:
Why – do your kids charge a toll for passing through?
I actually like that we don’t have a separate parents’ and kids’ bathroom here, just two bathrooms.No, it’s really just a matter of personal preference, I just wanted to mention it. With two teenagers, we simply don’t get the necessary order in the bathroom (towels and clothes on the floor, a thousand different jars and bottles scattered around), and I’m not eager to spend the whole day tidying up. That’s why I’m looking forward to having our own parents’ bathroom! Also, I don’t want to run into my children’s friends in the hallway in the mornings and evenings; that’s important to me. I know many people don’t mind, and with small children these “problems” don’t occur.
Best regards
Sabine
Curly schrieb:
No, it’s really a matter of personal preference; I just wanted to mention it. With two teenagers in the house, there simply isn’t enough order in the bathroom (towels and clothes on the floor, a thousand different cans and bottles scattered around), and I’m not keen on tidying up constantly. That’s why I’m really looking forward to having a separate bathroom for the parents! Also, I don’t want to run into my children’s friends in the hallway in the mornings and evenings—that’s important to me. I know many people don’t mind, and with younger children these “issues” don’t really arise.
Best regards,
SabineThat’s exactly it 🙂
I don’t have children myself, but I’ve heard enough stories about late-night encounters and have seen enough bathrooms shared by teenagers. Parents’ privacy should be taken into account if the option is available. With two kids, the sleeping area can get quite crowded.

Admittedly, I hadn't really considered the "conflict case" of a MILF-son-in-law encounter. But when it comes to using the bathroom without making a mess, you can definitely create incentives for allowance receivers to understand the connection between usage and cleaning :-)
https://www.instagram.com/11antgmxde/
https://www.linkedin.com/company/bauen-jetzt/
https://www.instagram.com/11antgmxde/
https://www.linkedin.com/company/bauen-jetzt/
MIA_SAN_MIA__ schrieb:
Especially since the children won’t be using their own bathroom during the first few years. Then do yourselves a favor and only pre-install the riser pipe for the children’s bathroom, postponing the sanitary fixtures installation and tiling. If the children are still being planned during construction and will probably use their own bathroom no earlier than ten years from now, by that time there will only be lime deposits, bacteria, and rust inside the pipes, and tastes will likely have changed as well. There is a second toilet on the ground floor, so it won’t be a bottleneck.
https://www.instagram.com/11antgmxde/
https://www.linkedin.com/company/bauen-jetzt/
M
MIA_SAN_MIA__23 Dec 2017 17:0511ant schrieb:
Then do yourselves a favor and just pre-install the riser pipe for the kids’ bathroom and postpone the installation of the sanitary fixtures and tiling. If the kids are only planned during construction and would probably use their own bathroom no earlier than ten years from now, there will only be scale, germs, and rust in the pipes by then, and tastes will likely have changed by that time anyway. There is still a second toilet on the ground floor, so it doesn’t cause any shortage.We have already thought about that too. However, the bathroom could still be used for guests in the meantime. There is still time to decide on that.Regarding the issue of shared use: in our parents’ homes, there was only one shower bathroom each, and it worked fine without major conflicts with the respective in-laws. I consider that a negligible problem. I prefer having two bathrooms accessible to everyone rather than each bathroom being reserved for a specific group of people.
Similar topics