
Hello everyone,
We are currently in the middle of planning a new build (just before submitting the building permit / planning permission) and are considering the living room lighting, among other things. We are not really fans of recessed spotlights, and the general contractor putting expensive placeholders into the concrete ceiling discouraged us a bit.
Therefore, we tend to prefer simple round, preferably flat ceiling lights with diffuse light, plus a few wall lights for accentuation. We want to avoid floor lamps and similar as much as possible.
The sketch of our living room is shown in the picture below:
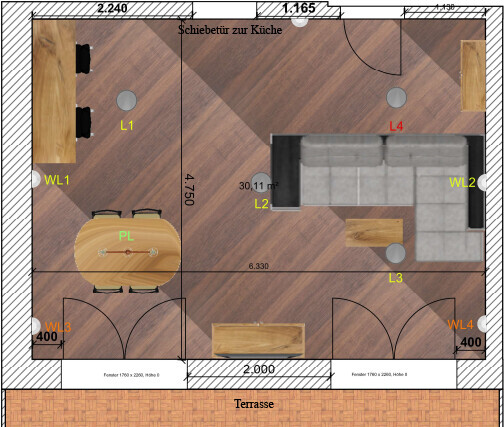
L1, L2, and L3 – round ceiling lights
PL – pendant light above the dining table
WL1 and WL2 – wall lights
This is my personally preferred arrangement at the moment. My wife thinks that two more wall lights might make sense (these would be WL3 and WL4), although in my opinion they would mostly be for accentuation and not really practical.
Plus, we are unsure if the three ceiling lights set diagonally (assuming sufficient brightness – I am planning with 3 x approx. 2000 lumens, dimmable, for about 30 m² (320 ft²) of living space) are enough to illuminate the living room well and, above all, evenly, especially the two empty corners.
One of the corners could have a fourth light – the dining area is of course covered by the pendant light as the fifth fixture.
On top of that, I even worry that with the three ceiling lights plus the pendant light, the room might feel overcrowded—not to mention if we added four or five. Would I perhaps be better off with a classic, large, strong light in the middle instead?
********************************************************************************************
So much about our thoughts – what do you think? What would you recommend based on your experience or expertise? Is the whole plan maybe a bad idea? Can you suggest a brilliant alternative?
I look forward to your comments and thank you in advance!
We are currently in the middle of planning a new build (just before submitting the building permit / planning permission) and are considering the living room lighting, among other things. We are not really fans of recessed spotlights, and the general contractor putting expensive placeholders into the concrete ceiling discouraged us a bit.
Therefore, we tend to prefer simple round, preferably flat ceiling lights with diffuse light, plus a few wall lights for accentuation. We want to avoid floor lamps and similar as much as possible.
The sketch of our living room is shown in the picture below:
L1, L2, and L3 – round ceiling lights
PL – pendant light above the dining table
WL1 and WL2 – wall lights
This is my personally preferred arrangement at the moment. My wife thinks that two more wall lights might make sense (these would be WL3 and WL4), although in my opinion they would mostly be for accentuation and not really practical.
Plus, we are unsure if the three ceiling lights set diagonally (assuming sufficient brightness – I am planning with 3 x approx. 2000 lumens, dimmable, for about 30 m² (320 ft²) of living space) are enough to illuminate the living room well and, above all, evenly, especially the two empty corners.
One of the corners could have a fourth light – the dining area is of course covered by the pendant light as the fifth fixture.
On top of that, I even worry that with the three ceiling lights plus the pendant light, the room might feel overcrowded—not to mention if we added four or five. Would I perhaps be better off with a classic, large, strong light in the middle instead?
********************************************************************************************
So much about our thoughts – what do you think? What would you recommend based on your experience or expertise? Is the whole plan maybe a bad idea? Can you suggest a brilliant alternative?
I look forward to your comments and thank you in advance!
Nuriel schrieb:
We are currently in the middle of new construction planning (just before submitting the building permit / planning permission application) ... it’s not too late yet 😉
Hello everyone and to the moderators (sorry for the links, won’t happen again),
thanks for your comments so far. The floor plan and furniture layout have been a frustrating topic for months… especially because of the computer desk in the top left corner (no, it’s not a bar).
We have now decided to give up the gaming setup. This also makes the rest of the room less cluttered.
The issue with lighting levels is as follows. My partner wants the room to be bright. And the perception here is quite different. The current living room in our rented apartment is 20m² (215 sq ft) illuminated by a pendant light with five bulbs, each 500 lumens. So about 125 lux (formally). For me, it’s cozy; for her, it’s pitch dark…
Therefore, my plan is to aim for around 200 lux and make it dimmable so it can be cozy when needed.
Based on your and other suggestions, I have now thought further and come up with this.
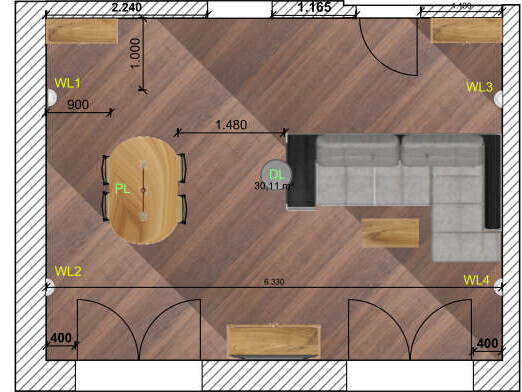
Ideally, I would completely forego the only ceiling light (CL) if it would be possible to illuminate the entire room evenly as the main light source with four wall lights, each around 1200 – 1500 lumens. Is this feasible? I find it hard to imagine – anyone with experience?
Otherwise, theoretically, a nice wide ceiling light with about 3000 lumens as the base should be sufficient, supported by wall lights as needed.
The pendant light is naturally used exclusively during meals. The switching will (at least for now) be via KNX, so all lights can theoretically be controlled individually, together, or in any combination, depending on programming.
Is this a bit more sensible now? Any ideas on how I can optimize further?
thanks for your comments so far. The floor plan and furniture layout have been a frustrating topic for months… especially because of the computer desk in the top left corner (no, it’s not a bar).
We have now decided to give up the gaming setup. This also makes the rest of the room less cluttered.
The issue with lighting levels is as follows. My partner wants the room to be bright. And the perception here is quite different. The current living room in our rented apartment is 20m² (215 sq ft) illuminated by a pendant light with five bulbs, each 500 lumens. So about 125 lux (formally). For me, it’s cozy; for her, it’s pitch dark…
Therefore, my plan is to aim for around 200 lux and make it dimmable so it can be cozy when needed.
Based on your and other suggestions, I have now thought further and come up with this.
Ideally, I would completely forego the only ceiling light (CL) if it would be possible to illuminate the entire room evenly as the main light source with four wall lights, each around 1200 – 1500 lumens. Is this feasible? I find it hard to imagine – anyone with experience?
Otherwise, theoretically, a nice wide ceiling light with about 3000 lumens as the base should be sufficient, supported by wall lights as needed.
The pendant light is naturally used exclusively during meals. The switching will (at least for now) be via KNX, so all lights can theoretically be controlled individually, together, or in any combination, depending on programming.
Is this a bit more sensible now? Any ideas on how I can optimize further?
I would completely omit the ceiling light. I like the new design, but definitely make the wall lamps dimmable. For situations like cleaning, crafting, eating, or similar, you can turn the wall lights up, and for cozy moments, you can dim them down. It’s best to choose wall lamps that also direct light toward the ceiling, as the indirect light is more pleasant and makes the room nicely bright.
As a compromise for your wife, add a few electrical outlets that can also be switched from the door (run a 5-core cable from the switch to the outlet, with minimal extra cost). This way, you can still plug in and control a bright floor lamp near the ceiling if needed.
As a compromise for your wife, add a few electrical outlets that can also be switched from the door (run a 5-core cable from the switch to the outlet, with minimal extra cost). This way, you can still plug in and control a bright floor lamp near the ceiling if needed.