
Hello everyone,
We are currently in the middle of planning a new build (just before submitting the building permit / planning permission) and are considering the living room lighting, among other things. We are not really fans of recessed spotlights, and the general contractor putting expensive placeholders into the concrete ceiling discouraged us a bit.
Therefore, we tend to prefer simple round, preferably flat ceiling lights with diffuse light, plus a few wall lights for accentuation. We want to avoid floor lamps and similar as much as possible.
The sketch of our living room is shown in the picture below:
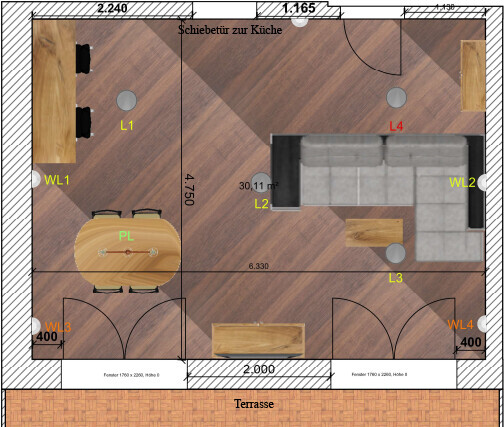
L1, L2, and L3 – round ceiling lights
PL – pendant light above the dining table
WL1 and WL2 – wall lights
This is my personally preferred arrangement at the moment. My wife thinks that two more wall lights might make sense (these would be WL3 and WL4), although in my opinion they would mostly be for accentuation and not really practical.
Plus, we are unsure if the three ceiling lights set diagonally (assuming sufficient brightness – I am planning with 3 x approx. 2000 lumens, dimmable, for about 30 m² (320 ft²) of living space) are enough to illuminate the living room well and, above all, evenly, especially the two empty corners.
One of the corners could have a fourth light – the dining area is of course covered by the pendant light as the fifth fixture.
On top of that, I even worry that with the three ceiling lights plus the pendant light, the room might feel overcrowded—not to mention if we added four or five. Would I perhaps be better off with a classic, large, strong light in the middle instead?
********************************************************************************************
So much about our thoughts – what do you think? What would you recommend based on your experience or expertise? Is the whole plan maybe a bad idea? Can you suggest a brilliant alternative?
I look forward to your comments and thank you in advance!
We are currently in the middle of planning a new build (just before submitting the building permit / planning permission) and are considering the living room lighting, among other things. We are not really fans of recessed spotlights, and the general contractor putting expensive placeholders into the concrete ceiling discouraged us a bit.
Therefore, we tend to prefer simple round, preferably flat ceiling lights with diffuse light, plus a few wall lights for accentuation. We want to avoid floor lamps and similar as much as possible.
The sketch of our living room is shown in the picture below:
L1, L2, and L3 – round ceiling lights
PL – pendant light above the dining table
WL1 and WL2 – wall lights
This is my personally preferred arrangement at the moment. My wife thinks that two more wall lights might make sense (these would be WL3 and WL4), although in my opinion they would mostly be for accentuation and not really practical.
Plus, we are unsure if the three ceiling lights set diagonally (assuming sufficient brightness – I am planning with 3 x approx. 2000 lumens, dimmable, for about 30 m² (320 ft²) of living space) are enough to illuminate the living room well and, above all, evenly, especially the two empty corners.
One of the corners could have a fourth light – the dining area is of course covered by the pendant light as the fifth fixture.
On top of that, I even worry that with the three ceiling lights plus the pendant light, the room might feel overcrowded—not to mention if we added four or five. Would I perhaps be better off with a classic, large, strong light in the middle instead?
********************************************************************************************
So much about our thoughts – what do you think? What would you recommend based on your experience or expertise? Is the whole plan maybe a bad idea? Can you suggest a brilliant alternative?
I look forward to your comments and thank you in advance!
ypg schrieb:
Do you have the possibility to upload the entire floor plan as a JPG? The sofa position takes up quite a bit of space in the rather small living room, which might be arranged more harmoniously when looking at the restHi, I could do that from home this evening, but it won’t change anything—the room will stay as it is. The large sofa in that shape is only there because we already have it and will keep it for a few more years. Later it will be replaced with something more suitable, less bulky, in the same corner.
The TV will get a swivel wall mount, so direct viewing is always ensured, regardless of the type, size, or shape of the sofa.
It is clear that the lighting must be designed to work well independently of the sofa type.
I’ll post the version with a different sofa this evening.
@dohuli:
There will be downlights everywhere, but floor uplighters will only be used as an absolute last resort.
Wall lights are planned to be dimmable via KNX. Four fixtures, each with two E27 bulbs as uplighters for upper and lower areas, with about 700–800 lumens should be sufficient?
I find the new design much more coherent.
If you really don’t want or can’t do without the one ceiling light, you could install something like the large Floalt LED panel from the Swedish furniture store. It covers a lot of area. It provides really bright light for thorough cleaning and can also be dimmed to a warm, cozy glow for more relaxed occasions.
In my opinion, it also looks better than a regular ceiling lamp.
If you really don’t want or can’t do without the one ceiling light, you could install something like the large Floalt LED panel from the Swedish furniture store. It covers a lot of area. It provides really bright light for thorough cleaning and can also be dimmed to a warm, cozy glow for more relaxed occasions.
In my opinion, it also looks better than a regular ceiling lamp.
apokolok schrieb:
I find the new design much more coherent.
If you really don’t want or can’t do without that one ceiling light, you could install something like the large Floalt LED panel from the Swedish furniture store. It covers quite a lot of area, provides very bright light for cleaning, and can be dimmed to a warm tone for cozier occasions.
In my opinion, it also looks better than a 'normal' ceiling lamp. I just looked at Floalt. That’s exactly the type of ceiling light that
apokolok schrieb:
I find the new design much more coherent.
If you really don’t want or can’t do without that one ceiling light, you could install something like the large Floalt LED panel from the Swedish furniture store. It covers quite a lot of area, provides very bright light for cleaning, and can be dimmed to a warm tone for cozier occasions.
In my opinion, it also looks better than a 'normal' ceiling lamp. Hi, yes, the Floalt panel is exactly the kind of ceiling light we had in mind. As flat as possible, like a kind of panel.
I think I’ll first try wall lights, but I’ll keep the ceiling outlet in the middle anyway. If that proves sufficient, I’ll simply put a motion detector in the middle to cover the outlet.
Attached is the updated version with the proposed sofa shape – although it’s quite approximate, based on what the software database could provide. The shape should be noticeably rounder and roughly 1:1 scale. This results in better use of the wall space and significantly more room and “air” in the middle.
Thanks already for all your suggestions. We will probably implement it with 4 wall outlets and 2 ceiling outlets: one above the dining table and a potential ceiling panel, if necessary.