
Hello everyone,
We recently moved into a new build a few days ago. We immediately noticed a large gap between the bottom edge of the door and the floor covering. We pointed this out during the final inspection, but the only response we received was that it has to be that way because of the internal ventilation system or something similar.
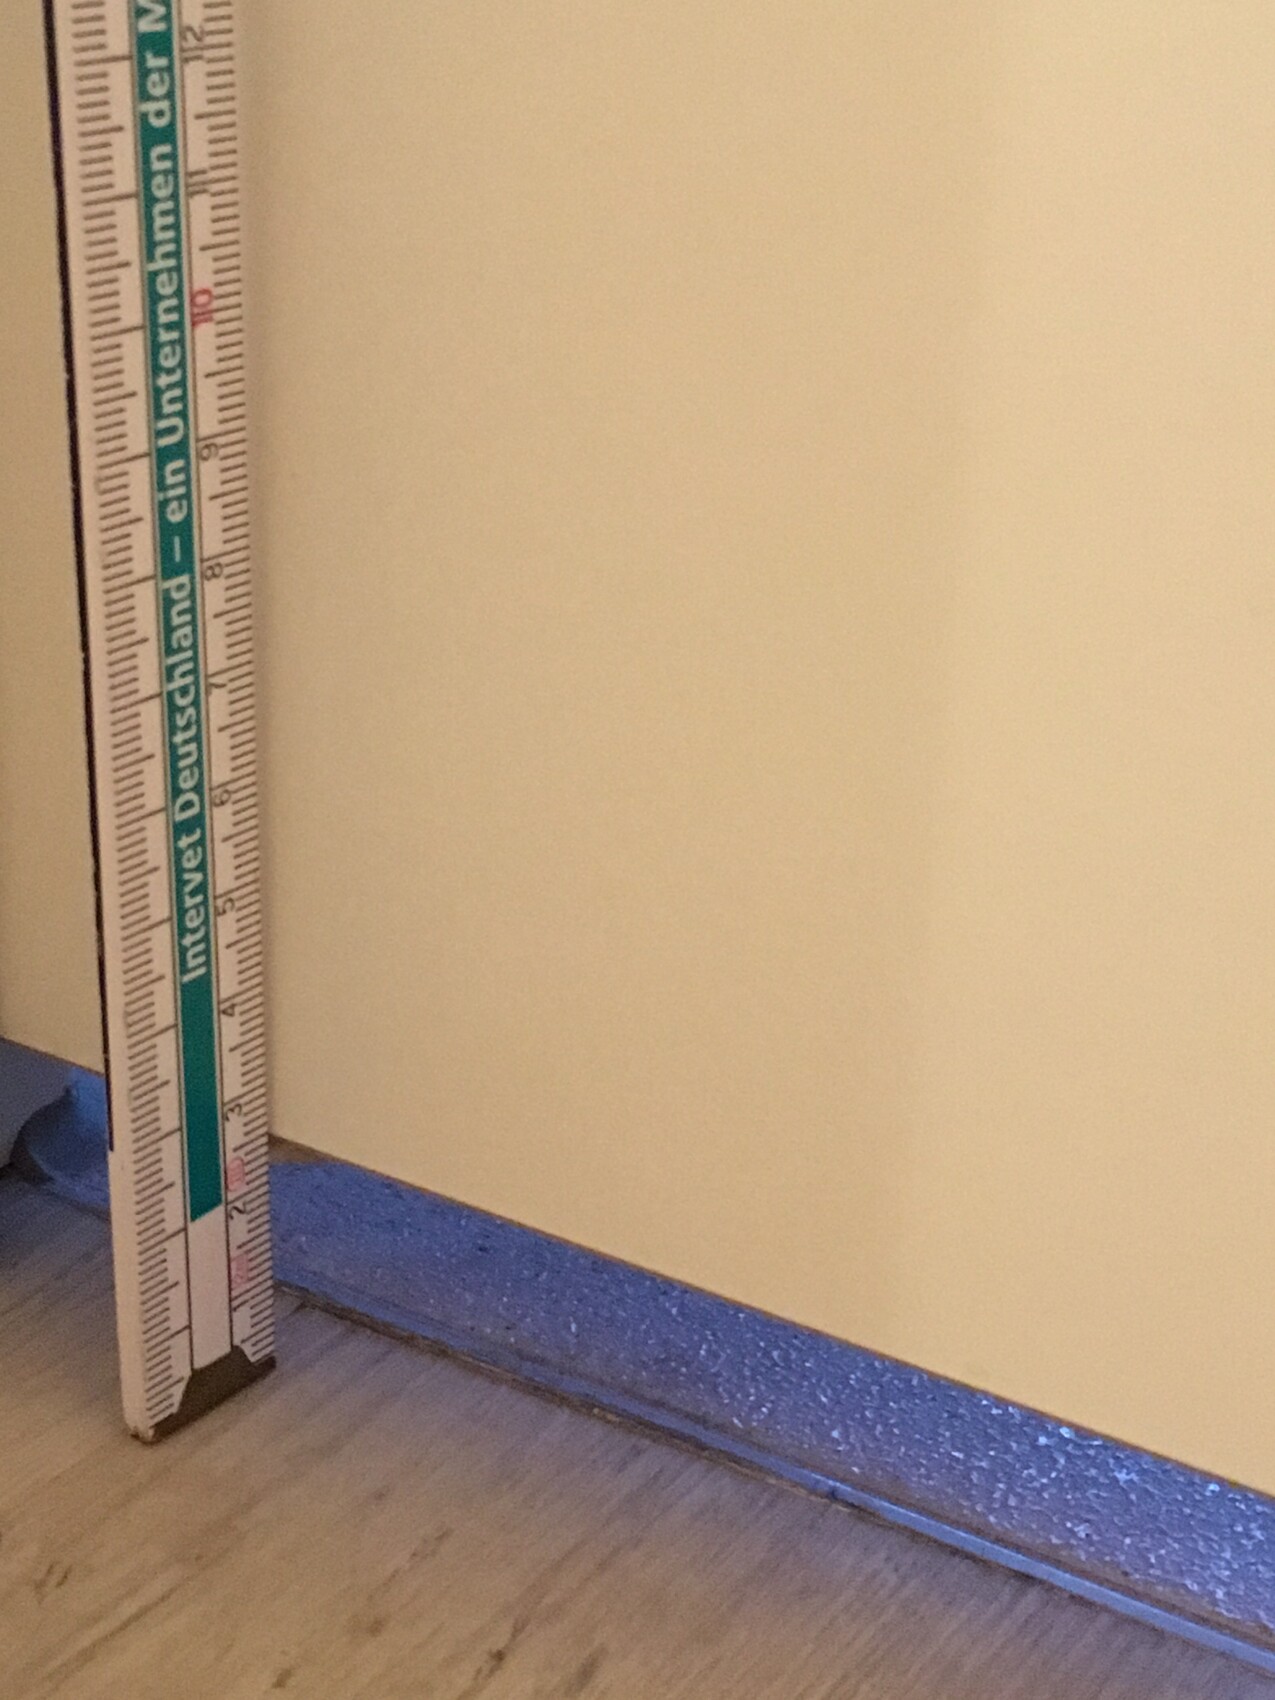
Today, I measured the gap myself. There is a space of 25mm (1 inch) between the bottom edge of the door and the tiles. Is this normal? Is the builder’s explanation correct? It looks unattractive and drafts come through. Surely this cannot be the purpose of a new build that is supposed to be highly energy efficient.
Thank you for your support,
Volkeracho
We recently moved into a new build a few days ago. We immediately noticed a large gap between the bottom edge of the door and the floor covering. We pointed this out during the final inspection, but the only response we received was that it has to be that way because of the internal ventilation system or something similar.
Today, I measured the gap myself. There is a space of 25mm (1 inch) between the bottom edge of the door and the tiles. Is this normal? Is the builder’s explanation correct? It looks unattractive and drafts come through. Surely this cannot be the purpose of a new build that is supposed to be highly energy efficient.
Thank you for your support,
Volkeracho
V
Volkeracho11 Nov 2017 21:23Thank you very much for all your answers. I will call the construction company next week and, if necessary, contact a building surveyor. Wishing you a pleasant weekend!
Best regards,
Volker Hegmann
Best regards,
Volker Hegmann
K
Knallkörper11 Nov 2017 22:19Volkeracho schrieb:
We pointed this out during the final building inspectionIs it recorded as a reservation in the inspection report? Otherwise, your comment doesn’t carry much weight anymore.
V
Volkeracho11 Nov 2017 22:32Regarding the doors, there was no acknowledgment at all, so nothing was recorded in the report.
Does the warranty not apply in such a case?
Does the warranty not apply in such a case?
 repentless12 Nov 2017 09:40
In our case, the necessary airflow for the mechanical ventilation system is handled differently. The doors have a maximum gap of 3-5mm (0.1-0.2 inches) at the bottom, but the door frame is specially milled inside at the top on both sides at the factory, making it invisible.
We initially had a door installer/supplier who wanted to solve it similarly to your approach—with about 1 to 1.5 cm (0.4-0.6 inches) of clearance. He was immediately dismissed. However, a 2.5 cm (1 inch) gap is definitely out of the question and technically unnecessary.
Ask the ventilation system manufacturer for their recommendation or what is technically required. Then take that information to your builder. He should order new door panels accordingly.
We initially had a door installer/supplier who wanted to solve it similarly to your approach—with about 1 to 1.5 cm (0.4-0.6 inches) of clearance. He was immediately dismissed. However, a 2.5 cm (1 inch) gap is definitely out of the question and technically unnecessary.
Ask the ventilation system manufacturer for their recommendation or what is technically required. Then take that information to your builder. He should order new door panels accordingly.
baumann42 schrieb:
Is this the door to the bathroom/toilet?
If so, that would be fine to allow the "steam" to escape from the bathroom. There used to be times when ventilation grilles were installed in these doors for fresh air supply.
For other doors, a gap of 1 to 1.5cm (0.4 to 0.6 inches) is typical. What about an apartment entrance door? I have a gap of 14mm (0.55 inches). What would be the maximum acceptable gap?
Similar topics