
ᐅ Floor Plan Design for a 150 sqm Single-Family Home Urban Villa
Created on: 18 Apr 2017 10:09
H
hausbauerin17
Hello everyone,
I have been quietly gathering tips here for some time, and now our house construction is becoming more concrete! Therefore, I would appreciate any advice and suggestions, as we are beginners and afraid of overlooking something.
Here are the details:
Development Plan / Restrictions
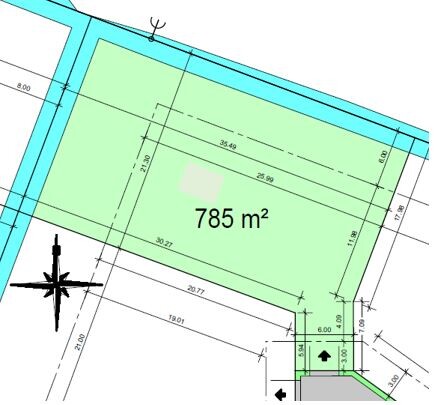
Plot size: 785m² (9,121 sq.ft)
Slope: no
Floor area ratio (FAR): 0.4
Gross floor area index (GFAI): 0.6
Building envelope, building line and boundary: standard distances, see plot image
Edge development: garage will be built approximately 1m (3 ft) from the property boundary, which is allowed
Number of parking spaces: 2 per building
Number of floors: 2
Roof style: no requirement
Architectural style: no requirement
Orientation: no requirement
Maximum height / limits: max eaves height 6.5m (21 ft)
Other requirements: none
Homeowners’ Requirements
Architectural style, roof type, building type: modern, tent or hipped roof, urban villa
Basement, floors: no basement, 2 floors
Number of occupants, age: 2, both 31 years old
Space requirements on ground and upper floors: 150m² (1,615 sq.ft), large open living/dining area, guest room, 2 bathrooms
Office / home office: office space in guest room for occasional use
Overnight guests per year: rarely, only during holidays
Open or closed layout: open
Conservative or modern construction: modern
Open kitchen, kitchen island: undecided, either open or with glass sliding door, no dining table in kitchen
Number of dining seats: at least 6, extendable to 10
Fireplace: yes
Music / stereo wall: no
Balcony, roof terrace: no
Garage, carport: 1.5 garage + 1 carport
Utility garden, greenhouse: no
Other wishes / special features / daily routine, reasons why certain things should or should not be included
House Design
Who designed it: architect
What do you particularly like? Why?
- guest bathroom with shower
- large upper floor, large children’s rooms
- bedroom with walk-in closet
- covered entrance
What don’t you like? Why?
- kitchen too small
If you have to give up any features or expansions
- can give up: children’s rooms could be smaller
- cannot give up: garage, utility room, guest room
This is currently a draft plan with the window positions not yet finalized. Window positions and exterior views will be developed in the next step. The fireplace is also planned for the west wall between living and dining rooms.
I would still appreciate initial opinions and ideas on how to enlarge the kitchen. At the moment, our total area is about 152m² (1,636 sq.ft) and we do not want to go any larger overall.
Thank you very much!
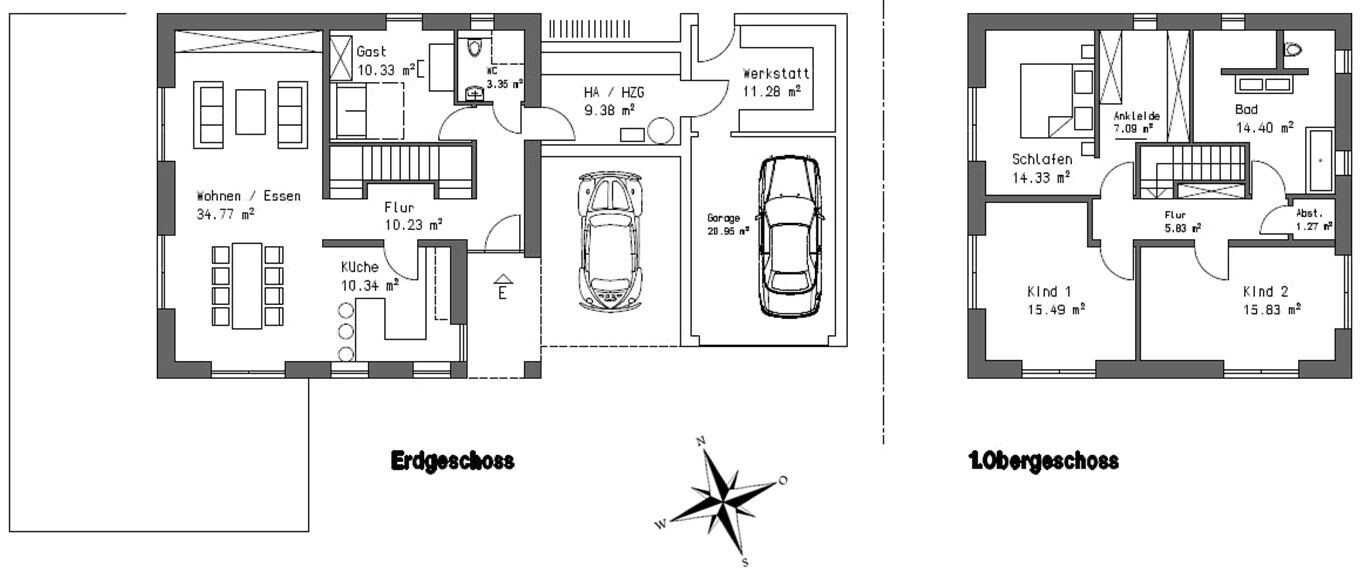
I have been quietly gathering tips here for some time, and now our house construction is becoming more concrete! Therefore, I would appreciate any advice and suggestions, as we are beginners and afraid of overlooking something.
Here are the details:
Development Plan / Restrictions
Plot size: 785m² (9,121 sq.ft)
Slope: no
Floor area ratio (FAR): 0.4
Gross floor area index (GFAI): 0.6
Building envelope, building line and boundary: standard distances, see plot image
Edge development: garage will be built approximately 1m (3 ft) from the property boundary, which is allowed
Number of parking spaces: 2 per building
Number of floors: 2
Roof style: no requirement
Architectural style: no requirement
Orientation: no requirement
Maximum height / limits: max eaves height 6.5m (21 ft)
Other requirements: none
Homeowners’ Requirements
Architectural style, roof type, building type: modern, tent or hipped roof, urban villa
Basement, floors: no basement, 2 floors
Number of occupants, age: 2, both 31 years old
Space requirements on ground and upper floors: 150m² (1,615 sq.ft), large open living/dining area, guest room, 2 bathrooms
Office / home office: office space in guest room for occasional use
Overnight guests per year: rarely, only during holidays
Open or closed layout: open
Conservative or modern construction: modern
Open kitchen, kitchen island: undecided, either open or with glass sliding door, no dining table in kitchen
Number of dining seats: at least 6, extendable to 10
Fireplace: yes
Music / stereo wall: no
Balcony, roof terrace: no
Garage, carport: 1.5 garage + 1 carport
Utility garden, greenhouse: no
Other wishes / special features / daily routine, reasons why certain things should or should not be included
House Design
Who designed it: architect
What do you particularly like? Why?
- guest bathroom with shower
- large upper floor, large children’s rooms
- bedroom with walk-in closet
- covered entrance
What don’t you like? Why?
- kitchen too small
If you have to give up any features or expansions
- can give up: children’s rooms could be smaller
- cannot give up: garage, utility room, guest room
This is currently a draft plan with the window positions not yet finalized. Window positions and exterior views will be developed in the next step. The fireplace is also planned for the west wall between living and dining rooms.
I would still appreciate initial opinions and ideas on how to enlarge the kitchen. At the moment, our total area is about 152m² (1,636 sq.ft) and we do not want to go any larger overall.
Thank you very much!

Yes, the entrance area is completely unacceptable to me as well. I keep seeing floor plans with practically no space at the entrance. And then there’s a family with three kids. How absurd! And more importantly, why? Why make life so difficult for themselves? Just to have a guest room or a study? The priorities are completely upside down there.
You enter and exit the house multiple times every day. I only have guests 2-3 times a year. And you can work with a laptop in the living room or just have a small corner in the bedroom. But the entrance area needs a coat closet and at least 10m² (108 sq ft) of space just to be inside comfortably. And guests usually don’t come to stay overnight but rather for birthday parties or similar occasions. It’s really awkward when ten people have to make do with a small built-in closet that’s already overflowing with the household’s own clothes.
So, there are just two of us. We were not blessed with children. Yet every day I am amazed at how much stuff accumulates in the entrance area. Shoes, jackets, laptop bags, bags, lots of mail, keys, hats, scarves and gloves, guest slippers, various phones with charging stations, a clock with a weather station—and that’s without children. Now imagine all that plus the chaos a toddler brings—and all of it crammed into a 90cm (35 inch) hallway. Absolutely ridiculous!
You enter and exit the house multiple times every day. I only have guests 2-3 times a year. And you can work with a laptop in the living room or just have a small corner in the bedroom. But the entrance area needs a coat closet and at least 10m² (108 sq ft) of space just to be inside comfortably. And guests usually don’t come to stay overnight but rather for birthday parties or similar occasions. It’s really awkward when ten people have to make do with a small built-in closet that’s already overflowing with the household’s own clothes.
So, there are just two of us. We were not blessed with children. Yet every day I am amazed at how much stuff accumulates in the entrance area. Shoes, jackets, laptop bags, bags, lots of mail, keys, hats, scarves and gloves, guest slippers, various phones with charging stations, a clock with a weather station—and that’s without children. Now imagine all that plus the chaos a toddler brings—and all of it crammed into a 90cm (35 inch) hallway. Absolutely ridiculous!

kaho674 schrieb:
And you can also work with a laptop in the living room or maybe a small corner in the bedroom. That’s quite nonsense and far from reality. There is a difference between working and just browsing the internet.
Besides, such a corner is not tax-deductible. There really are people who work exclusively from home, and this should be given proper priority.
kaho674 schrieb:
and at least 10m² (approximately 108 square feet) of space Made my day!!! I really had to be careful not to fall off my chair... My goodness, 90% of the people in this country live in difficult conditions without even having a 10m² (approximately 108 square feet) entrance area.
RobsonMKK schrieb:
Complete nonsense and far from reality. There is a difference between working and just surfing the internet. Yes, okay, of course it depends on the type of work. I ran my entire business (mail order) from a rented terraced house for years. The office was in my bedroom, and the stock was stored in the basement. So don’t tell me it’s nonsense. But I had a lousy hallway that was 90cm (35 inches) wide, just like 90% of the idiots in this country—exactly. It was unbearable. My in-laws also have such a narrow hallway—every time we visit, it’s a drama when someone has to take their shoes off.
And of course, I claimed the corner of my bedroom for tax purposes. It’s all a matter of how you present it.
kaho674 schrieb:
And of course, I claimed the corner in my bedroom as a tax deduction. It’s all a matter of presentation. For a few years now, there have been clear regulations on this, and the tax authorities even require proof of where the home office is located (in our case, even with a floor plan).
So don’t tell me otherwise.
RobsonMKK schrieb:
There have been clear regulations on this for a few years now, and the tax authorities even require proof of where the home office is located (in our case, even with a floor plan). So don’t tell me otherwise. Well, that was 4 years ago now. And I first claimed it 8 years ago. But I can show you the statement. I have to admit, though, that they wanted photos and floor plans. They received everything… thanks to Photoshop.
Similar topics