
Hi,
my partner and I are planning to build a house.
The plot has been purchased, and the first architectural plans are ready.
I would appreciate any brief feedback...
Thank you in advance
Markus
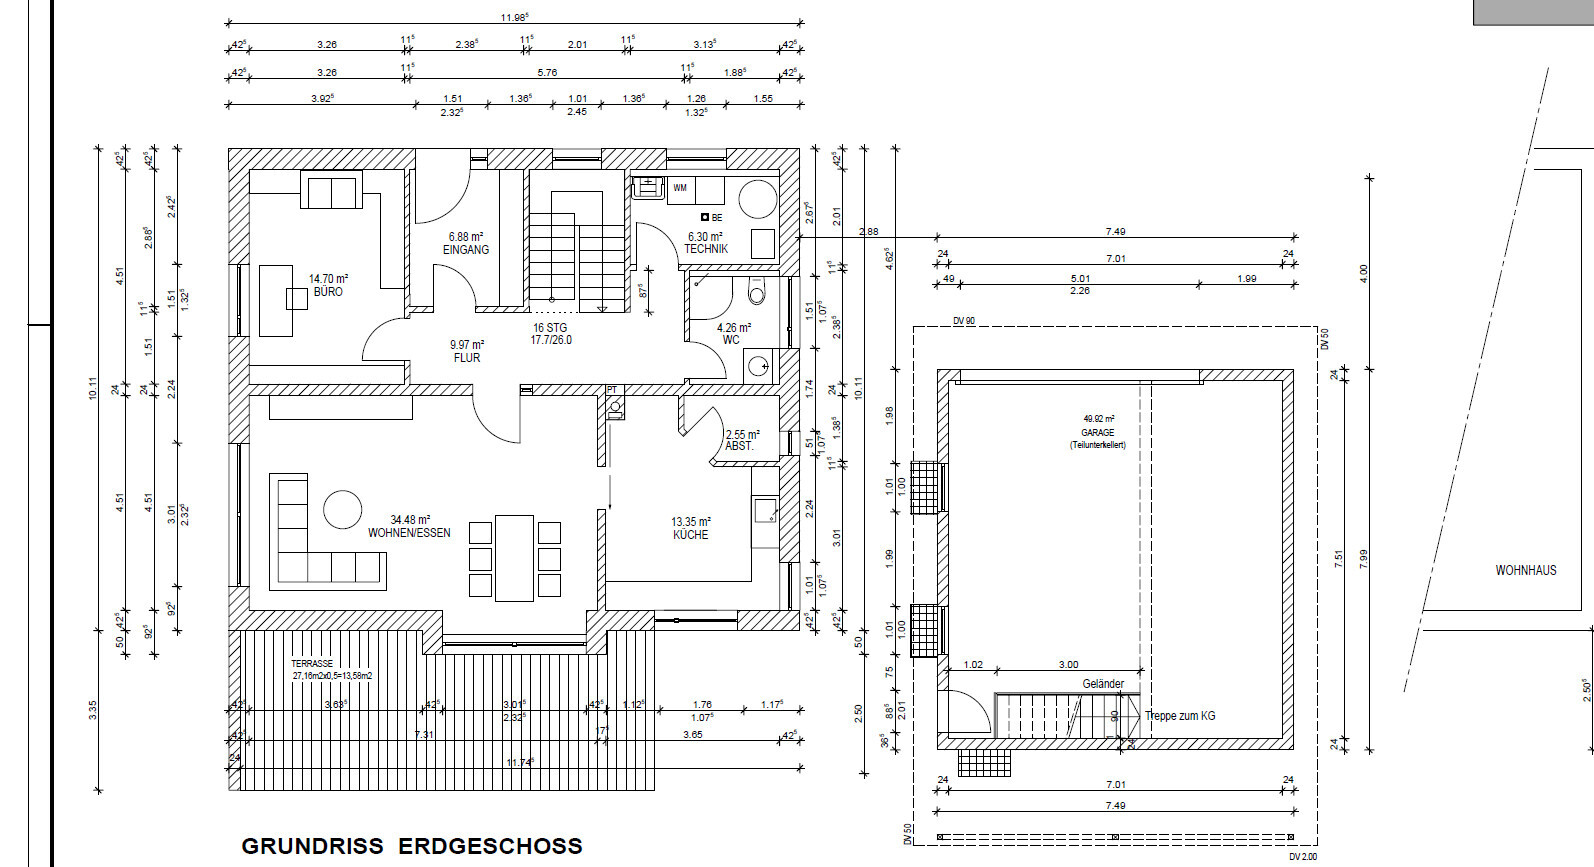
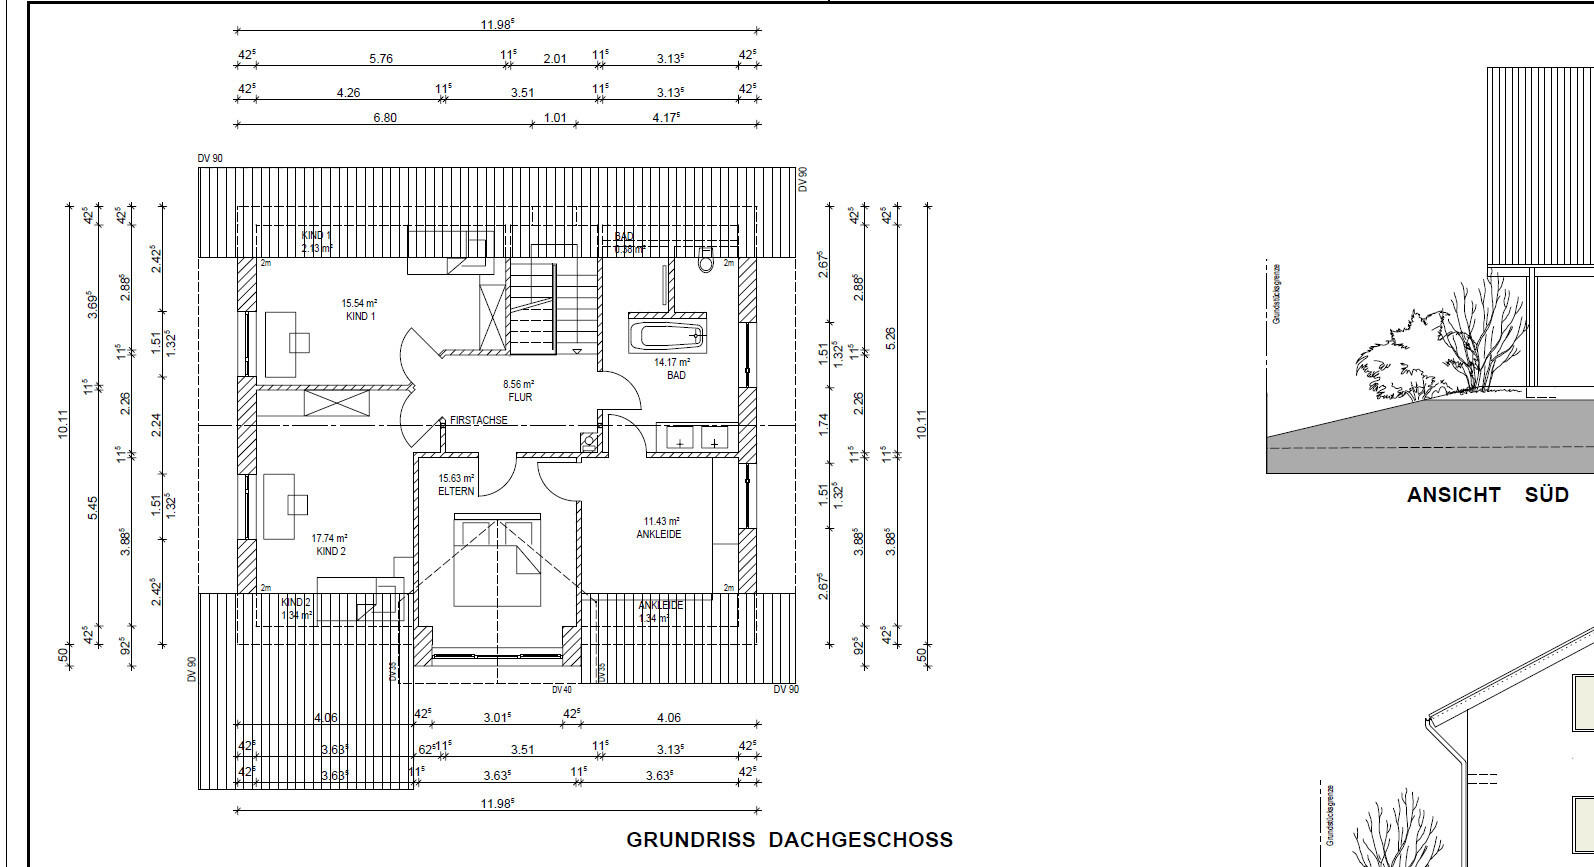
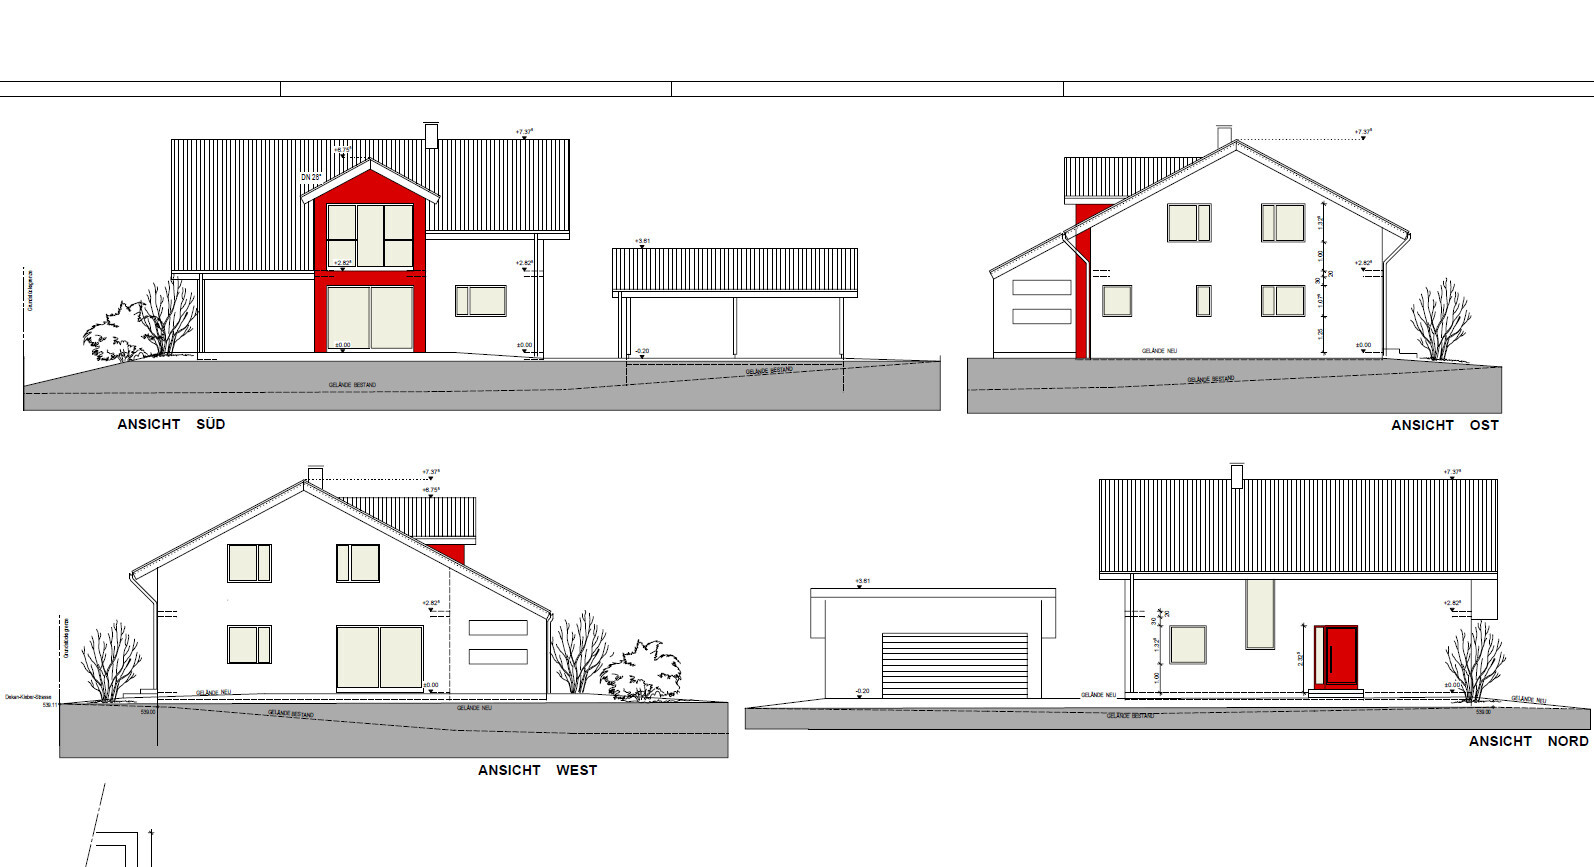
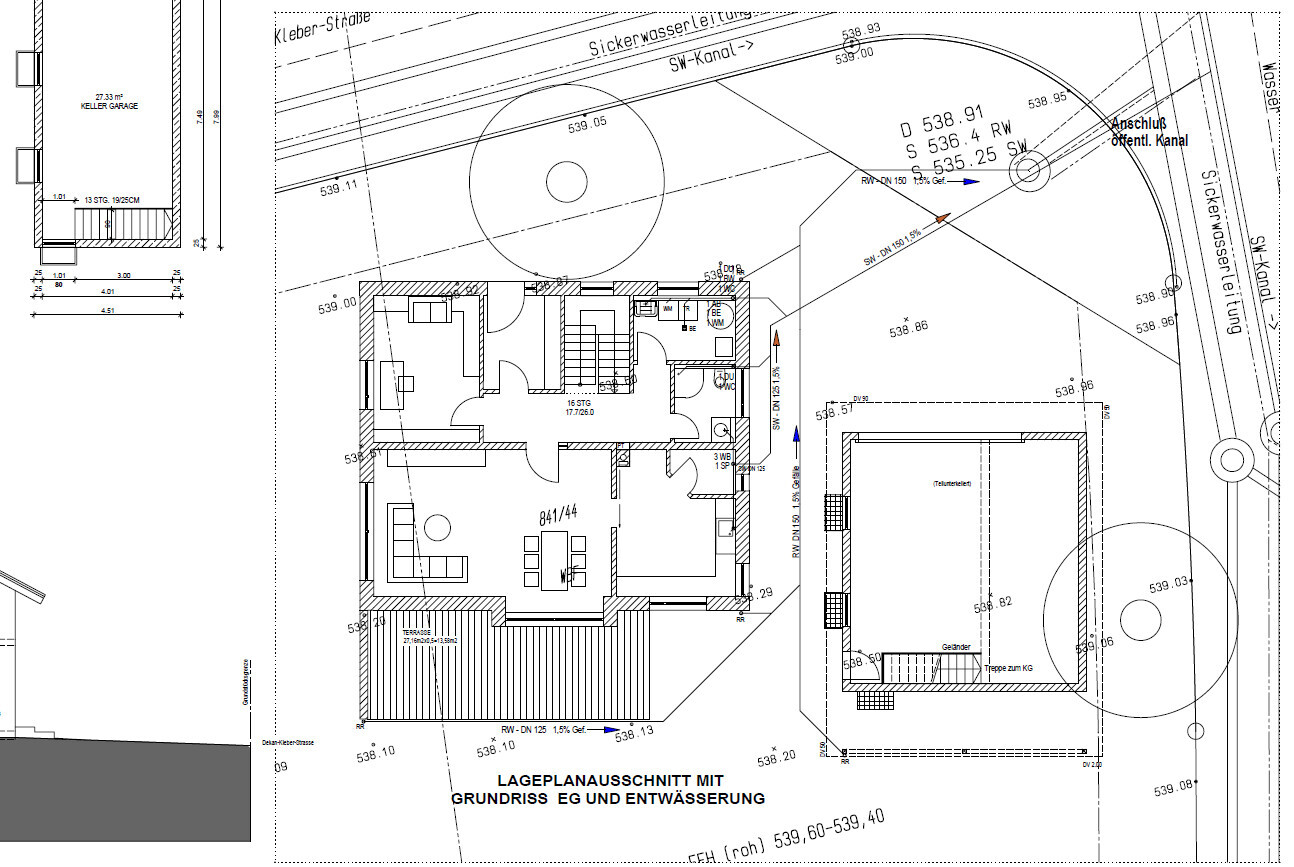
my partner and I are planning to build a house.
The plot has been purchased, and the first architectural plans are ready.
I would appreciate any brief feedback...
Thank you in advance
Markus
Not only are the initial architectural plans available, but the kitchen and bathroom designs have already been revised.
Why are you discussing outdated architectural plans now, when everything at your place is already finalized, even the fact that laundry will be dried in living areas, which is not ideal for the building’s moisture levels?
What was done in old houses does not necessarily apply to the new one.
I don’t see that suggestions for changes are welcome.
Best regards
Why are you discussing outdated architectural plans now, when everything at your place is already finalized, even the fact that laundry will be dried in living areas, which is not ideal for the building’s moisture levels?
What was done in old houses does not necessarily apply to the new one.
I don’t see that suggestions for changes are welcome.
Best regards
M
MarkusFie29 Nov 2016 19:04ypg schrieb:
Not only are the initial architectural plans available, but the kitchen and bathroom layouts have already been revised.
Why are you bringing up outdated architect plans now, when everything is already finalized on your end, even the fact that laundry will be dried in living spaces, which is actually not ideal for the moisture levels in the house?
What was done in old houses doesn’t necessarily apply to the new one.
I don’t see that suggestions for changes are welcome.
RegardsPlease excuse that the architect included only a "placeholder" kitchen in the floor plan without our knowledge.
But how does this relate to outdated plans?
Not much is set in stone yet.
At that moment, it seemed quite logical to hang laundry in the office/walk-in closet… since that’s what we have been doing in our office so far. Of course, I hadn’t thought about the moisture concerns in the new house. But thanks for pointing that out 😉
M
MarkusFie29 Nov 2016 19:11kbt09 schrieb:
And a tip for general floor plan discussions, etc.: Always orient all plans uniformly according to the first post. Okay, I will keep that in mind.
kbt09 schrieb:
Regarding the kitchen... I would always place more clear countertop space in front of the window. The windowsill height should probably be such that the countertop runs flush with the window recess. Move the sink to the side, then you have more usable countertop area. Yes, the countertop should be flush with the windowsill.
😉
Similar topics