
Hello,
Now it’s time to introduce my own project. The plot is about 580 sqm (6,243 sq ft) (purchased and paid for, approximately 85 Euros per sqm), and on it, a small single-story hipped roof bungalow without a basement is planned. The contracts are not signed yet; it will probably be the company panbo from Denmark.
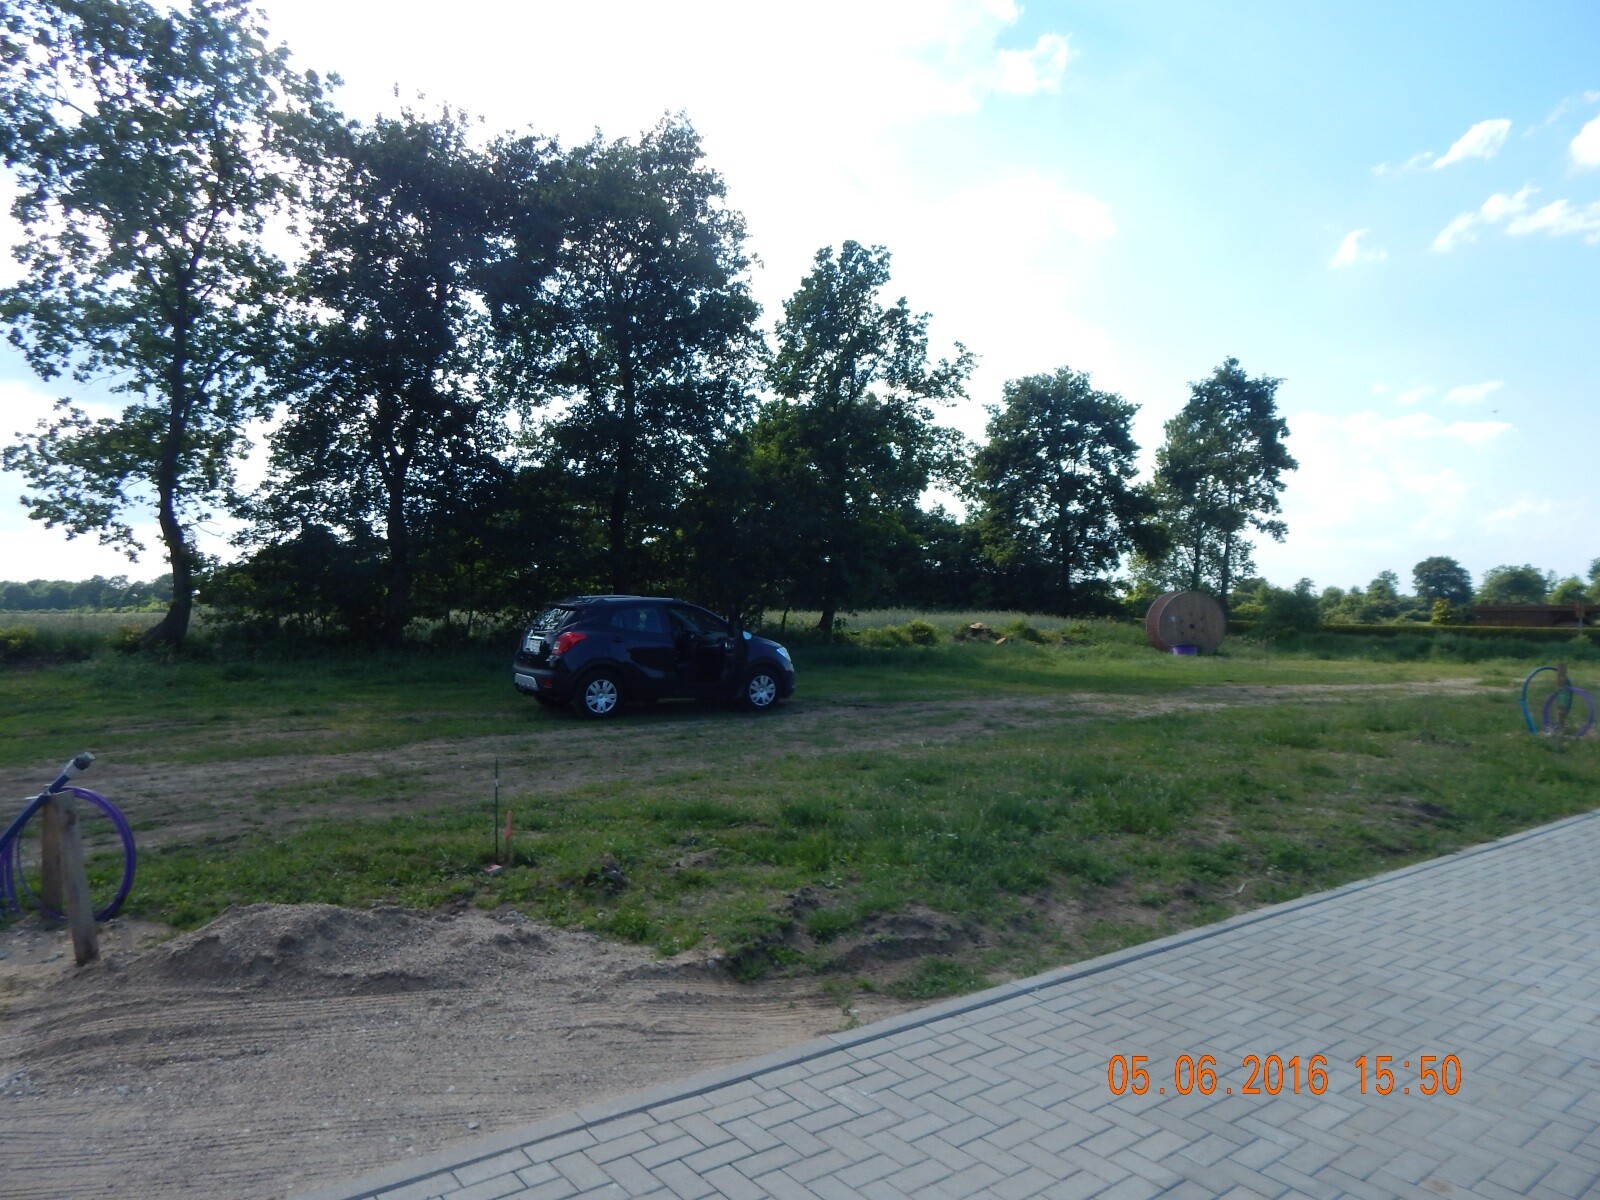
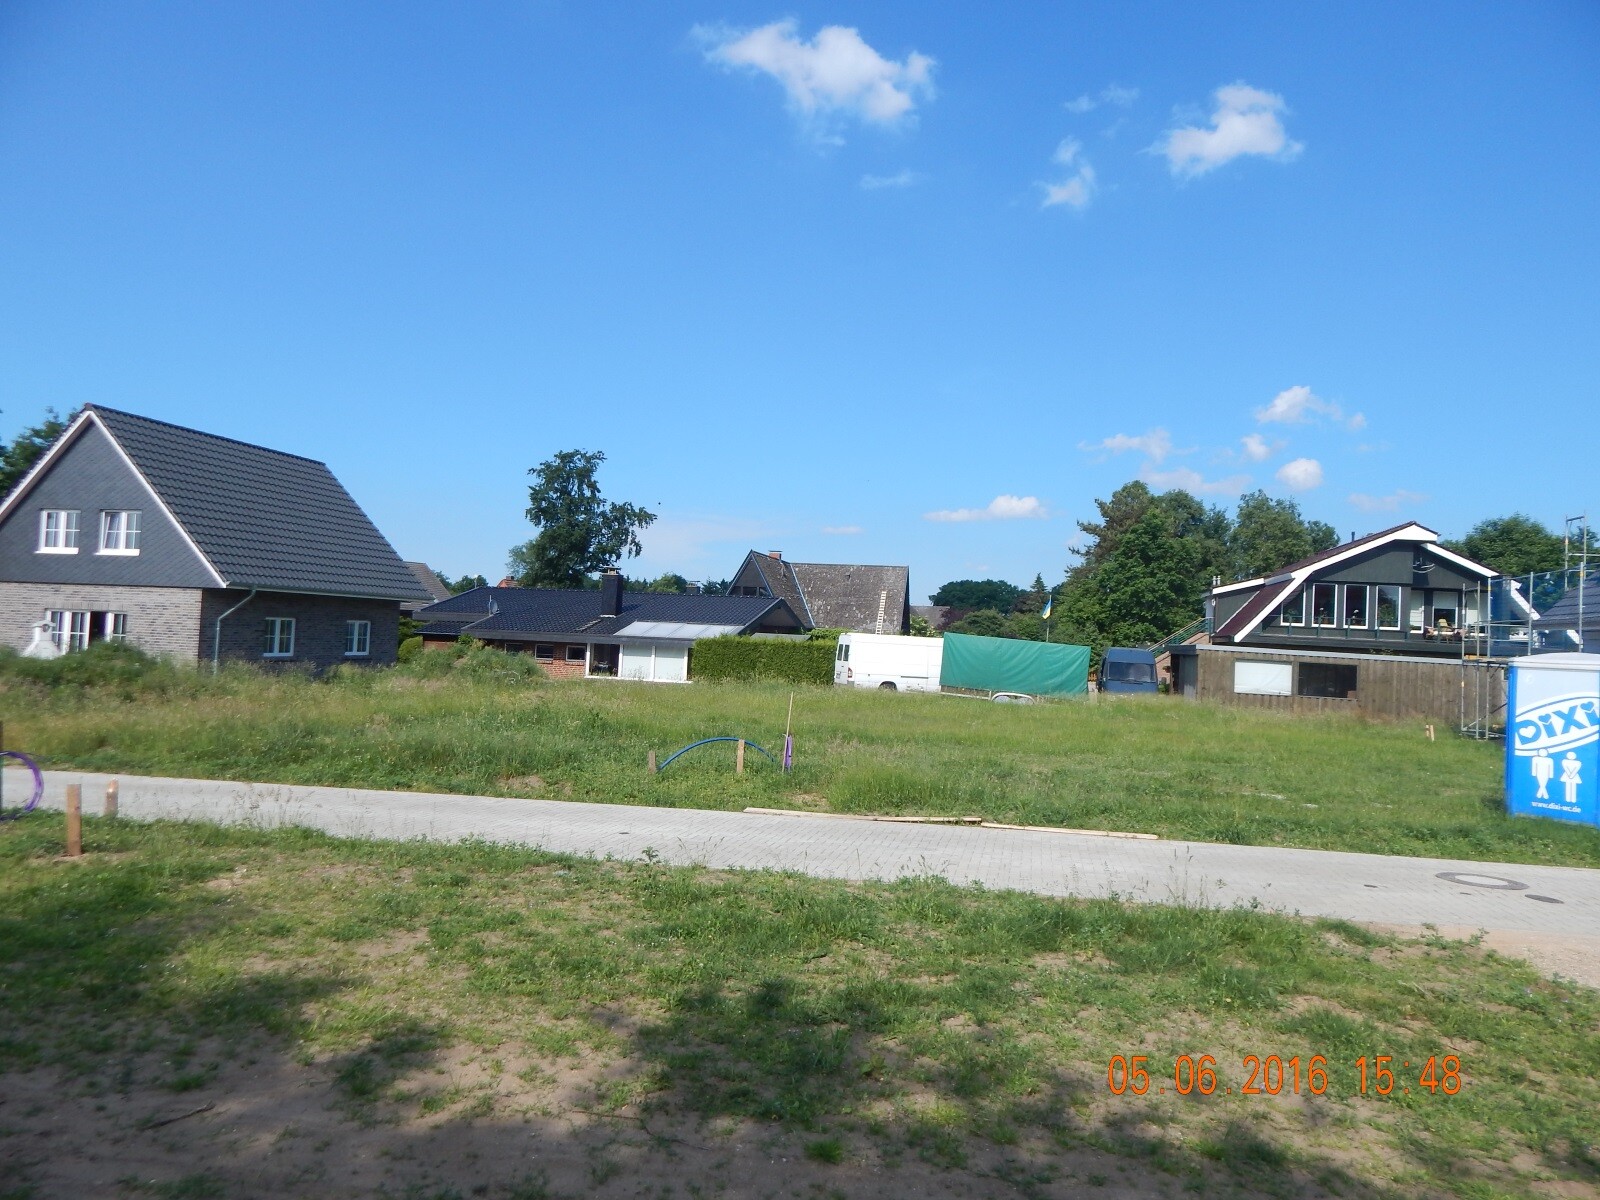
There is no official zoning plan, but the preliminary building approval has been granted. The small new development is located near Wahlstedt (close to Bad Segeberg). It consists of six plots accessible via a short dead-end street. The road is jointly owned by the six owners. It is fully connected, with water and sewage lines maintained by the municipality.
This will be a retirement home for my wife and me. Our current house (about 240 sqm (2,583 sq ft), one and a half stories, half-hipped roof in an L-shape) is almost entirely used commercially. Currently, we live in a small two-room apartment nearby, which was only meant as a temporary solution for one year. Since we are no longer allowed to move back into the old house, we decided to build new. At a rent of 650 Euros per month excluding utilities, in a less appealing location, it wasn’t a difficult decision.
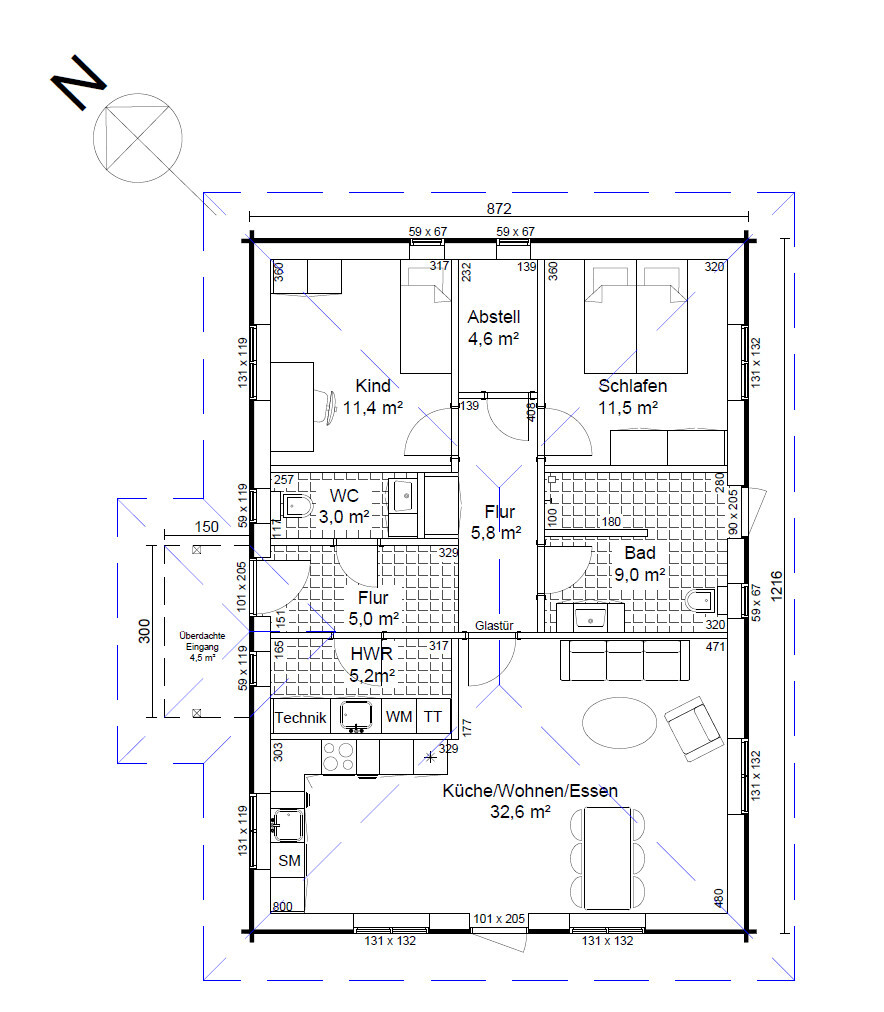
The number of overnight guests will remain very low; three rooms are sufficient. When designing the floor plan, we drew on our experiences from 30 years of holidaying in Danish holiday homes, which is also why we prefer a timber construction. Specifically, we used panbo’s “Hoptrup” house model as a template and modified it.
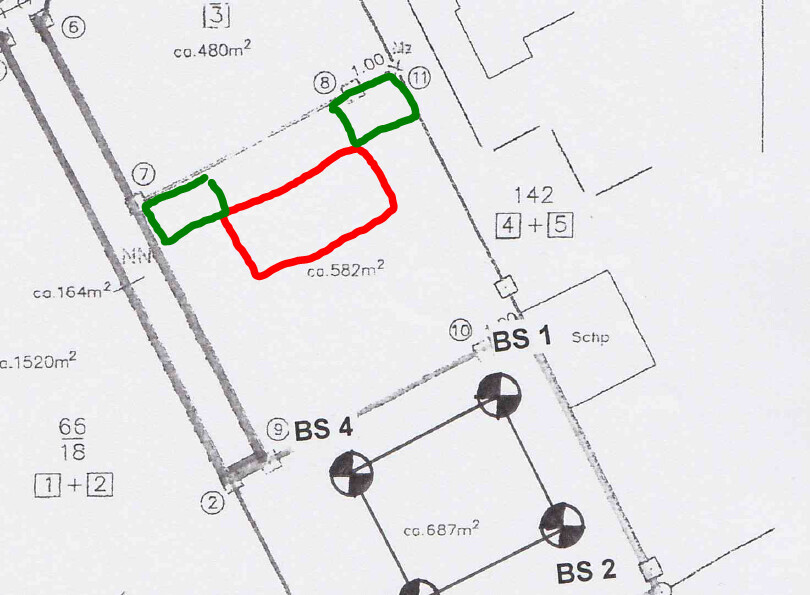
Regarding the site plan (the house marked in red, the two carports in green): Standing in front of the plot, the house will be positioned more towards the right, and the two carports will be lined up. Since we have only needed one vehicle for many years, the front carport is planned for the car, and the one behind for a trailer, motor scooter, and other small items. On the plot, a barrel sauna will be placed at the back, between the carports and the house.
In the next few days, I’ll be able to write more as I will have a bit more time then.
Oh yes, for heating we are thinking of a condensing boiler with solar thermal panels; an air-to-water heat pump might be problematic, especially after reading the thread https://www.hausbau-forum.de/threads/Rasenmäher.16388/page-4#post-143224.
Kermit
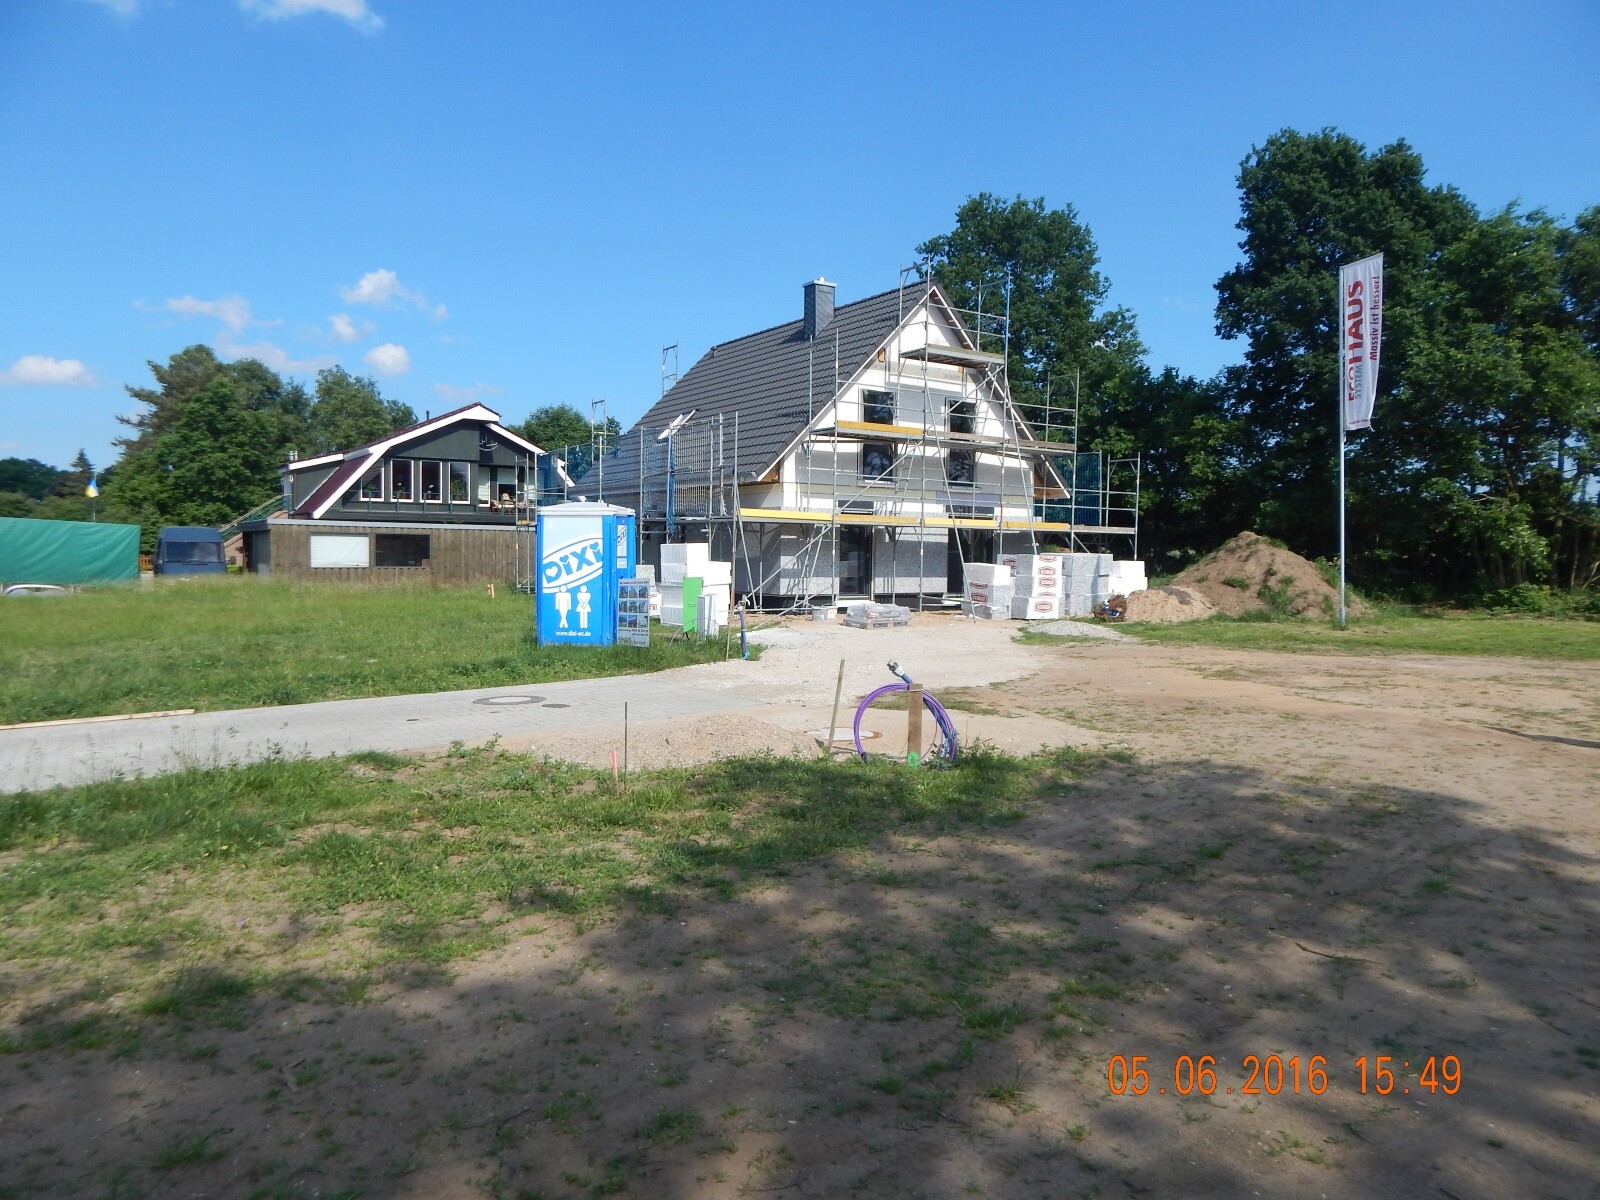
Now it’s time to introduce my own project. The plot is about 580 sqm (6,243 sq ft) (purchased and paid for, approximately 85 Euros per sqm), and on it, a small single-story hipped roof bungalow without a basement is planned. The contracts are not signed yet; it will probably be the company panbo from Denmark.
There is no official zoning plan, but the preliminary building approval has been granted. The small new development is located near Wahlstedt (close to Bad Segeberg). It consists of six plots accessible via a short dead-end street. The road is jointly owned by the six owners. It is fully connected, with water and sewage lines maintained by the municipality.
This will be a retirement home for my wife and me. Our current house (about 240 sqm (2,583 sq ft), one and a half stories, half-hipped roof in an L-shape) is almost entirely used commercially. Currently, we live in a small two-room apartment nearby, which was only meant as a temporary solution for one year. Since we are no longer allowed to move back into the old house, we decided to build new. At a rent of 650 Euros per month excluding utilities, in a less appealing location, it wasn’t a difficult decision.
The number of overnight guests will remain very low; three rooms are sufficient. When designing the floor plan, we drew on our experiences from 30 years of holidaying in Danish holiday homes, which is also why we prefer a timber construction. Specifically, we used panbo’s “Hoptrup” house model as a template and modified it.
Regarding the site plan (the house marked in red, the two carports in green): Standing in front of the plot, the house will be positioned more towards the right, and the two carports will be lined up. Since we have only needed one vehicle for many years, the front carport is planned for the car, and the one behind for a trailer, motor scooter, and other small items. On the plot, a barrel sauna will be placed at the back, between the carports and the house.
In the next few days, I’ll be able to write more as I will have a bit more time then.
Oh yes, for heating we are thinking of a condensing boiler with solar thermal panels; an air-to-water heat pump might be problematic, especially after reading the thread https://www.hausbau-forum.de/threads/Rasenmäher.16388/page-4#post-143224.
Kermit
First of all, I find the placement of the house questionable:
You mention it is further to the right, but it is actually to the "left," so somehow oriented northwest, possibly following magnetic north.
Isn't the street located to the west?
For a retirement home, I would prioritize ease of movement, including around the yard and access areas, so I would approach everything with a bit more spaciousness.
You mention it is further to the right, but it is actually to the "left," so somehow oriented northwest, possibly following magnetic north.
Isn't the street located to the west?
For a retirement home, I would prioritize ease of movement, including around the yard and access areas, so I would approach everything with a bit more spaciousness.
B
Bieber081515 Jul 2016 09:19Basically, I like the project! However, for the age group, I personally wouldn't want to do without a bathtub (I can't see one included).

Bieber0815 schrieb:
Basically, I like the project! For someone of that age, I personally wouldn’t want to give up having a bathtub (I don’t see one here).Especially for elderly people, getting into a bathtub is often the biggest obstacle. At my grandparents’ rental apartment, the bathtub was actually removed and replaced with a shower.
B
Bieber081515 Jul 2016 10:30Musketier schrieb:
Especially for older people, struggling to get into the bathtub is the biggest obstacle. I didn’t say he should give up the shower. The elderly people I know certainly enjoy bathing. Ultimately, it is up to the homeowner to decide; this was just a comment. And of course, there are bathtubs available on the market with suitable entry options.
Bieber0815 schrieb:
. And of course, the market also offers bathtubs with appropriate step-in access.I believe the original poster knows better whether taking baths is even an option for them. If we hadn’t had a child, we probably wouldn’t have needed a bathtub either.
Bieber0815 schrieb:
The older people I know certainly enjoy bathing.I don’t really feel addressed here :p
But I do enjoy taking baths, and my husband even more so, which made the question about having a bathtub irrelevant for us since we don’t have children.
However, it’s worth considering that as people get older, they may want or need to take medicinal baths.
But the original poster is at an age where they understand their own preferences.
If they were in their twenties or older, I would suggest thinking about how tastes and habits can change.
Similar topics