
Hello,
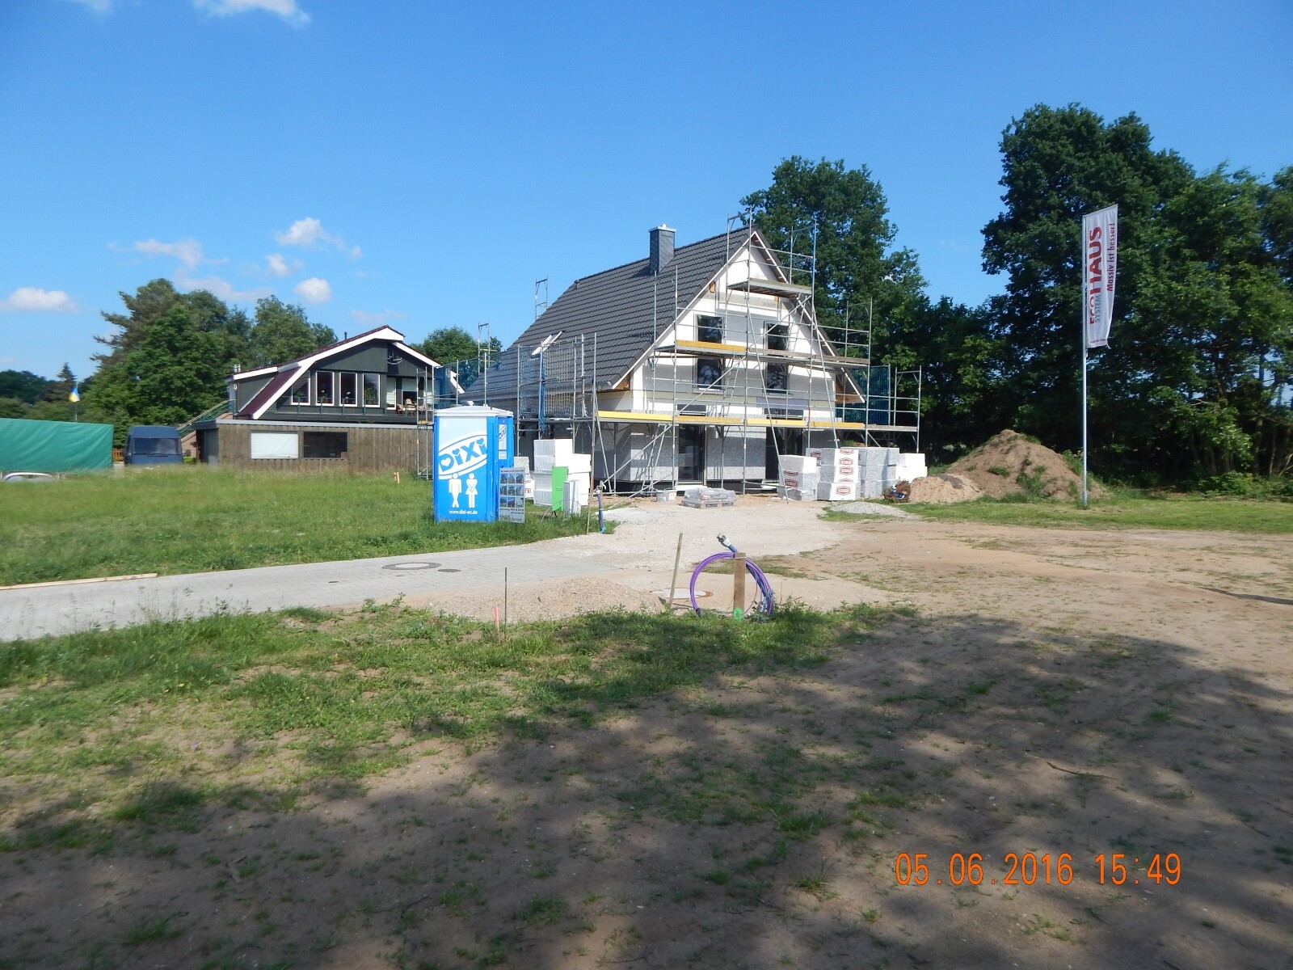
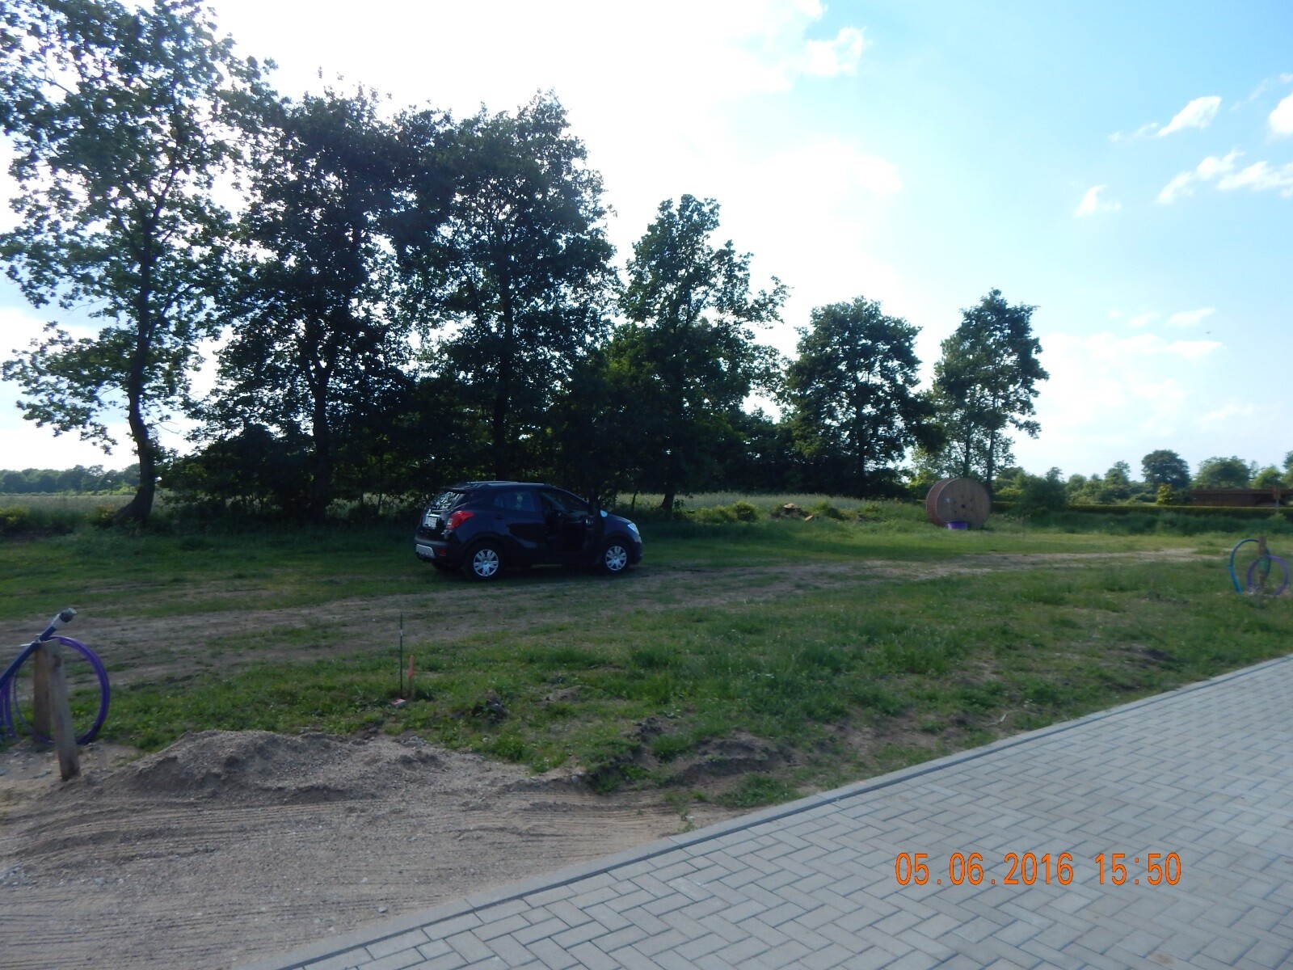
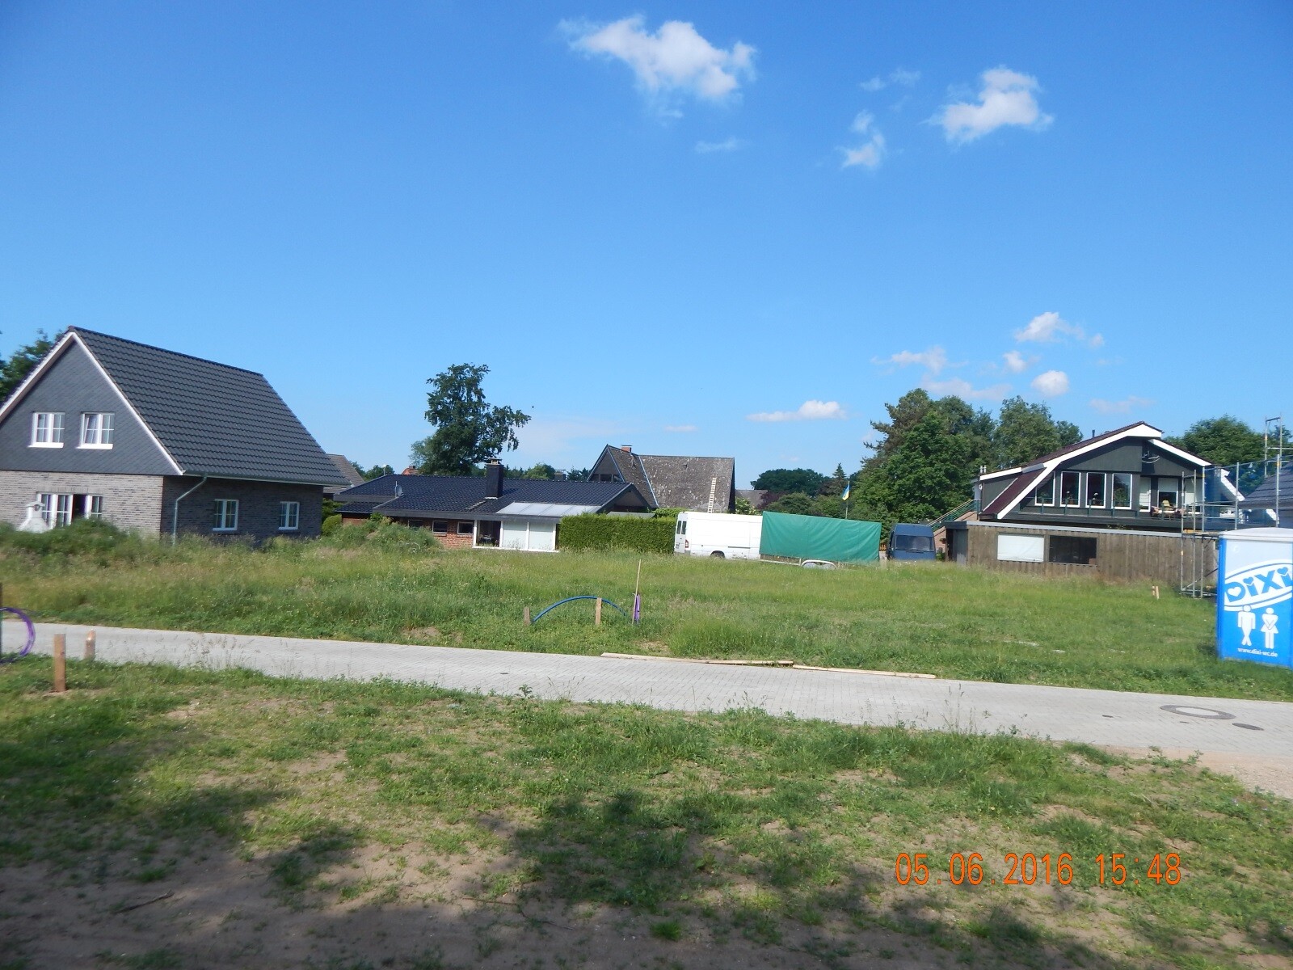
Now it’s time to introduce my own project. The plot is about 580 sqm (6,243 sq ft) (purchased and paid for, approximately 85 Euros per sqm), and on it, a small single-story hipped roof bungalow without a basement is planned. The contracts are not signed yet; it will probably be the company panbo from Denmark.
There is no official zoning plan, but the preliminary building approval has been granted. The small new development is located near Wahlstedt (close to Bad Segeberg). It consists of six plots accessible via a short dead-end street. The road is jointly owned by the six owners. It is fully connected, with water and sewage lines maintained by the municipality.
This will be a retirement home for my wife and me. Our current house (about 240 sqm (2,583 sq ft), one and a half stories, half-hipped roof in an L-shape) is almost entirely used commercially. Currently, we live in a small two-room apartment nearby, which was only meant as a temporary solution for one year. Since we are no longer allowed to move back into the old house, we decided to build new. At a rent of 650 Euros per month excluding utilities, in a less appealing location, it wasn’t a difficult decision.
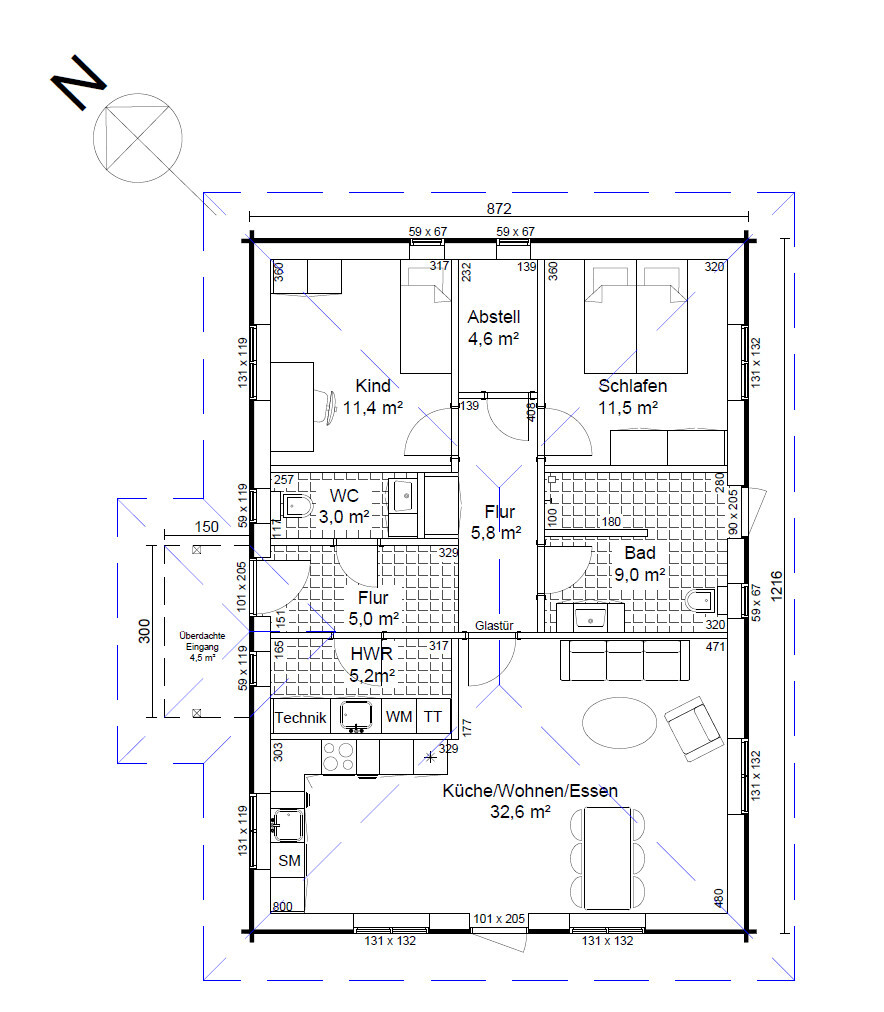
The number of overnight guests will remain very low; three rooms are sufficient. When designing the floor plan, we drew on our experiences from 30 years of holidaying in Danish holiday homes, which is also why we prefer a timber construction. Specifically, we used panbo’s “Hoptrup” house model as a template and modified it.
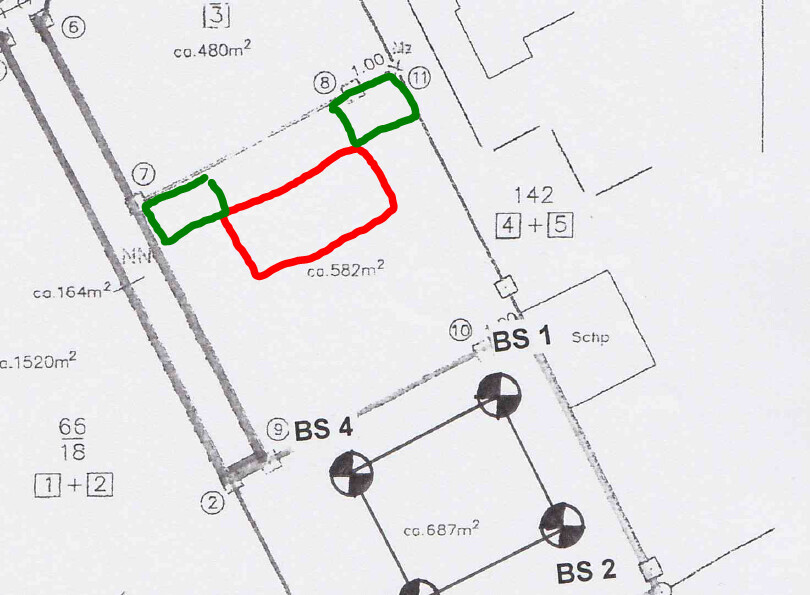
Regarding the site plan (the house marked in red, the two carports in green): Standing in front of the plot, the house will be positioned more towards the right, and the two carports will be lined up. Since we have only needed one vehicle for many years, the front carport is planned for the car, and the one behind for a trailer, motor scooter, and other small items. On the plot, a barrel sauna will be placed at the back, between the carports and the house.
In the next few days, I’ll be able to write more as I will have a bit more time then.
Oh yes, for heating we are thinking of a condensing boiler with solar thermal panels; an air-to-water heat pump might be problematic, especially after reading the thread https://www.hausbau-forum.de/threads/Rasenmäher.16388/page-4#post-143224.
Kermit
Now it’s time to introduce my own project. The plot is about 580 sqm (6,243 sq ft) (purchased and paid for, approximately 85 Euros per sqm), and on it, a small single-story hipped roof bungalow without a basement is planned. The contracts are not signed yet; it will probably be the company panbo from Denmark.
There is no official zoning plan, but the preliminary building approval has been granted. The small new development is located near Wahlstedt (close to Bad Segeberg). It consists of six plots accessible via a short dead-end street. The road is jointly owned by the six owners. It is fully connected, with water and sewage lines maintained by the municipality.
This will be a retirement home for my wife and me. Our current house (about 240 sqm (2,583 sq ft), one and a half stories, half-hipped roof in an L-shape) is almost entirely used commercially. Currently, we live in a small two-room apartment nearby, which was only meant as a temporary solution for one year. Since we are no longer allowed to move back into the old house, we decided to build new. At a rent of 650 Euros per month excluding utilities, in a less appealing location, it wasn’t a difficult decision.
The number of overnight guests will remain very low; three rooms are sufficient. When designing the floor plan, we drew on our experiences from 30 years of holidaying in Danish holiday homes, which is also why we prefer a timber construction. Specifically, we used panbo’s “Hoptrup” house model as a template and modified it.
Regarding the site plan (the house marked in red, the two carports in green): Standing in front of the plot, the house will be positioned more towards the right, and the two carports will be lined up. Since we have only needed one vehicle for many years, the front carport is planned for the car, and the one behind for a trailer, motor scooter, and other small items. On the plot, a barrel sauna will be placed at the back, between the carports and the house.
In the next few days, I’ll be able to write more as I will have a bit more time then.
Oh yes, for heating we are thinking of a condensing boiler with solar thermal panels; an air-to-water heat pump might be problematic, especially after reading the thread https://www.hausbau-forum.de/threads/Rasenmäher.16388/page-4#post-143224.
Kermit
 Sir_Kermit15 Jul 2016 13:18
Hello,
Regarding the bathtub:
The "kids" have grown up and we haven’t taken a bath in years. (Yes, easy setup.) The shower will be large enough—two people can shower at the same time if they want... Anyway, everyone as they prefer. Also, not much equipment will be installed in the kitchen. Connections for a dishwasher will be included, but whether we actually need one remains to be seen. In our current temporary accommodation, we’ve been without a dishwasher for 8 months and don’t miss it. We don’t do large multi-course meals, so the amount of dirty dishes is manageable.
What worries us is the heating system. Since the general layout is far from ideal (sorry, but we don’t have a better one yet), we cannot yet position a possible air-to-water heat pump. Because this is a very remote area, we fear the fan noise might be quite noticeable. The building will meet KfW 55 standard, but technically we are aiming closer to KfW 40—based on the figures from panbo, this should be feasible in theory. We do have internal reservations about the “forced electricity consumption,” especially since in this sparsely populated area, more traditional heating contractors are likely to be preferred. But this is still in the planning phase. Pellet heating or a ground-source heat pump are ruled out due to space or cost reasons.
A mechanical ventilation system with heat recovery is necessary and will be installed.
Kermit
ypg schrieb:Since we have not encountered that yet, this is an interesting point.
But one should consider that, as you get older, you might want or need to take a medical bath.
Regarding the bathtub:
The "kids" have grown up and we haven’t taken a bath in years. (Yes, easy setup.) The shower will be large enough—two people can shower at the same time if they want... Anyway, everyone as they prefer. Also, not much equipment will be installed in the kitchen. Connections for a dishwasher will be included, but whether we actually need one remains to be seen. In our current temporary accommodation, we’ve been without a dishwasher for 8 months and don’t miss it. We don’t do large multi-course meals, so the amount of dirty dishes is manageable.
What worries us is the heating system. Since the general layout is far from ideal (sorry, but we don’t have a better one yet), we cannot yet position a possible air-to-water heat pump. Because this is a very remote area, we fear the fan noise might be quite noticeable. The building will meet KfW 55 standard, but technically we are aiming closer to KfW 40—based on the figures from panbo, this should be feasible in theory. We do have internal reservations about the “forced electricity consumption,” especially since in this sparsely populated area, more traditional heating contractors are likely to be preferred. But this is still in the planning phase. Pellet heating or a ground-source heat pump are ruled out due to space or cost reasons.
A mechanical ventilation system with heat recovery is necessary and will be installed.
Kermit
Have you ever considered mirroring the bathroom layout so that the bathroom door is located opposite the built-in closet in the hallway? This could potentially allow you to separate the upper hallway area with a door and create a more distinct division between the private and public spaces.
Alternatively, the door to the utility room could be moved closer to the living room door to provide a bit more space for a wardrobe, as the current one is quite small.
Alternatively, the door to the utility room could be moved closer to the living room door to provide a bit more space for a wardrobe, as the current one is quite small.
Well, here are my thoughts 😉
- The bedroom is too narrow at 320 cm (10.5 feet); there is too little space on either side of the bed.
- Only 200 cm (6.5 feet) of wardrobe space for two people, plus a 100 cm (3.3 feet) coat closet in the hallway? That might work for a 4-week vacation, but considering a year-round wardrobe, shoes, etc., I would be very surprised if that’s sufficient for two people.
- I don’t find the solution for accessing the plot harmonious.
- For storing garden furniture, lawn mower, and similar items, I would recommend an enclosed storage area rather than just a covered one.
- How is the terrace meant to be positioned relative to the house?
- The utility room housing the building services (mechanical ventilation with heat recovery), plus the washing machine and other appliances, seems too small and narrow to me.
- I can understand the decision to forgo a bathtub 😉 I gave mine up in my apartment as well.
- A proposed furniture layout would be really helpful, as it reflects how someone intends to live and makes it easier to suggest alternatives.
- What is the guest room mainly intended for?
- Is it really a good idea to orient the bedroom facing south? Wouldn’t north or northeast be more comfortable?
So, I’ve now looked at the design (focusing only on the room layout) and I don’t find it very thoughtful or optimized.
The kitchen’s position with its two wings is disadvantageous regarding the usable floor space; two equally long wings consume too much living area that can’t be used otherwise and the living room doesn’t benefit in terms of spaciousness.
It’s basically just an empty open space.
The cloakroom is too small, with hardly any space for cabinets or storage.
For one person, you should plan at least one linear meter of storage space, plus another linear meter for bed and table linens as well as seasonal clothing, winter coats, and sports accessories. Shoes? Towels also need space—not just everyday towels, but sauna and beach towels as well.
What you have fitted into the bathroom with the sanitary fixtures we managed to fit into about 5cm (2 inches) in the guest WC. But regarding accessibility and the main bathroom, that is fine, although there is still more potential here.
If the kitchen were made one cabinet width narrower, with no loss other than that one cabinet, the utility room would benefit. This would allow for storage cabinets to be placed there, the storage room could be made smaller, enabling the bedroom door to be moved so a large wardrobe could fit there.
I would always design a bungalow in an L-shape or include a wind-protected seating area with the garage... Also, I would position the kitchen rather at the beginning of the space and put the living room as a contained space at the far end so that the person seeking peace there is not disturbed by the daily activities of others.
I like the terrace door near the bathroom, but why not locate the barrel sauna on that same side of the house as the bathroom, so there is a relaxation terrace between the bathroom and sauna?
I’ve already shared my thoughts on planning the site layout.
Conclusion: With the current design, I would position the house 7 meters (23 feet) from the northwest side, and then place a double carport further back between the property boundary and the house, with a passage from the house facing north where waste bins and such can be discreetly stored.
The barrel sauna would then be placed somewhere near where the 10 is circled. Between the bathroom door and the sauna, I would create a curved path with gravel and planting along the edges. The main terrace would be on the southwest side.
The kitchen’s position with its two wings is disadvantageous regarding the usable floor space; two equally long wings consume too much living area that can’t be used otherwise and the living room doesn’t benefit in terms of spaciousness.
It’s basically just an empty open space.
The cloakroom is too small, with hardly any space for cabinets or storage.
For one person, you should plan at least one linear meter of storage space, plus another linear meter for bed and table linens as well as seasonal clothing, winter coats, and sports accessories. Shoes? Towels also need space—not just everyday towels, but sauna and beach towels as well.
What you have fitted into the bathroom with the sanitary fixtures we managed to fit into about 5cm (2 inches) in the guest WC. But regarding accessibility and the main bathroom, that is fine, although there is still more potential here.
If the kitchen were made one cabinet width narrower, with no loss other than that one cabinet, the utility room would benefit. This would allow for storage cabinets to be placed there, the storage room could be made smaller, enabling the bedroom door to be moved so a large wardrobe could fit there.
I would always design a bungalow in an L-shape or include a wind-protected seating area with the garage... Also, I would position the kitchen rather at the beginning of the space and put the living room as a contained space at the far end so that the person seeking peace there is not disturbed by the daily activities of others.
I like the terrace door near the bathroom, but why not locate the barrel sauna on that same side of the house as the bathroom, so there is a relaxation terrace between the bathroom and sauna?
I’ve already shared my thoughts on planning the site layout.
Conclusion: With the current design, I would position the house 7 meters (23 feet) from the northwest side, and then place a double carport further back between the property boundary and the house, with a passage from the house facing north where waste bins and such can be discreetly stored.
The barrel sauna would then be placed somewhere near where the 10 is circled. Between the bathroom door and the sauna, I would create a curved path with gravel and planting along the edges. The main terrace would be on the southwest side.
Sir_Kermit19 Jul 2016 19:28Quick update
I shouldn’t have asked you... ;-) The excerpt from the land registry has arrived; the plot is almost square, 24 by 24 meters (79 by 79 feet). We plan to rotate the house by 90 degrees so the entrance faces the street. A double carport will be built on the front left, and the house will be positioned more towards the center.
Now we can approach the architect and plan more effectively.
Thanks for your suggestions, Kermit
sent from tablet (typos and all)
I shouldn’t have asked you... ;-) The excerpt from the land registry has arrived; the plot is almost square, 24 by 24 meters (79 by 79 feet). We plan to rotate the house by 90 degrees so the entrance faces the street. A double carport will be built on the front left, and the house will be positioned more towards the center.
Now we can approach the architect and plan more effectively.
Thanks for your suggestions, Kermit
sent from tablet (typos and all)
Similar topics