
Hi everyone,
Until last night (when we visited a home builder), my husband and I were sure we wanted to build a house with 2 dormers...
We finally secured a plot of land in a residential development here (which is not easy due to high demand)! Unfortunately, the area specifies a maximum terrace house height of 4 meters (13 feet) and a detached house height of 9 meters (30 feet). Our dream has always been a Mediterranean-style house, planned as a single-story building. We both find sloped ceilings on the upper floor impractical. But when we received the development plan, we had to consider an alternative.
We decided on two dormers since that helps avoid too many sloped ceilings.
Yesterday, we visited the builder, and he said it was a pity to build a house (which is not exactly cheap) and then have to make such compromises. He also mentioned (something we hadn’t realized before) that the Mediterranean style is actually simpler to build than dormers and therefore significantly less expensive. The bottom line: we would have to spend even more money on a house that we like but not as much as the Mediterranean style.
We felt quite frustrated... And to make matters worse, he said we probably wouldn’t finish the building permit/planning permission application this year anyway, so we would lose out on the KfW70 subsidy, since that will become standard next year. Is that correct?
Do you have any ideas for other house types that would look nice and be feasible with a terrace house height of 4 meters (13 feet) and a detached house height of 9 meters (30 feet)? Our plot is 706 square meters (7,600 square feet), so a bungalow is not an option for us.
Thanks in advance and best regards!
Until last night (when we visited a home builder), my husband and I were sure we wanted to build a house with 2 dormers...
We finally secured a plot of land in a residential development here (which is not easy due to high demand)! Unfortunately, the area specifies a maximum terrace house height of 4 meters (13 feet) and a detached house height of 9 meters (30 feet). Our dream has always been a Mediterranean-style house, planned as a single-story building. We both find sloped ceilings on the upper floor impractical. But when we received the development plan, we had to consider an alternative.
We decided on two dormers since that helps avoid too many sloped ceilings.
Yesterday, we visited the builder, and he said it was a pity to build a house (which is not exactly cheap) and then have to make such compromises. He also mentioned (something we hadn’t realized before) that the Mediterranean style is actually simpler to build than dormers and therefore significantly less expensive. The bottom line: we would have to spend even more money on a house that we like but not as much as the Mediterranean style.
We felt quite frustrated... And to make matters worse, he said we probably wouldn’t finish the building permit/planning permission application this year anyway, so we would lose out on the KfW70 subsidy, since that will become standard next year. Is that correct?
Do you have any ideas for other house types that would look nice and be feasible with a terrace house height of 4 meters (13 feet) and a detached house height of 9 meters (30 feet)? Our plot is 706 square meters (7,600 square feet), so a bungalow is not an option for us.
Thanks in advance and best regards!
B
Bauexperte19 Nov 2015 22:00alexm86 schrieb:
That is also not a problem with the two-thirds rule, BUT not in connection with the maximum eaves height of about 4-4.5m (13-15 feet), right? I seem to remember that different eaves heights always applied; I would have to check if you want to know exactly… although there are quite a few factors involved.
Best regards, Bauexperte
Bauexperte
Milanni123 schrieb:
Until last night (we were at a home builder's), my husband and I were certain we wanted to build a house with 2 captain’s beds...I'm glad you've changed your mind. Who would want graves inside their house or on their property...
M
Milanni12319 Nov 2015 23:32ypg schrieb:
I'm glad you are reconsidering. Who would want graves inside their house or property... Hahahaha! Yes... That does sound creepy – we thought so too!
Bauexperte schrieb:
I seem to remember that the eave heights were always different; I would have to check if you want to know exactly ... although there are many factors involved I am only interested in stepped stories combined with an eave height of less than 4.5m (15 feet). We have a large development area divided into several phases. In the first phase, only single-story buildings were permitted, yet many, actually a lot of, “urban villas” with stepped stories were built. Now, for the next phase, which will start in summer 2016, the municipality has limited the eave height to 4.5m (15 feet) and the ridge height to 9.0m (30 feet). As I understand it, the goal is to counteract the many “bunker-like” urban villas, because it looks overly built-up—tall houses crowded closely together everywhere.
B
Bauexperte20 Nov 2015 11:40Hello Alex,
**01. Development plan in Cologne: ridge height max. 4.00 m (13.1 ft), eave height max. 8.20 m (26.9 ft) — built: single-story with stepped story plus attic dormer (the actual eave height is below the maximum allowed ridge height; the maximum allowed eave height is not reached)
02. Development plan in Mönchengladbach: ridge height 87.5 m (287 ft)*, eave height 90.5 m (297 ft)* — approved: two stories plus stepped story (ground floor finished floor height 83.68 m, roof terrace parapet height 87.60 m, stepped story finished floor height 89.66 m)
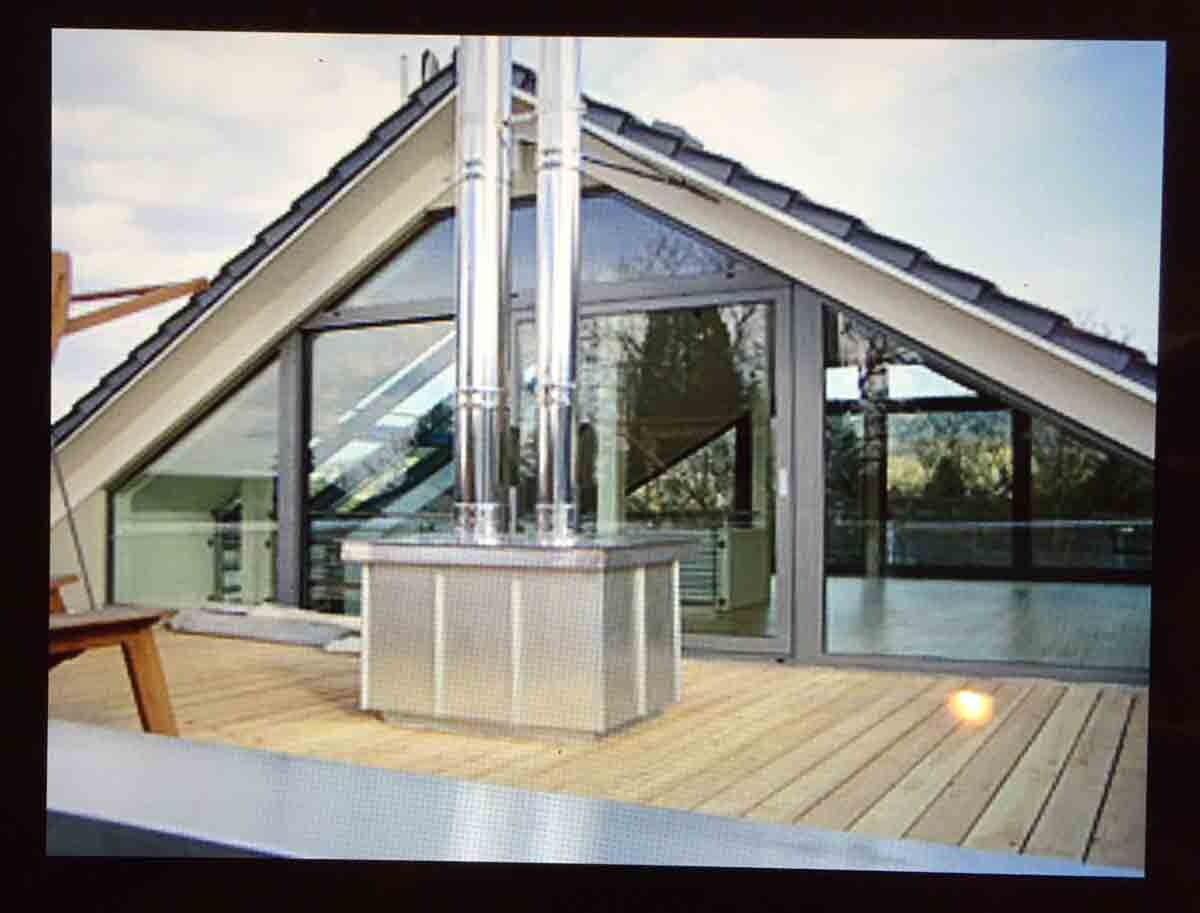
03. Development plan in Mettmann: meaningful land-use plan practically nonexistent. Permits two stories with flush stepped story (knee wall 2.00 m (6.6 ft)) plus pitched roof 12°, eave height 9.54 m (31.3 ft); built that way nearby. This was rejected by the building authority since the stepped story was considered a third story; centrally located, like a “regular” stepped story, it would not have been a problem. However, our clients didn’t want that because they needed “more” space in the attic. Currently being built is a two-story house with 1.10 m (3.6 ft) knee wall plus dormer and roof terrace: ridge height 7.36 m (24.2 ft), eave height 10.575 m (34.7 ft) (see attachment). Such an attic story is a first for us after all these years.
**Addition: if it had been built according to the land-use plan with a roof pitch of 40°, the knee wall would have been 0.75 m (2.5 ft).
In discussions with the case officers at various building authorities, you always have to be prepared for compromises. Overall, both sides have so far been able to agree on solutions. Therefore, I assume it always depends on how we approach the staff in the approval positions, rather than demanding the impossible; it is no different with the tax office.
Best regards, Bauexperte
*Note: These figures seem unrealistic heights — please verify if these are correct or typos.
alexm86 schrieb:I don’t have enough time to review all development plans, so I have looked up the three most recent comparable plans — regardless of whether they are single- or two-story.
I am only interested in stepped stories in connection with a ridge height of less than 4.5 m (14.8 ft).
**01. Development plan in Cologne: ridge height max. 4.00 m (13.1 ft), eave height max. 8.20 m (26.9 ft) — built: single-story with stepped story plus attic dormer (the actual eave height is below the maximum allowed ridge height; the maximum allowed eave height is not reached)
02. Development plan in Mönchengladbach: ridge height 87.5 m (287 ft)*, eave height 90.5 m (297 ft)* — approved: two stories plus stepped story (ground floor finished floor height 83.68 m, roof terrace parapet height 87.60 m, stepped story finished floor height 89.66 m)
03. Development plan in Mettmann: meaningful land-use plan practically nonexistent. Permits two stories with flush stepped story (knee wall 2.00 m (6.6 ft)) plus pitched roof 12°, eave height 9.54 m (31.3 ft); built that way nearby. This was rejected by the building authority since the stepped story was considered a third story; centrally located, like a “regular” stepped story, it would not have been a problem. However, our clients didn’t want that because they needed “more” space in the attic. Currently being built is a two-story house with 1.10 m (3.6 ft) knee wall plus dormer and roof terrace: ridge height 7.36 m (24.2 ft), eave height 10.575 m (34.7 ft) (see attachment). Such an attic story is a first for us after all these years.
**Addition: if it had been built according to the land-use plan with a roof pitch of 40°, the knee wall would have been 0.75 m (2.5 ft).
In discussions with the case officers at various building authorities, you always have to be prepared for compromises. Overall, both sides have so far been able to agree on solutions. Therefore, I assume it always depends on how we approach the staff in the approval positions, rather than demanding the impossible; it is no different with the tax office.
Best regards, Bauexperte
*Note: These figures seem unrealistic heights — please verify if these are correct or typos.
 EveundGerd20 Nov 2015 14:53
We had to apply for a special exemption for our roof. According to the building regulations, the roof style was not permitted. However, there were already two such roofs in the immediate neighborhood.
No additional costs, but a 10-week approval process and a lot of hassle.
We were building in an existing development area adjacent to a new development area. The building regulations were identical. However, the building authority didn’t care at all. Our architect eventually reached her limit. A personal meeting with the mayor helped in the end.
No additional costs, but a 10-week approval process and a lot of hassle.
We were building in an existing development area adjacent to a new development area. The building regulations were identical. However, the building authority didn’t care at all. Our architect eventually reached her limit. A personal meeting with the mayor helped in the end.
Similar topics