
ᐅ Who has a ceiling opening? Looking for experiences and photos.
Created on: 25 Oct 2019 16:02
T
ttiggerinT
ttiggerin25 Oct 2019 16:02Hello,
we are considering planning a ceiling opening on the ground floor in the dining area.
Who has one and would be willing to share pictures?
Advantages/disadvantages?
What should we watch out for?
We are aware that we will lose some space on the upper floor...
we are considering planning a ceiling opening on the ground floor in the dining area.
Who has one and would be willing to share pictures?
Advantages/disadvantages?
What should we watch out for?
We are aware that we will lose some space on the upper floor...

What is supposed to be above the opening: an open roof soffit or a gallery all around?
https://www.instagram.com/11antgmxde/
https://www.linkedin.com/company/bauen-jetzt/
https://www.instagram.com/11antgmxde/
https://www.linkedin.com/company/bauen-jetzt/
H
hampshire3 Nov 2019 23:47Here is a photo taken through the "open space" looking down at the dining table. In the meantime, there is also a railing installed on the gallery and the terrace.
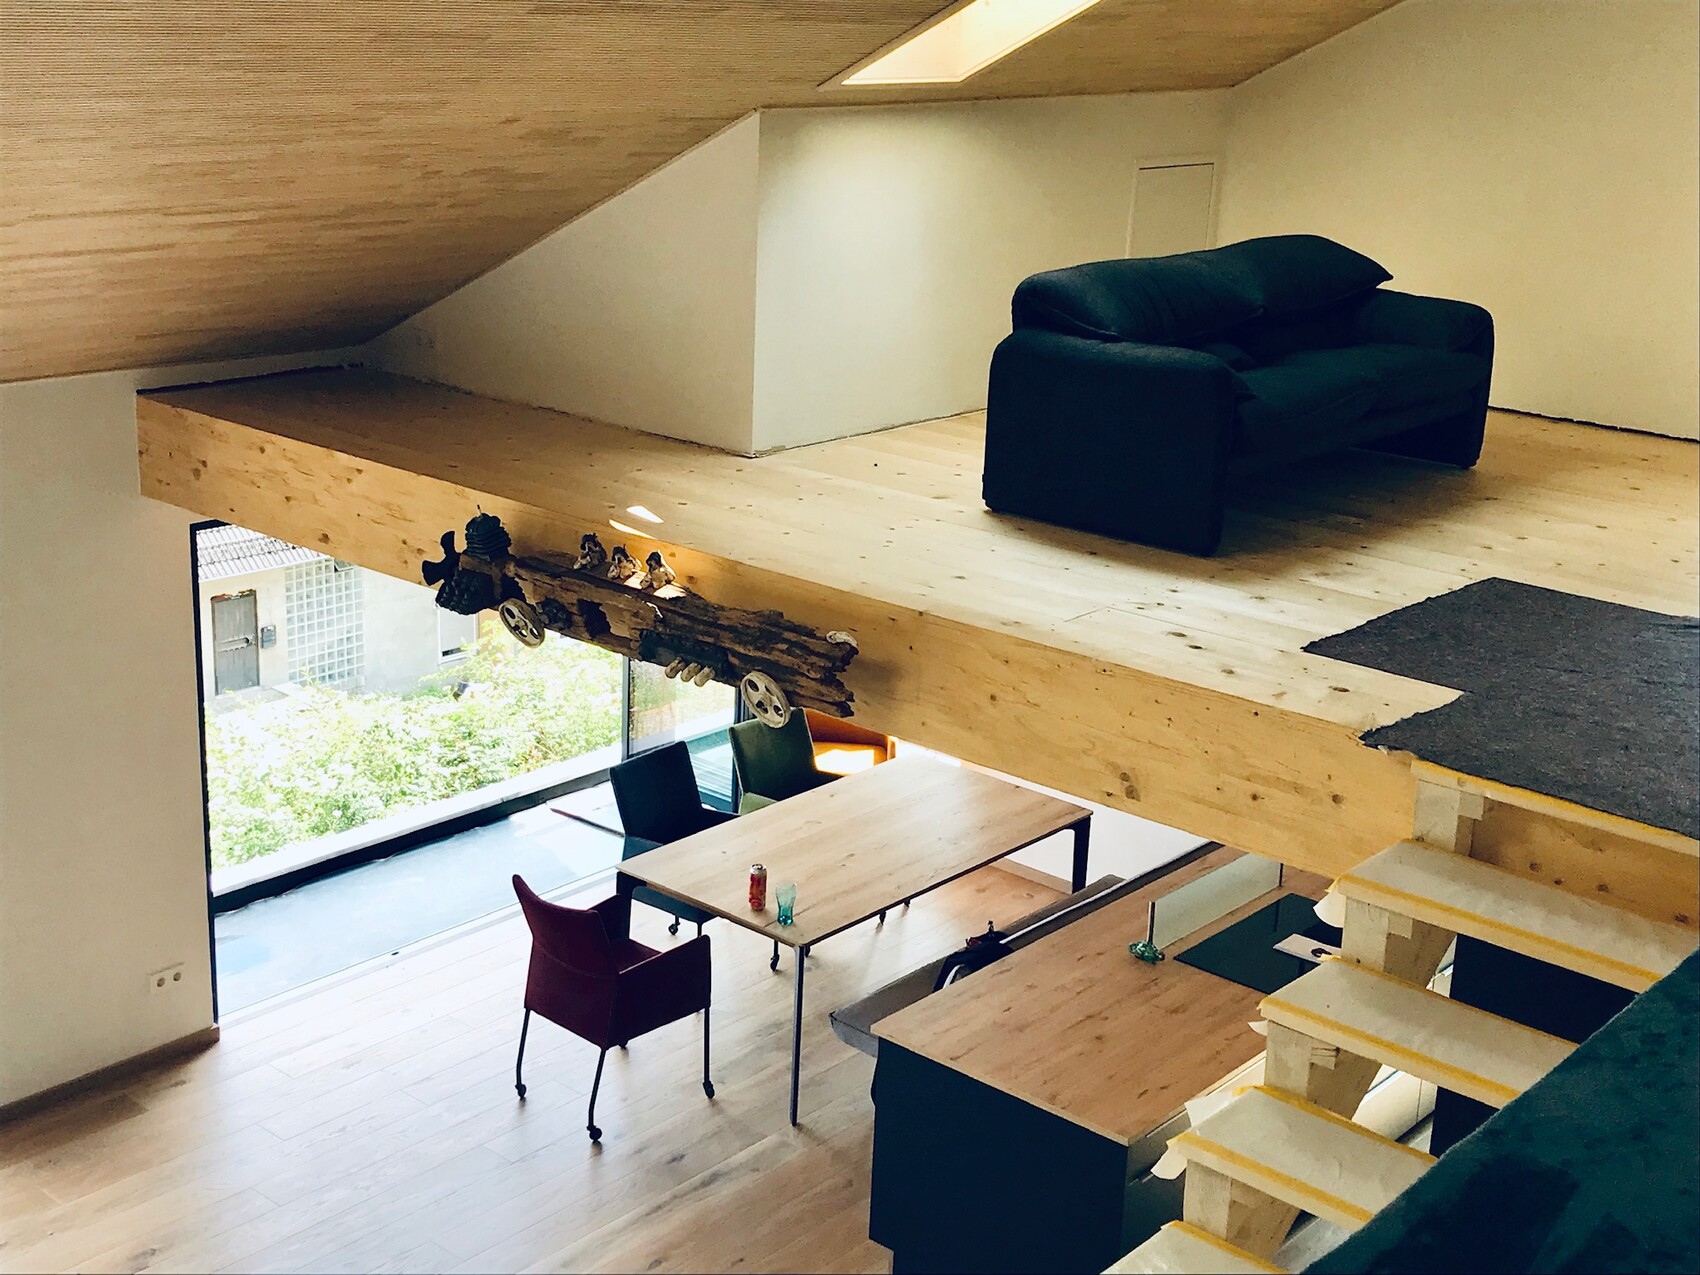
Open spaces and galleries like these vary visually as much as the houses themselves. A photo like this hardly helps much.
Advantage: air volume and a spacious feel — this was definitely what we wanted to achieve.
Potential disadvantage: echoing room acoustics — solved here with an acoustic ceiling from LignoTrend.
Disadvantage: it gets louder upstairs when there is activity downstairs — not an issue for us.
The space upstairs only becomes tight if this kind of solution is applied in a house that is too small. In a new build, you can influence this.
Open spaces and galleries like these vary visually as much as the houses themselves. A photo like this hardly helps much.
Advantage: air volume and a spacious feel — this was definitely what we wanted to achieve.
Potential disadvantage: echoing room acoustics — solved here with an acoustic ceiling from LignoTrend.
Disadvantage: it gets louder upstairs when there is activity downstairs — not an issue for us.
The space upstairs only becomes tight if this kind of solution is applied in a house that is too small. In a new build, you can influence this.
Similar topics