
ᐅ What material is best for a base platform that will be tiled?
Created on: 17 Aug 2018 19:04
S
ShawN46
Hello everyone,
As part of our renovation, the kitchen will be completely rebuilt.
On one side, a small seating area is planned, where you will sit on the "back side" of the countertop and essentially use it as a kitchen table.
A typical countertop height (in our case 93cm (37 inches) above the finished floor) is naturally a bit higher than a standard table height. This height difference will be evened out by a platform beneath the seating area.
The outer dimensions of the platform will be 1970 * 494 * 584 * 1550 * 874 mm (77.6 * 19.4 * 23 * 61 * 34.4 inches).
The height is planned to be 195 mm (7.7 inches).
The platform was planned by the kitchen studio during the kitchen design, but we will build it ourselves and then have it tiled by the tiler with the same tiles as the rest of the kitchen floor.
My idea was to build the platform using a wooden beam construction to provide adequate stability and then cover it with MDF panels, onto which the tiles would be applied.
Now, I am somewhat concerned that this construction might not be stable enough (I think there could be a risk of tiles cracking or similar with movement) or that it might develop noises over time when someone steps on it (such as creaking).
I would be very grateful if you could share any advice or even experiences regarding what would be advisable or how you have solved similar constructions!
Thank you very much in advance for your help and have a great weekend!
Best regards
As part of our renovation, the kitchen will be completely rebuilt.
On one side, a small seating area is planned, where you will sit on the "back side" of the countertop and essentially use it as a kitchen table.
A typical countertop height (in our case 93cm (37 inches) above the finished floor) is naturally a bit higher than a standard table height. This height difference will be evened out by a platform beneath the seating area.
The outer dimensions of the platform will be 1970 * 494 * 584 * 1550 * 874 mm (77.6 * 19.4 * 23 * 61 * 34.4 inches).
The height is planned to be 195 mm (7.7 inches).
The platform was planned by the kitchen studio during the kitchen design, but we will build it ourselves and then have it tiled by the tiler with the same tiles as the rest of the kitchen floor.
My idea was to build the platform using a wooden beam construction to provide adequate stability and then cover it with MDF panels, onto which the tiles would be applied.
Now, I am somewhat concerned that this construction might not be stable enough (I think there could be a risk of tiles cracking or similar with movement) or that it might develop noises over time when someone steps on it (such as creaking).
I would be very grateful if you could share any advice or even experiences regarding what would be advisable or how you have solved similar constructions!
Thank you very much in advance for your help and have a great weekend!
Best regards
I originally included the dimensions just to give an idea of the size of the platform; I’m not planning to change the design... 😉
The platform is, of course, located in a corner of the room (see the attached picture), completely underneath the countertop. Below the seating area, there are two drawers integrated for additional storage.
Can these panels reach a height of 195 mm (7.7 inches)? Sounds interesting—could you possibly tell me the name of these panels?
Thanks!
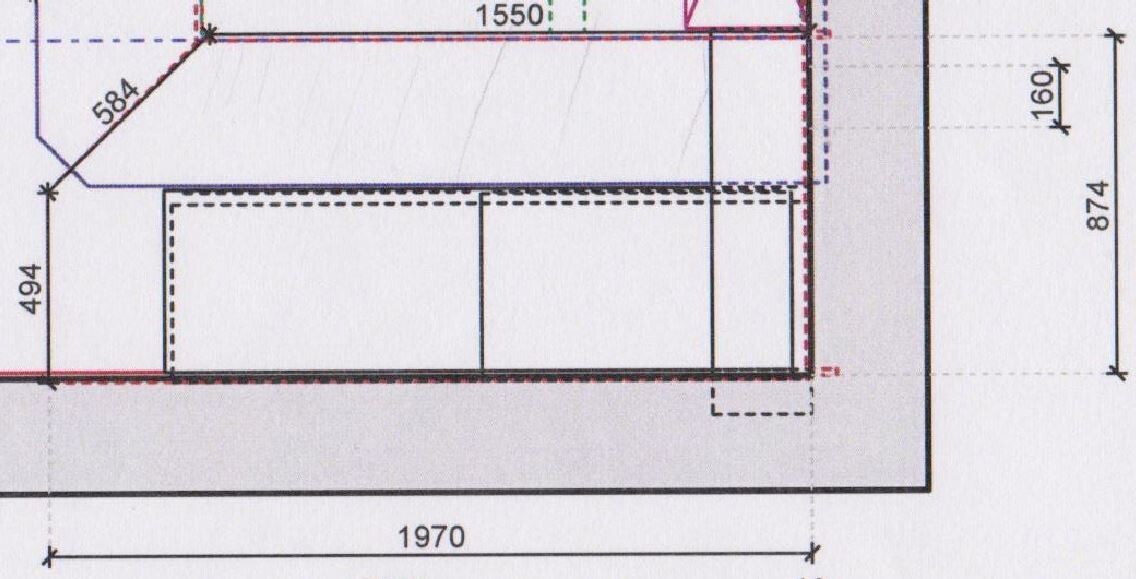
The platform is, of course, located in a corner of the room (see the attached picture), completely underneath the countertop. Below the seating area, there are two drawers integrated for additional storage.
ypg schrieb:
Do it like you would renovate the floor in an old house: there are special panels that you install offset. Then use flexible adhesive to fix the tiles on top.
Can these panels reach a height of 195 mm (7.7 inches)? Sounds interesting—could you possibly tell me the name of these panels?
Thanks!
ShawN46 schrieb:
With these panels, can you also reach a height of 195 mm (7.7 inches)? Sounds interesting, could you maybe tell me the name of the panels?No. For that, you use a substructure made of solid wood.
I have no idea what they are called, I have never needed anything like that.
I also thought of the building material aerated concrete. Just use that, you can easily glue it onto the screed. One of our bathroom platforms is made of it and tiled.
But then you cannot have a drawer.
And I already understood that the platform would rather be placed in a corner. It still wouldn’t be my choice.
ypg schrieb:
Porous concrete came to my mind as a building material. I had to look it up first 😉 (where I live, we call them Ytong blocks...) It’s a very good idea!
ypg schrieb:
But then you can’t have a drawer. The drawer will be installed in the base structure of the seating area, which itself stands on the platform. Sorry if I wasn’t clear about that!
ypg schrieb:
And I already knew that the platform would probably be in a corner. Still, it wouldn’t be my choice. Of course, it’s a matter of personal taste (I immediately liked the kitchen planner’s idea!), but it definitely isn’t a tripping hazard in that position!
I already knew that Ytongg is a brand name, but I wasn’t familiar with the term aerated concrete; I only knew it as gas concrete. You really never stop learning! 🙂
My parents built their extension using gas concrete (Ytongg blocks 😉), so I’m familiar with its advantages and ease of use.
However, I was so focused on building the platform out of wood that I didn’t even consider masonry with Ytongg. :O
Thanks again for the tip!
My parents built their extension using gas concrete (Ytongg blocks 😉), so I’m familiar with its advantages and ease of use.
However, I was so focused on building the platform out of wood that I didn’t even consider masonry with Ytongg. :O
Thanks again for the tip!
ypg schrieb:I have a question about this: Is your platform tiled on the side with wall tiles or also on top with floor tiles (so that it’s walkable)?
Our platform in the bathroom is also made of that and tiled.
Similar topics