
O
Opera200019 Sep 2020 23:11Dear forum members,
I’m not sure if I’m in the right place here or not. I would like to convert my attic into two children’s rooms.
We bought the house some time ago and don’t know the purpose of the beams on the left side.
They are about 2.5 m (8 feet) long and extend into the roof.
Could someone please help me?
Are these beams important? Is it possible to remove them?
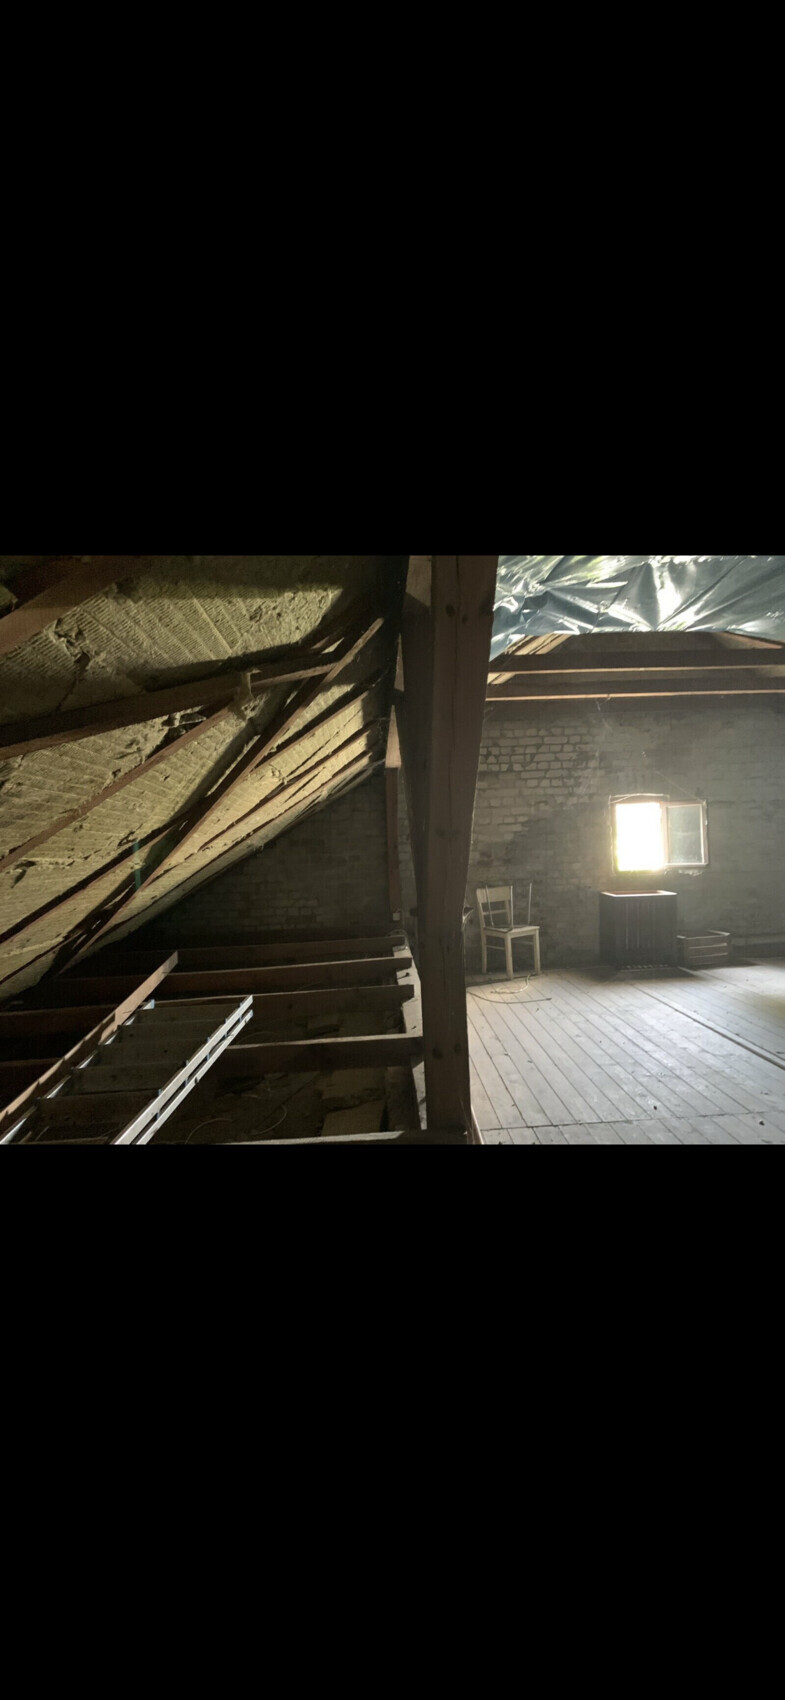
I’m not sure if I’m in the right place here or not. I would like to convert my attic into two children’s rooms.
We bought the house some time ago and don’t know the purpose of the beams on the left side.
They are about 2.5 m (8 feet) long and extend into the roof.
Could someone please help me?
Are these beams important? Is it possible to remove them?

A single photo is not enough to convey the same impression to an external viewer as you experience on-site. Details can only be speculated about in this way. It seems certain to me that the side aisles will be lost as "abseiten" since these "beams" are likely an indispensable part of the roof structure. Usable attic space can therefore only be created between the columns supporting the main purlins, meaning windows will only be possible on the gable ends.
https://www.instagram.com/11antgmxde/
https://www.linkedin.com/company/bauen-jetzt/
https://www.instagram.com/11antgmxde/
https://www.linkedin.com/company/bauen-jetzt/
 Winniefred20 Sep 2020 16:13
I keep wondering what kind of ideas people have. Are you really asking in a general forum with a small, dim photo which beams in your roof frame are load-bearing and whether they can be removed? A carpenter, a structural engineer, or an architect can tell you that.
N
Nice-Nofret20 Sep 2020 16:34Discuss it with a local carpenter; they can also suggest ways to possibly remove some beams if the others are properly supported.
In general, roof trusses do not contain more beams than necessary; purely decorative beams are not to be expected.
In general, roof trusses do not contain more beams than necessary; purely decorative beams are not to be expected.
Similar topics