
We are currently planning the mechanical ventilation system with heat recovery. On the upper floor, our builder is only installing wall outlets for the ventilation and is somewhat reluctant to install ceiling outlets. He argues that each ceiling opening would pierce the vapor barrier twice, and that every bend in the ceiling ductwork tends to increase noise levels. Is this correct? We actually prefer ceiling outlets, as the wall inlets would otherwise have to be placed on the only wall where a wardrobe could fit. Our attic is being converted, meaning the ceiling is not part of the thermal envelope to the outside. Does the vapor barrier still matter in this case?
Additionally, the wall outlets are generally planned quite close to the door (in some cases behind the door). Is this a reasonable approach? When air is being extracted from the bathroom, the fresh air seems to immediately flow out of the room towards the bathroom.
Additionally, the wall outlets are generally planned quite close to the door (in some cases behind the door). Is this a reasonable approach? When air is being extracted from the bathroom, the fresh air seems to immediately flow out of the room towards the bathroom.
N
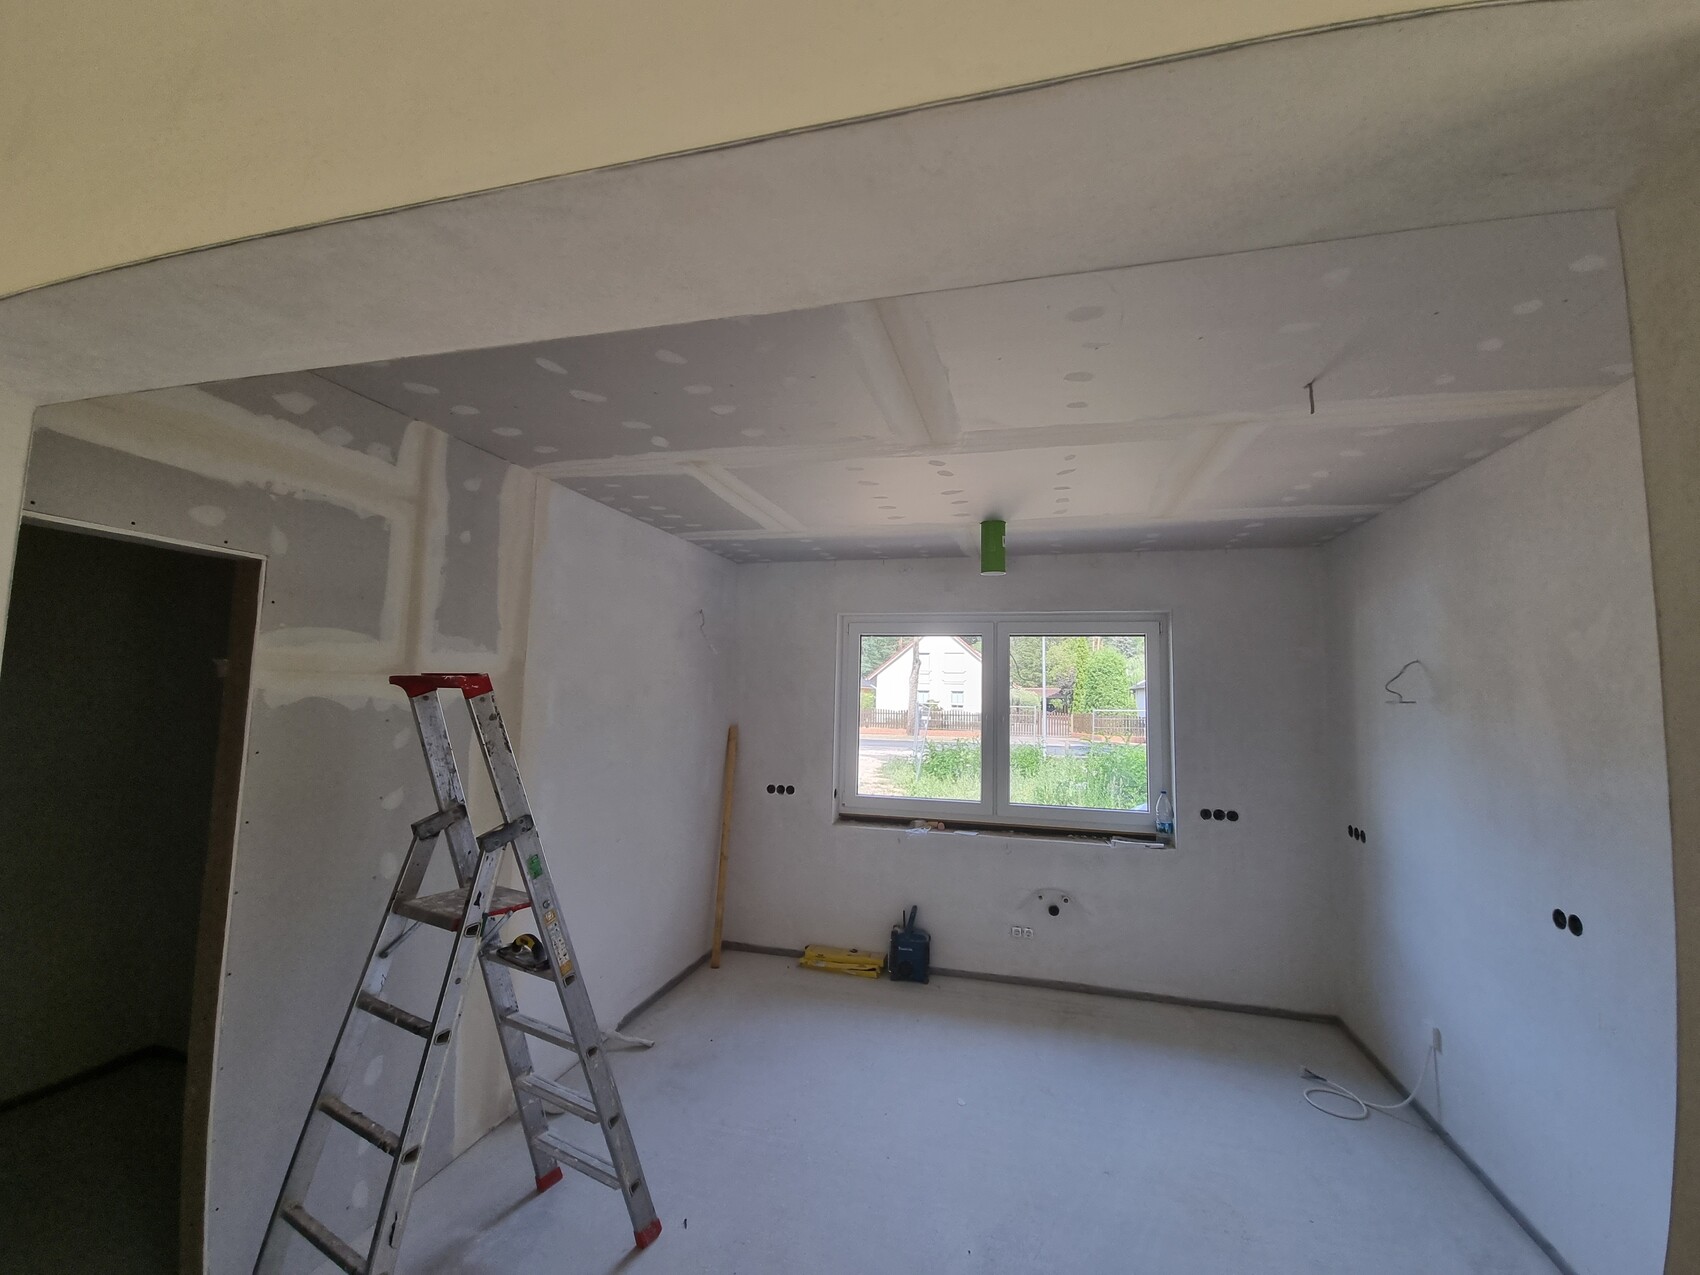
Neubau202227 Jul 2022 09:40In our house, the ducts for the mechanical ventilation with heat recovery are installed below the ceiling. This reduces the room height by about 12 cm (5 inches), but we added an extra course of blocks, so the final ceiling height is still 2.69 m (8 ft 10 in). Here are a few pictures (the green ducts coming from the ceiling).
One more question: Is this actually a property developer or a construction company?


One more question: Is this actually a property developer or a construction company?
D
derFriese1 Aug 2022 00:14Thanks for the information!
@Grundaus: The ceiling between the upper floor and the attic is a collar beam ceiling. The thickness is specified as 24 cm (9.5 inches) in the cross-section drawing. The attic is heated, and the roof serves as the thermal envelope.
@Neubau2022: We are building with a developer.
@Grundaus: The ceiling between the upper floor and the attic is a collar beam ceiling. The thickness is specified as 24 cm (9.5 inches) in the cross-section drawing. The attic is heated, and the roof serves as the thermal envelope.
@Neubau2022: We are building with a developer.
N
Neubau20221 Aug 2022 06:41derFriese schrieb:
@Neubau2022: We are building with a developer.Are you sure? Typically, the developer handles the construction independently from you, and you simply purchase the finished house. This usually means that property transfer tax applies to both the land and the house. Changes or modifications are very difficult or even impossible to implement.
D
derFriese1 Aug 2022 10:16That's right, you are correct. It is a general contractor. We already had the plot of land and hired a company to handle the design and construction of the house.
Similar topics