
Hello everyone,
I would like to have a roof built over my terrace (3×5m (10×16 feet)). The terrace is attached to the house on one side and open on the other three sides. I definitely want a wooden substructure and a translucent roof made of double-walled polycarbonate sheets—I am quite certain about that. I simply don’t like aluminum.
Now I’m wondering if I could use a carport kit for this purpose. The dimensions would work well, and it looks exactly like the kind of roof I imagine for my terrace. I also have professionals (carpenters, etc.) among my acquaintances who could handle the assembly. It is important that the facade is not damaged, so the structure must be freestanding. That shouldn’t be a problem, though.
Is there anyone here who has done something similar? Is there any reason not to use a carport kit for this project?
I’d appreciate any experiences and tips!
I would like to have a roof built over my terrace (3×5m (10×16 feet)). The terrace is attached to the house on one side and open on the other three sides. I definitely want a wooden substructure and a translucent roof made of double-walled polycarbonate sheets—I am quite certain about that. I simply don’t like aluminum.
Now I’m wondering if I could use a carport kit for this purpose. The dimensions would work well, and it looks exactly like the kind of roof I imagine for my terrace. I also have professionals (carpenters, etc.) among my acquaintances who could handle the assembly. It is important that the facade is not damaged, so the structure must be freestanding. That shouldn’t be a problem, though.
Is there anyone here who has done something similar? Is there any reason not to use a carport kit for this project?
I’d appreciate any experiences and tips!
Thank you all for the responses! I’ll be happy to share a picture once the project is completed... At the moment, I’m looking online for a suitable carport. My problem is the roof: it should be made of plastic but as transparent as possible. With most carports, I’m not sure how much light actually passes through the roof 😳
Oh man, I think I need to visit a dealer to see some carports in person and get some advice on site.
I don’t feel confident designing everything myself and buying the individual parts... 🤨 It will probably come down to a kit.
Oh man, I think I need to visit a dealer to see some carports in person and get some advice on site.
I don’t feel confident designing everything myself and buying the individual parts... 🤨 It will probably come down to a kit.
This is roughly what I have in mind... The dimensions would be perfect. However, it currently has a simple, slightly wavy PVC roof, and I would prefer clear twin-wall polycarbonate sheets. Do you think I can buy it as is and then purchase the twin-wall sheets separately to screw them on instead of the PVC roof?
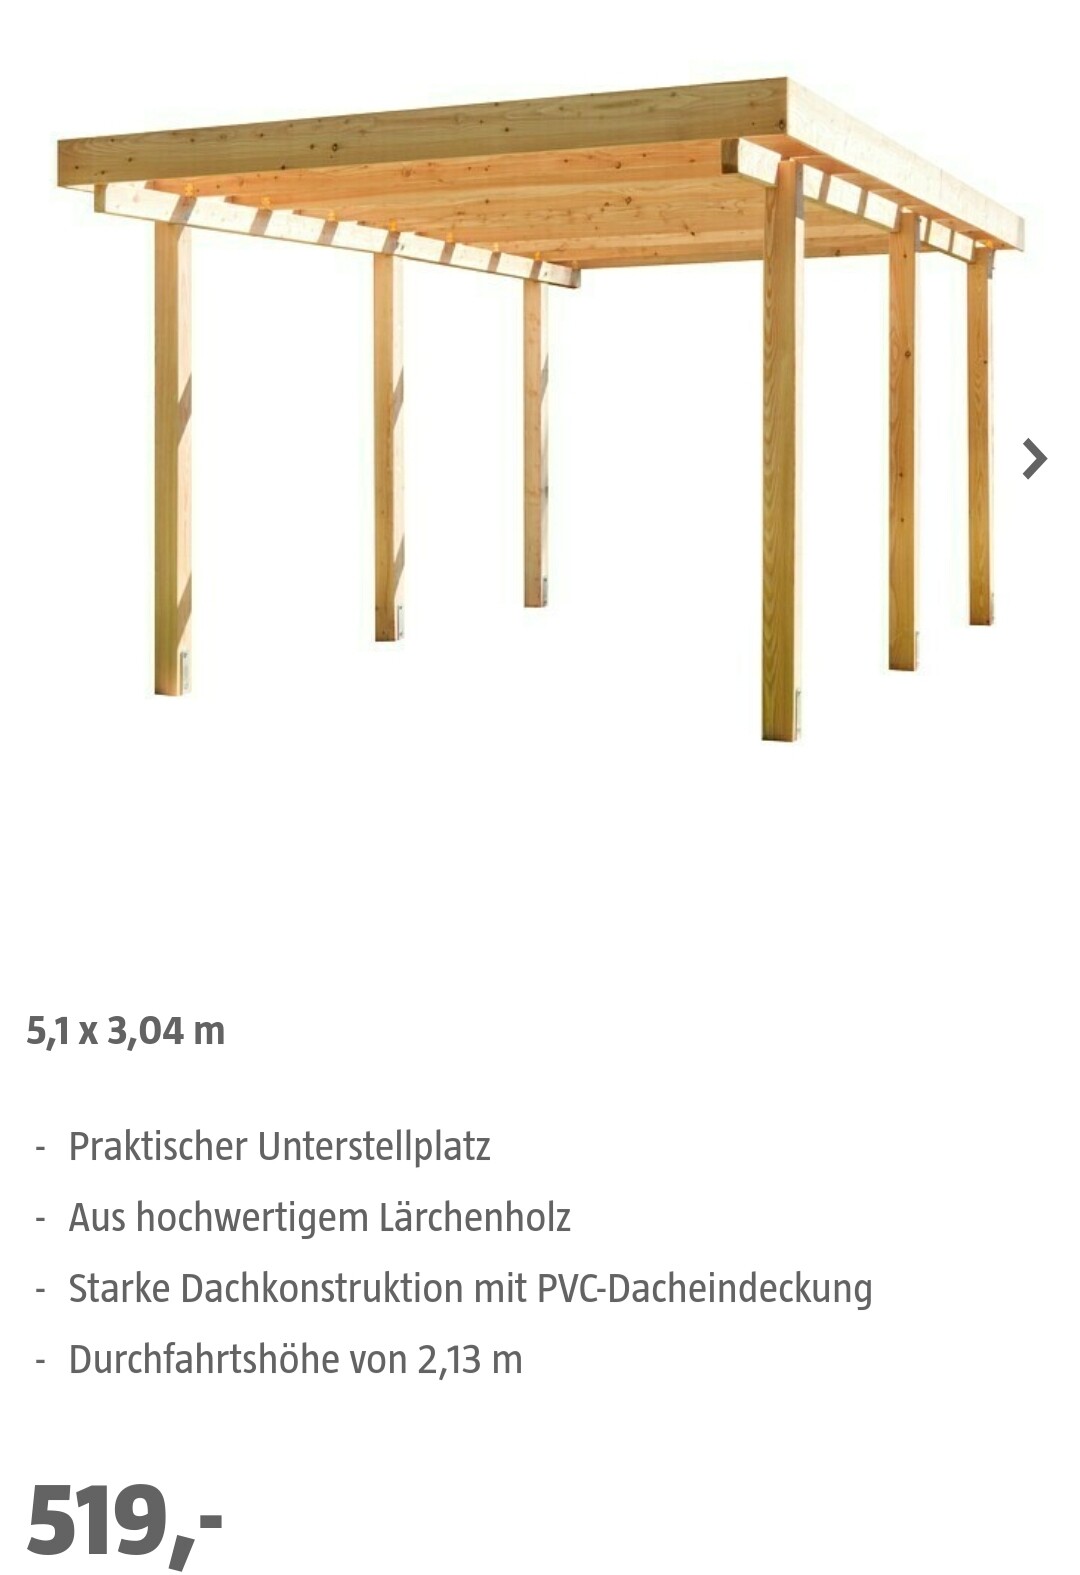
It’s not quite that simple. The twin-wall polycarbonate sheets expand with temperature, so they must only be fastened with clamps. There are appropriate profiles designed for this purpose, including for connections to the wall and the drip edge.
Do you really want a support in the middle?
Do you really want a support in the middle?
I would prefer without a support in the middle, but that is naturally more expensive. I’m also fine with it though. I would just let a climbing rose grow on it 🙂
That’s right, the panels would then need to be clamped with profiles. The house wall is about 80 cm deep (31 inches) and is covered along its entire length by a balcony. So the covering wouldn’t have to meet the house wall flush. It could simply start below the balcony.
I’m not exactly sure if the (lack of) slope would be an issue. Snow load can probably be neglected, I think. It hardly ever snows here. And when it does, there might be 2-3 cm (1 inch) of snow for 3-4 days.
Only the drainage of rainwater should be considered. Is drainage like that typical for standard carports? So a slight incline and the water then flows in one direction? It would, of course, be important that the water flows toward the garden and not towards the house wall.
That’s right, the panels would then need to be clamped with profiles. The house wall is about 80 cm deep (31 inches) and is covered along its entire length by a balcony. So the covering wouldn’t have to meet the house wall flush. It could simply start below the balcony.
I’m not exactly sure if the (lack of) slope would be an issue. Snow load can probably be neglected, I think. It hardly ever snows here. And when it does, there might be 2-3 cm (1 inch) of snow for 3-4 days.
Only the drainage of rainwater should be considered. Is drainage like that typical for standard carports? So a slight incline and the water then flows in one direction? It would, of course, be important that the water flows toward the garden and not towards the house wall.
Similar topics