
Good morning everyone,
I hope this is the right place to ask my question.
We are considering buying my grandmother’s house.
I would like to create a new floor plan (also in 3D).
However, since I’m not an architect or anything similar, I interpret the floor plan very roughly.
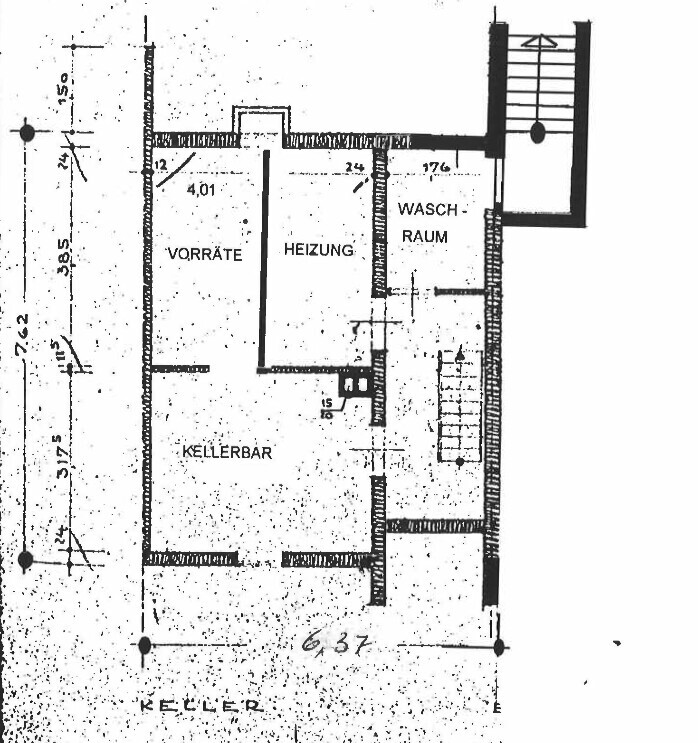
Attached is the floor plan of the basement as an example.
For me, the following questions arise:
1. How thick are the individual walls?
2. What are the width and length of the individual rooms?
Sometimes I feel (as I said, maybe I’m reading the plan wrong) that some information is missing.
I would appreciate your help with this.
Thank you in advance!
I hope this is the right place to ask my question.
We are considering buying my grandmother’s house.
I would like to create a new floor plan (also in 3D).
However, since I’m not an architect or anything similar, I interpret the floor plan very roughly.
Attached is the floor plan of the basement as an example.
For me, the following questions arise:
1. How thick are the individual walls?
2. What are the width and length of the individual rooms?
Sometimes I feel (as I said, maybe I’m reading the plan wrong) that some information is missing.
I would appreciate your help with this.
Thank you in advance!
unnamable1549 schrieb:
Unfortunately, there is no scale here :/ but thanks anyway for the other information!You do have the scale of the rooms and their proportions. homebyme, for example, only requires one single measurement.