
C
Clownfish24 Oct 2021 16:54Hello everyone,
The building site consists of two plots. The attached photo shows the combined size of both properties. The boundary runs approximately 13.40 m (44 feet) wide in the middle. We own both plots and would like to build on the right one: A double garage with a width of 6 m (20 feet) is planned on the east side, followed by the house with a width of 7.50 m (25 feet). We plan to shift the property boundary slightly to the left accordingly. It is important to us that the left plot remains separate and that at least the possibility remains to build a very narrow house there. Do you have any other ideas?
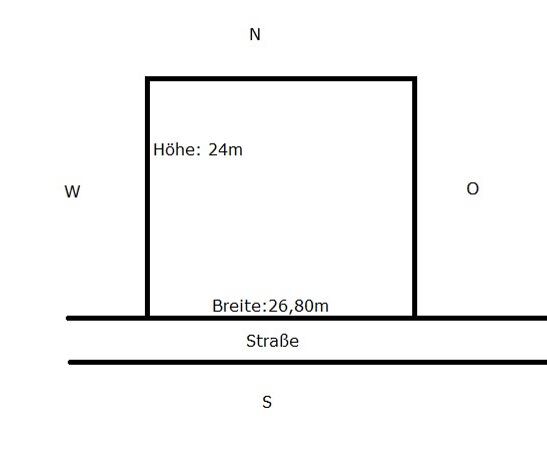
The building site consists of two plots. The attached photo shows the combined size of both properties. The boundary runs approximately 13.40 m (44 feet) wide in the middle. We own both plots and would like to build on the right one: A double garage with a width of 6 m (20 feet) is planned on the east side, followed by the house with a width of 7.50 m (25 feet). We plan to shift the property boundary slightly to the left accordingly. It is important to us that the left plot remains separate and that at least the possibility remains to build a very narrow house there. Do you have any other ideas?
Well... 6 plus 7.5 equals 13.5, plus one times 3 as a setback from your house to the west, plus two times 3 as setbacks from a second house, totaling 22.5... which means the second house could still be 4.3 meters (14 feet) wide.
The implication is that your total 643 sqm (6919 sq ft) could be developed so that a second house, like a semi-detached unit, could later be added.
The implication is that your total 643 sqm (6919 sq ft) could be developed so that a second house, like a semi-detached unit, could later be added.
Clownfish schrieb:
Do you have any other ideas?In what sense? There’s very little information to make an educated guess… so we have to guess now! Is there nothing around except the road? Open countryside?
I’ll play the spoiler:
With your plan, assuming a 3-meter (10 feet) setback, the neighboring lot would have 10.3 meters (34 feet) left if the width is 26.8 meters (88 feet).
That means the other house could only be 4 meters (13 feet) wide.
What about the floor area ratio / plot ratio? How much of the lot is allowed to be built on? Is it enough for two houses? Or is it sufficient for just one house on a 240 m² (2,583 ft²) lot?

Clownfish schrieb:
The boundary runs in the middle, at about 13.40 m (44 feet) in width. We own both plots and would like to build on the right one: to the east, a double garage with a width of 6 m (20 feet) is planned, followed by the house with a width of 7.50 m (25 feet). We are planning to shift the property boundary slightly to the left accordingly. You want to build a double garage 6 m (20 feet) wide on the eastern side of two plots, each 13.40 m (44 feet) wide, right on the adjacent boundary, which is allowed; and then a 7.50 m (25 feet) wide house that would extend about 10 cm (4 inches) over the existing boundary between your two properties. To do this, shifting the boundary by 10 cm (4 inches) would be necessary if the plots are designated "D" or "E/D" for building purposes; but this would arguably be the most expensive surveying cost per square meter gained. You might even be glad that "our" specialist is no longer active here—he would probably have found this idea hilarious. However, if the allowed building designation is only "E," the boundary would need to be shifted by as much as 2.60 m (8.5 feet) (in Baden-Württemberg) or 3.10 m (10 feet), leaving the buyer of the remaining land with only about 10.80 m (35 feet)/10.30 m (34 feet) of land width or 5.80 m (19 feet)/4.30 m (14 feet) of house width respectively. All figures assume compliance with minimum building setback requirements and corresponding building heights. Furthermore, this operation must be legally permitted: the resulting plot size would be between 247 and 259 square meters (about 2,660 to 2,790 square feet), whereas some zoning plans require a minimum of 300 square meters (3,230 square feet). To me, this reads very much like a bad idea.
https://www.instagram.com/11antgmxde/
https://www.linkedin.com/company/bauen-jetzt/
C
Clownfish24 Oct 2021 19:57First of all, thanks for your responses.
The property is in Baden-Württemberg, and a minimum setback of 2.50 m (8 feet) from the boundary must be observed. With this situation, a width of 10.30 m (34 feet) would remain for the house on the left. Depending on the required setback area, there could still be up to 5.30 m (17.5 feet) of width left for another, very small house. Surrounding the property on the north, west, and east sides are other plots that are already developed. It is also conceivable to build the house on the right with only 7 m (23 feet) width.
For those wondering why this idea is being considered: if the house is to be sold, there would still be an additional plot for sale, which would generate more income. As of now, it is uncertain whether this will become a retirement home or if there will be any change in living arrangements.
The property is in Baden-Württemberg, and a minimum setback of 2.50 m (8 feet) from the boundary must be observed. With this situation, a width of 10.30 m (34 feet) would remain for the house on the left. Depending on the required setback area, there could still be up to 5.30 m (17.5 feet) of width left for another, very small house. Surrounding the property on the north, west, and east sides are other plots that are already developed. It is also conceivable to build the house on the right with only 7 m (23 feet) width.
For those wondering why this idea is being considered: if the house is to be sold, there would still be an additional plot for sale, which would generate more income. As of now, it is uncertain whether this will become a retirement home or if there will be any change in living arrangements.
Similar topics