
Hello everyone,
I have a question for the group because we were a bit surprised last week. We have duct ventilators in the guest toilet and the children's bathroom. Photos from the shell construction phase are attached.
During an on-site meeting last week, it was mentioned that covers would be installed over them. We simply weren’t aware of this. The vents are each located in the middle of the tiled area, and we are really concerned about how this will look afterward. An alternative mentioned was a tile with drilled holes or slots through which the ventilation would occur.
How is this handled in your homes? Do you have similar setups, and what do they look like? Photos are very welcome!
Are there maybe other options to solve this? Is it possible to simply run a conduit from the ventilator to the flush tank? That area is open behind the flush plate.
I’m also completely unsure whether a duct ventilator is a maintenance part that might need to be replaced after 5 or 10 years.
Thanks and best regards! mini
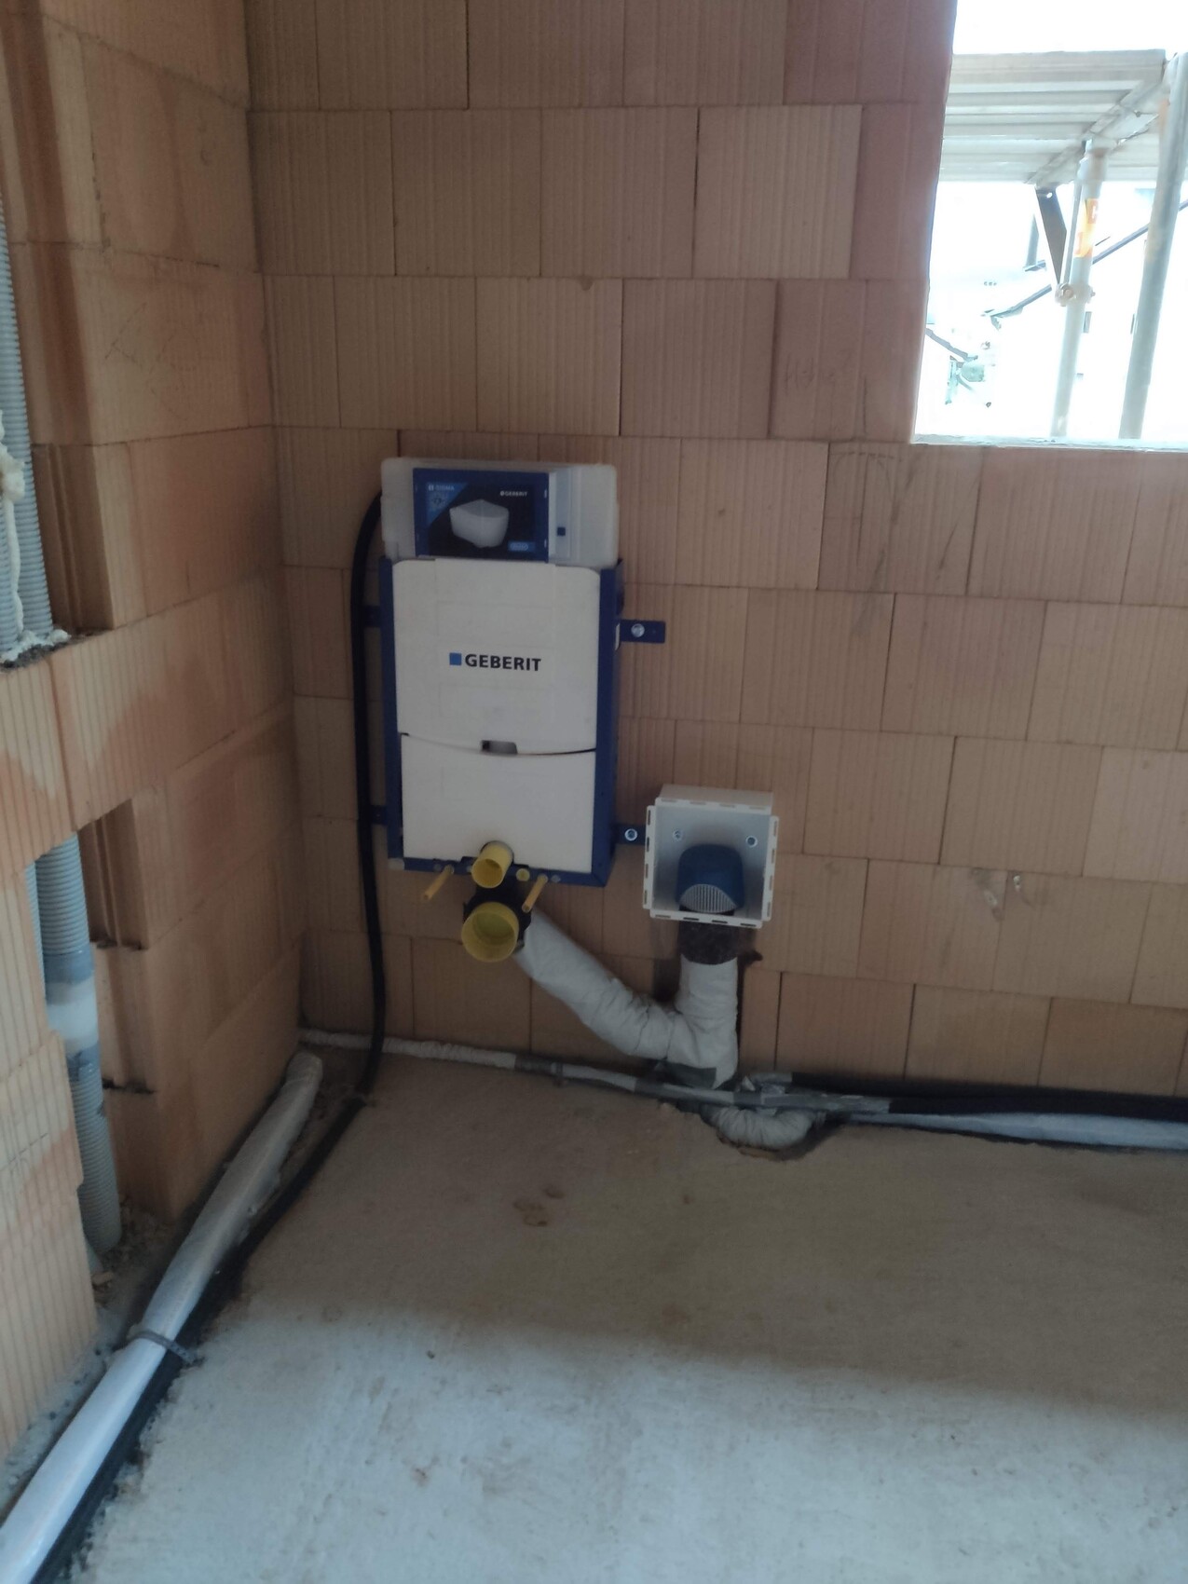
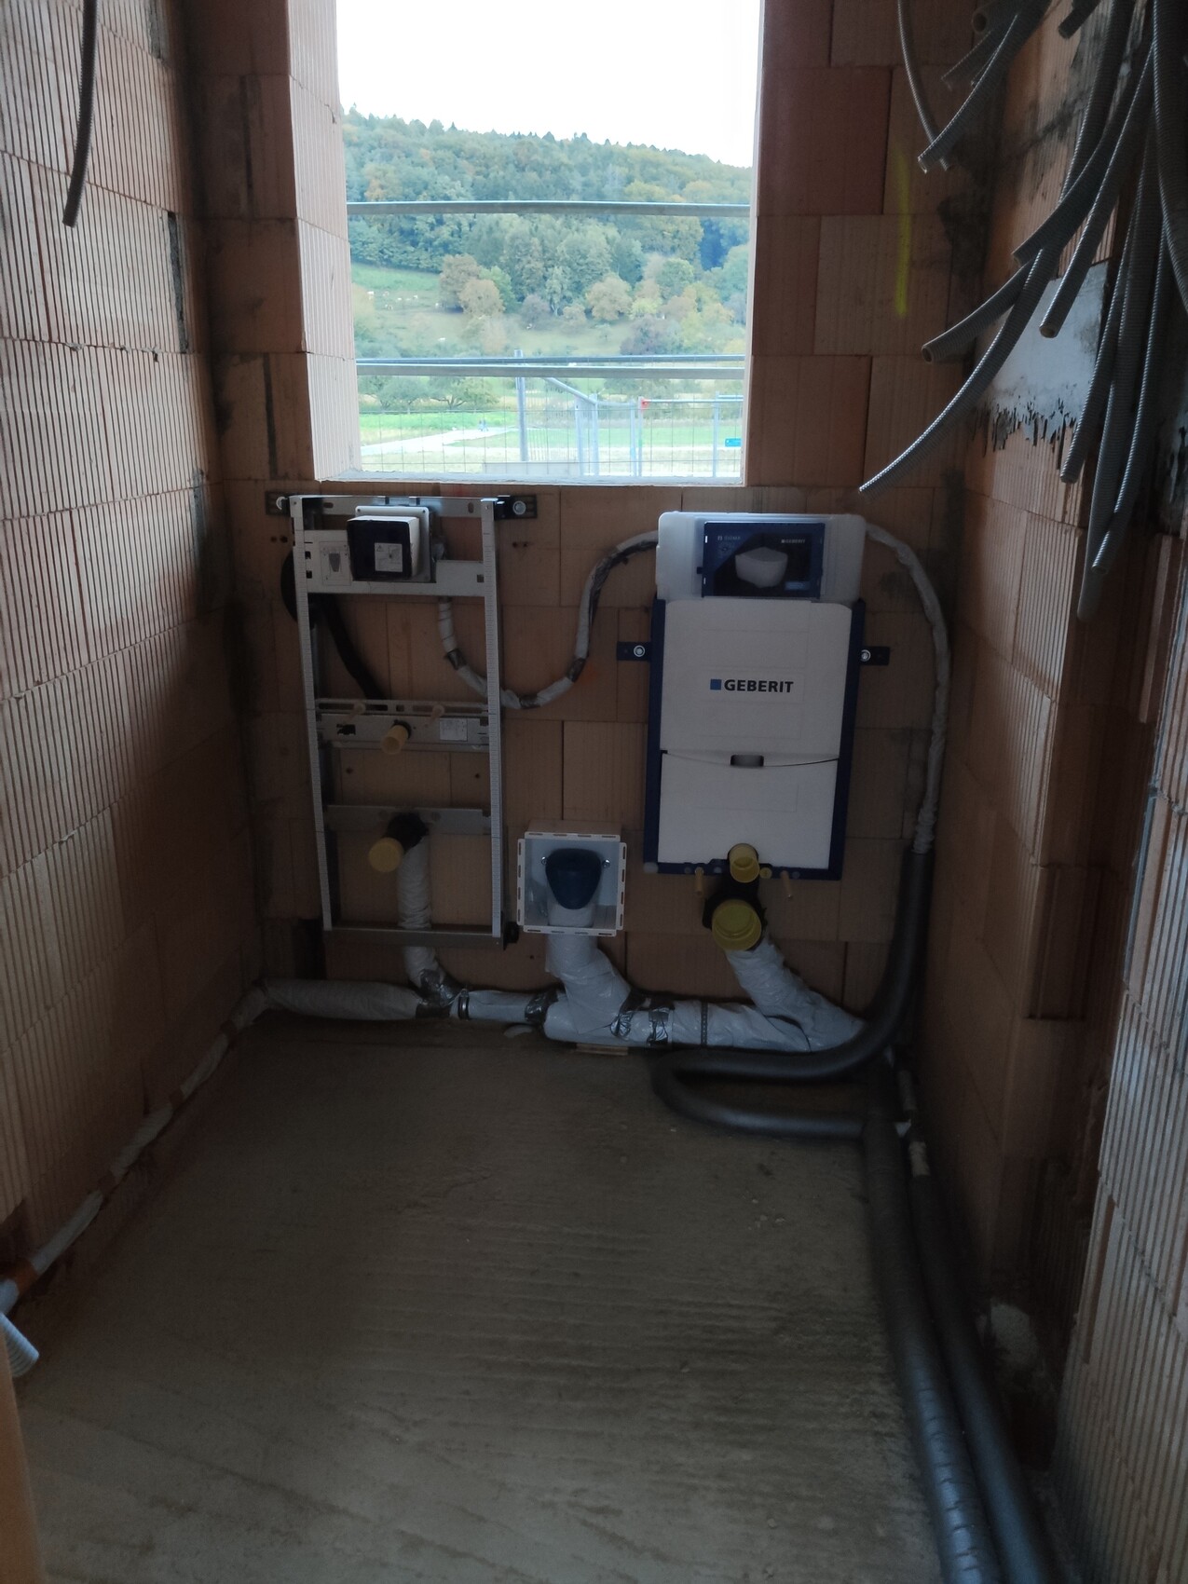
I have a question for the group because we were a bit surprised last week. We have duct ventilators in the guest toilet and the children's bathroom. Photos from the shell construction phase are attached.
During an on-site meeting last week, it was mentioned that covers would be installed over them. We simply weren’t aware of this. The vents are each located in the middle of the tiled area, and we are really concerned about how this will look afterward. An alternative mentioned was a tile with drilled holes or slots through which the ventilation would occur.
How is this handled in your homes? Do you have similar setups, and what do they look like? Photos are very welcome!
Are there maybe other options to solve this? Is it possible to simply run a conduit from the ventilator to the flush tank? That area is open behind the flush plate.
I’m also completely unsure whether a duct ventilator is a maintenance part that might need to be replaced after 5 or 10 years.
Thanks and best regards! mini
That is quite unusual. Internal vents are generally considered a backup option or used in renovation cases, but not in new builds. Possible disadvantages, apart from the costs, include noise generation, and some people complain about odors (although the latter should not be the norm).
Were there any valid reasons why the stack ventilation was not routed through the roof in this case?
Were there any valid reasons why the stack ventilation was not routed through the roof in this case?
I see that I haven’t responded here in a while – sorry about that!
I didn’t expect this either with a new build, and it wasn’t noticeable in the plans. The architect didn’t think it was a big deal, but it bothered me. Next house will be different...
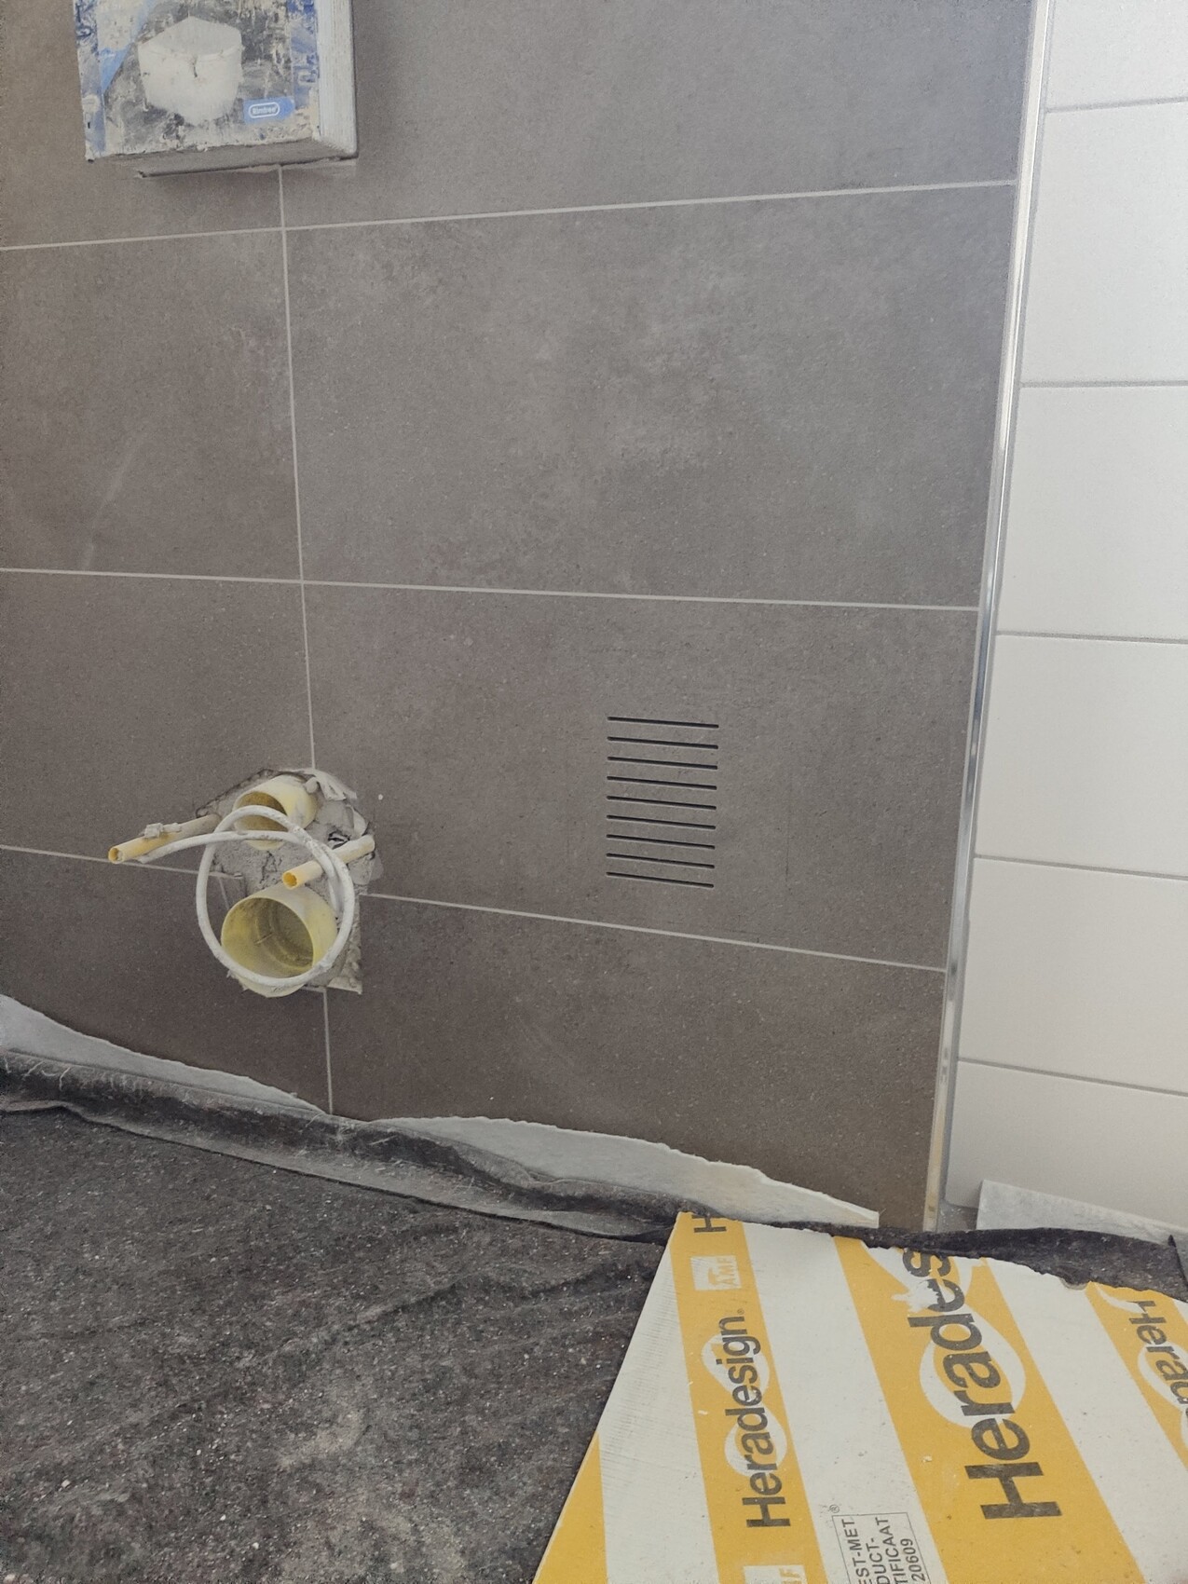
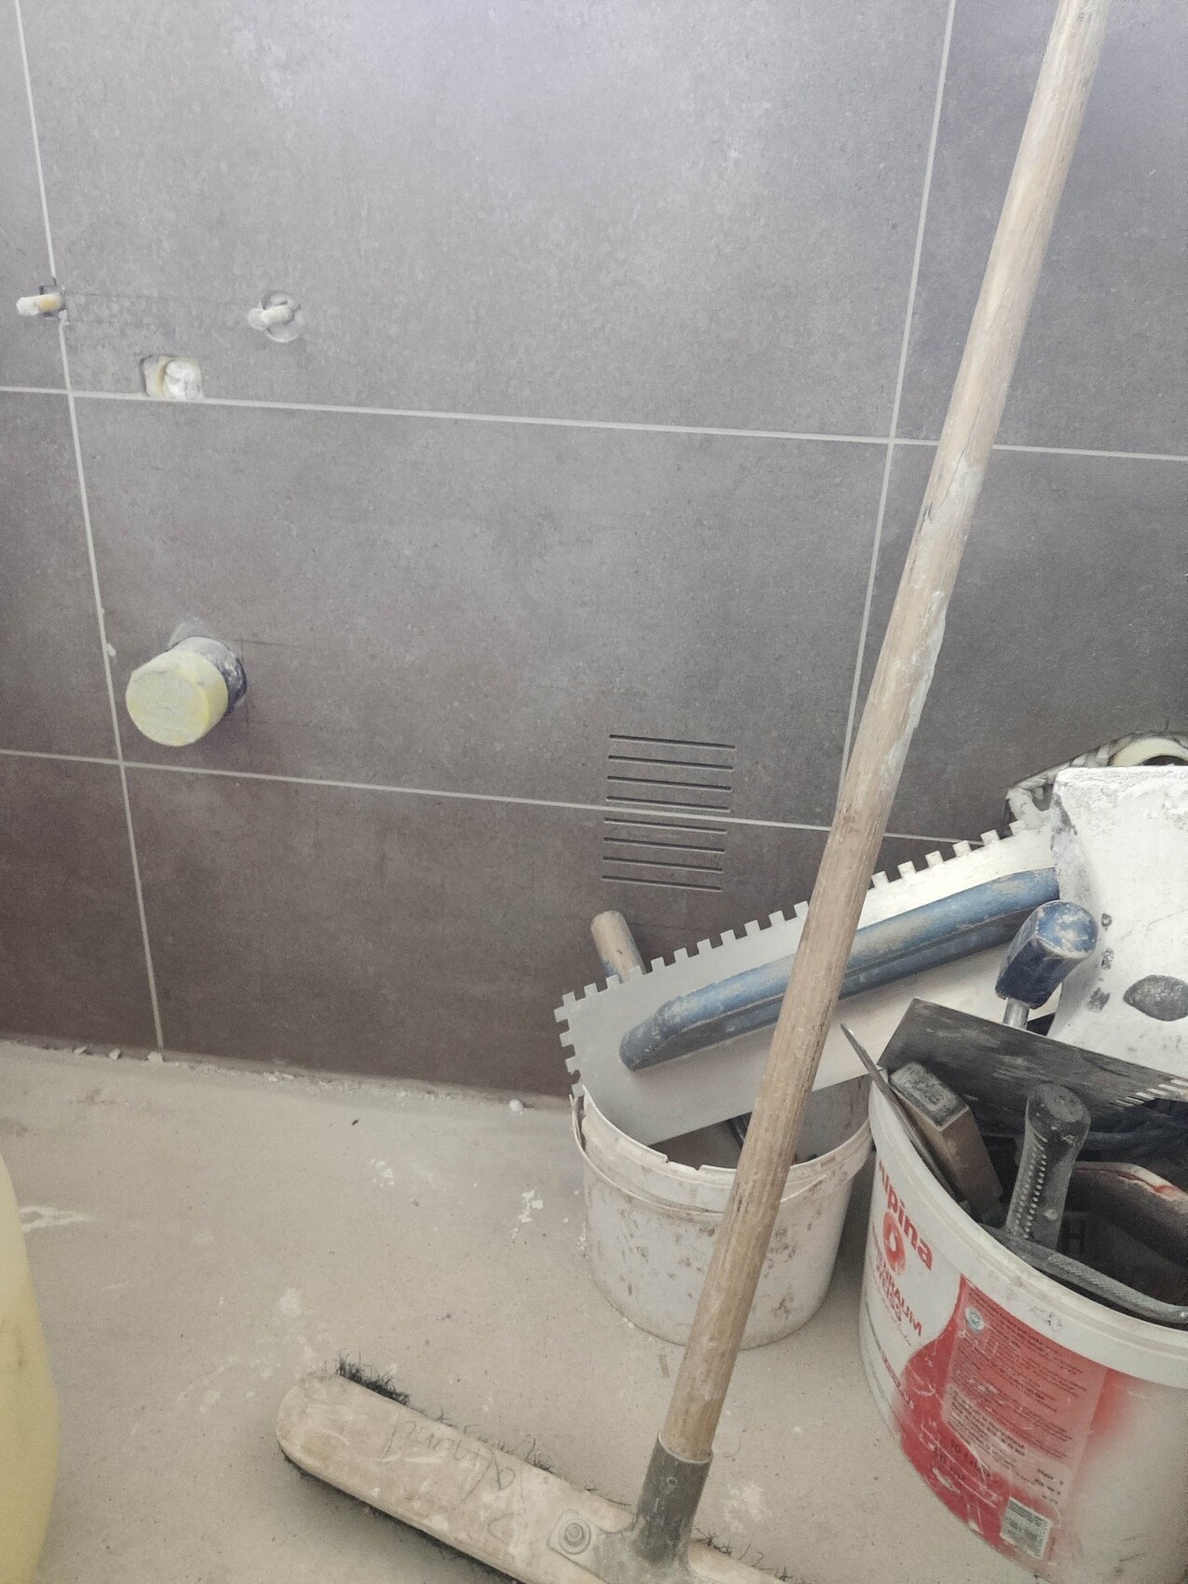
To wrap up the topic and in case other homeowners encounter a similar issue, here are two photos of the result. I could have done without it, but it’s okay like this. Definitely better than an ugly cover 😱.
Best regards!
I didn’t expect this either with a new build, and it wasn’t noticeable in the plans. The architect didn’t think it was a big deal, but it bothered me. Next house will be different...
To wrap up the topic and in case other homeowners encounter a similar issue, here are two photos of the result. I could have done without it, but it’s okay like this. Definitely better than an ugly cover 😱.
Best regards!
Similar topics