
ᐅ Steel Balcony with Wood Decking – Issues or Acceptable – Experiences?
Created on: 29 Oct 2023 06:46
M
marcel11235M
marcel1123529 Oct 2023 06:46Hello house-building community,
we have a newly installed steel balcony with a wooden deck. This type of construction is quite rare, and I would appreciate your feedback on whether it looks proper or if I should report any defects.
The main focus is on how the substructure is built, see photo. I hope someone has experience with this.

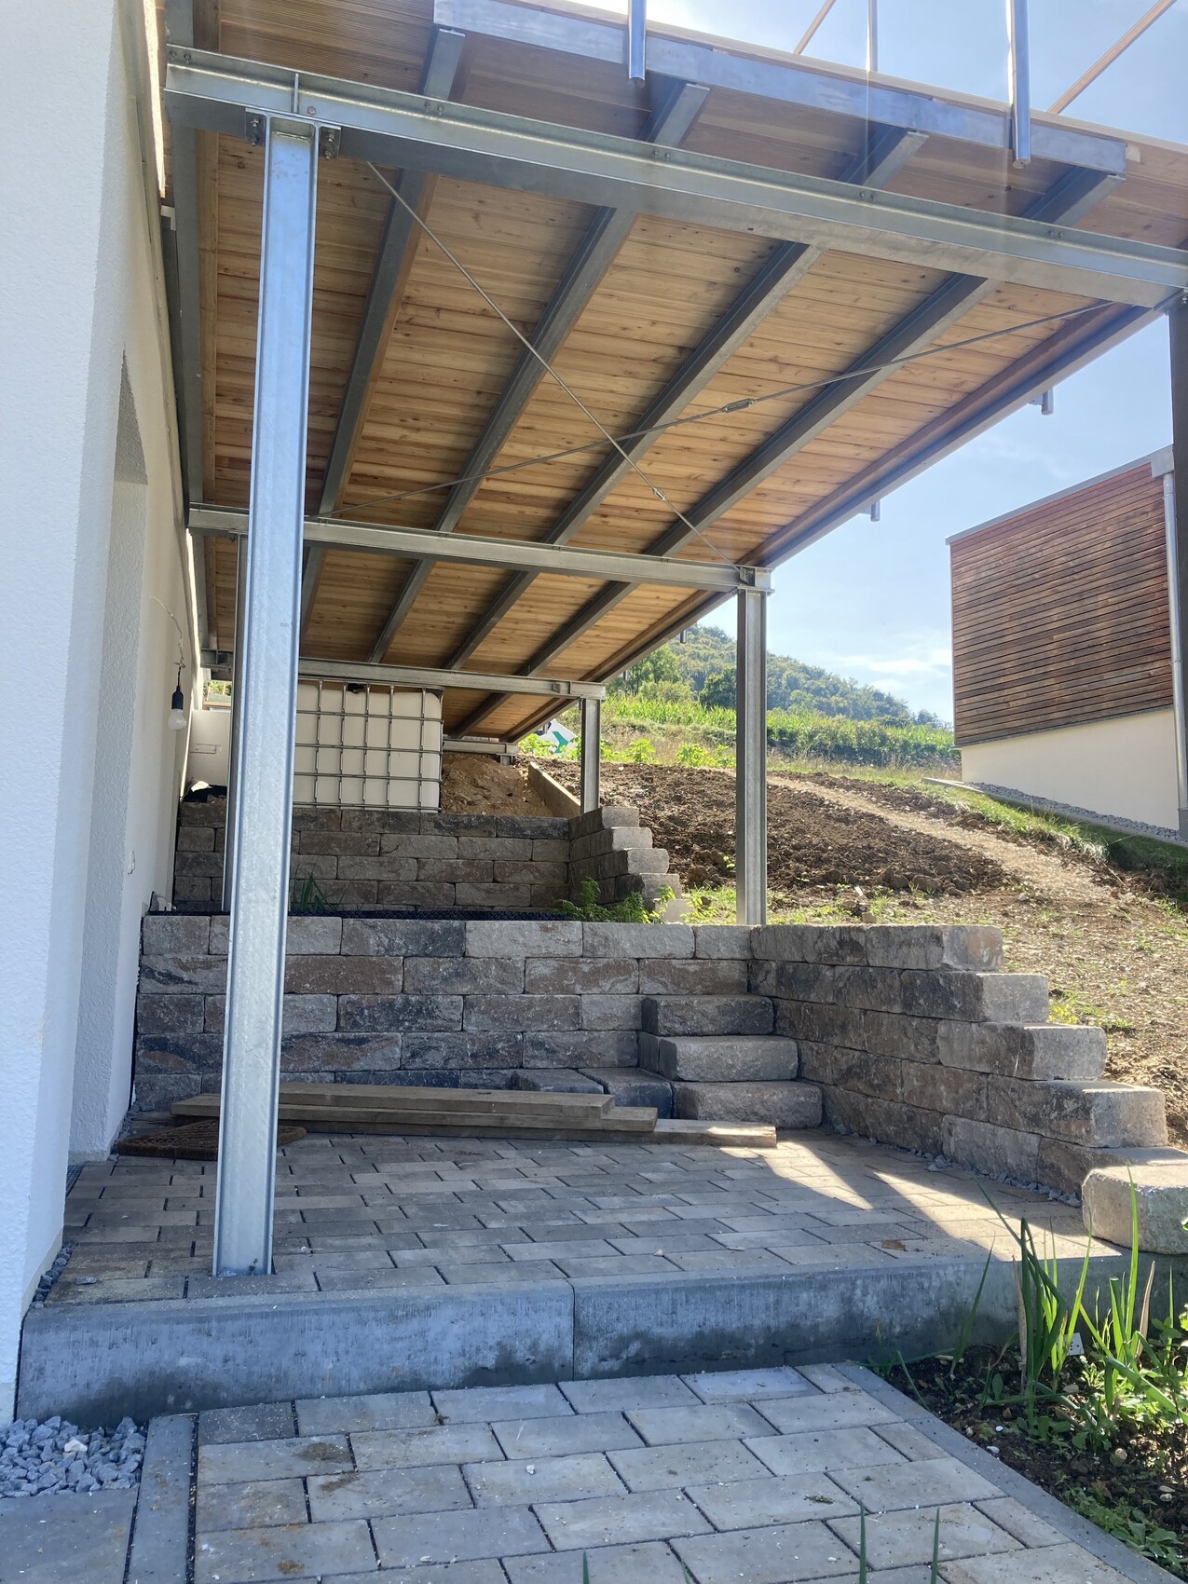
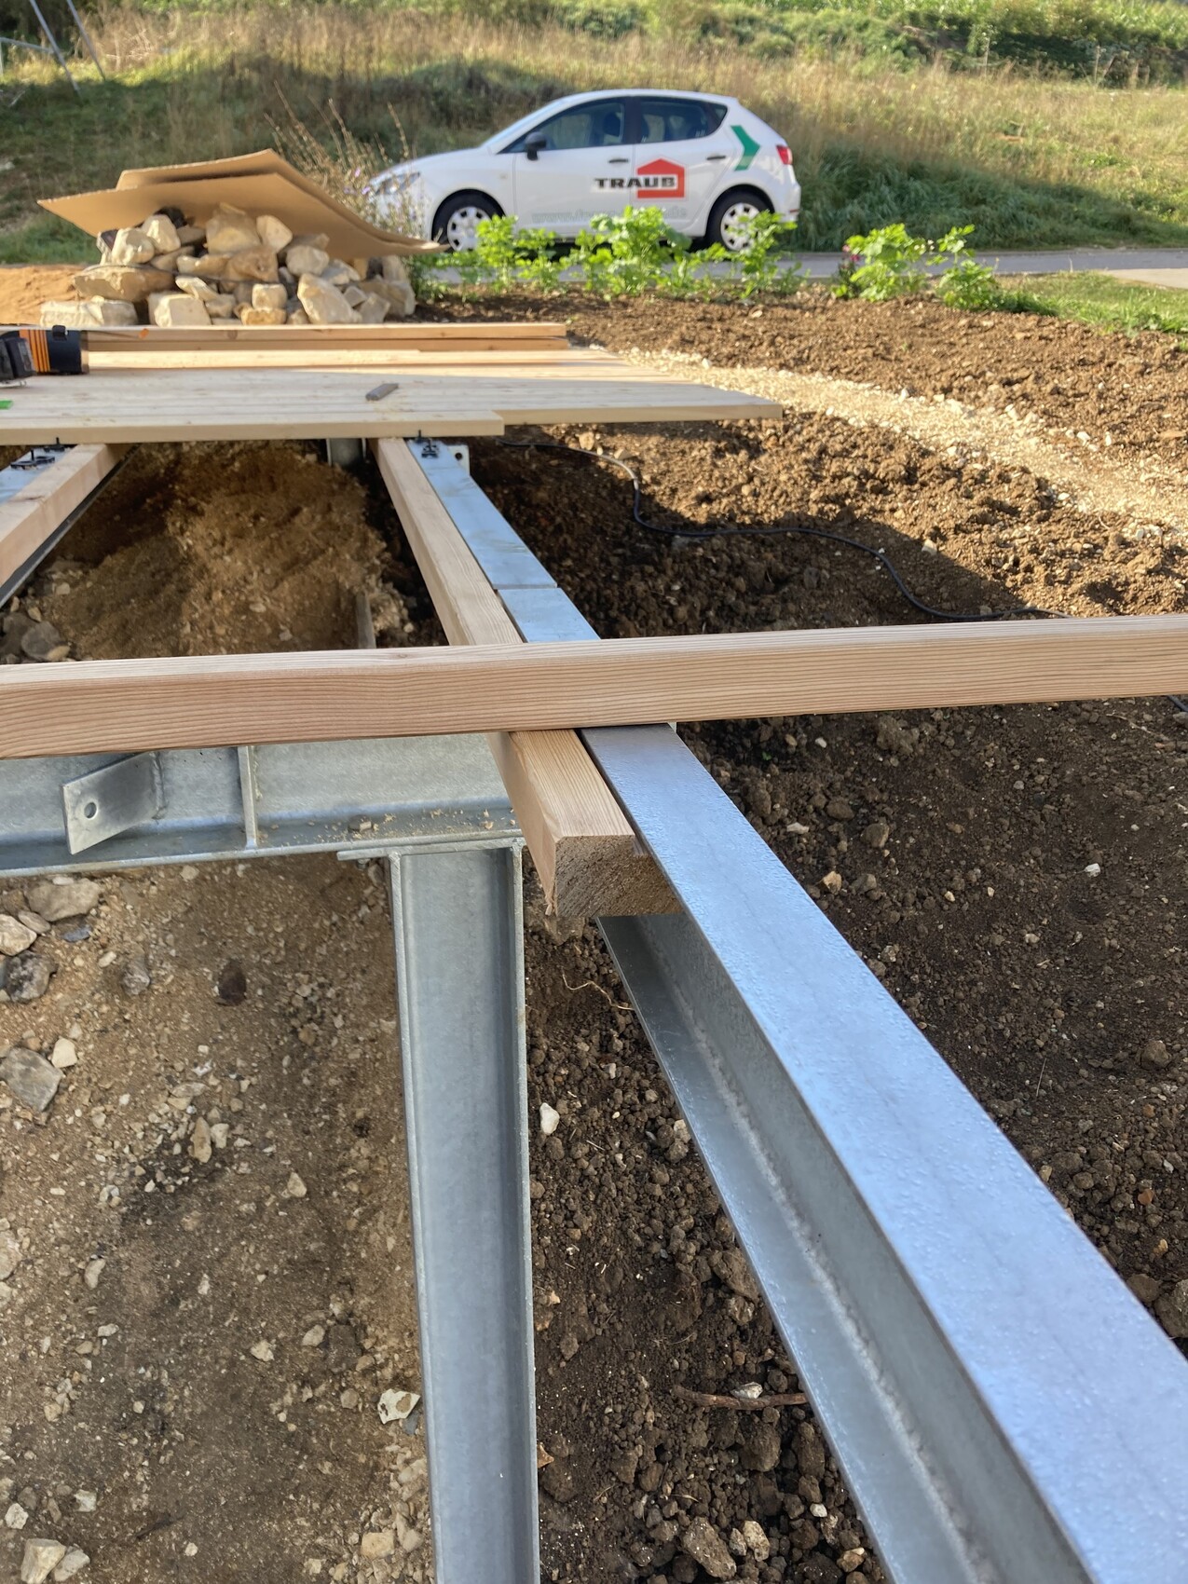
we have a newly installed steel balcony with a wooden deck. This type of construction is quite rare, and I would appreciate your feedback on whether it looks proper or if I should report any defects.
The main focus is on how the substructure is built, see photo. I hope someone has experience with this.
S
Simon-18930 Oct 2023 10:20Hello,
I only notice minor details that might not be quite right.
- Steel structure properly welded, weld splatter removed, and galvanized
- Rigid frame corners in the cross direction, stiffened with a small bracing in the longitudinal direction -> a completely standard structural design
Here, it looks to me as if both round bars in the turnbuckle are touching? These could be 2–3cm (1 inch) shorter.
However, I assume that during steel assembly alignment they were appropriately tightened, so it should be fine.
- Screws from purlins to girts could be 5mm (0.2 inches) shorter -> this would only affect costs by a fraction of a percent
- Attaching squared timber next to the purlin significantly eases the installation of the decking boards since it avoids making hundreds of hand-drilled holes in the purlins
Only the end-face railing with two posts attached to the upright flat steel feels a bit too flexible to me (picture 2).
But here as well, I assume it has been structurally verified. Personally, with such railings, I always position the posts directly on one of the purlins.
However, this makes the posts asymmetrical...
On the third frame, two bracing plates have been welded on unnecessarily. There could also be four bracing plates (two on the back side of the second frame from the front), perhaps another bracing was planned here (though not structurally necessary!).
Additionally, I notice a drilled hole in the bottom flange of the first frame facing the second frame. Is this a precaution in case something needs to be hung later?
I only notice minor details that might not be quite right.
- Steel structure properly welded, weld splatter removed, and galvanized
- Rigid frame corners in the cross direction, stiffened with a small bracing in the longitudinal direction -> a completely standard structural design
Here, it looks to me as if both round bars in the turnbuckle are touching? These could be 2–3cm (1 inch) shorter.
However, I assume that during steel assembly alignment they were appropriately tightened, so it should be fine.
- Screws from purlins to girts could be 5mm (0.2 inches) shorter -> this would only affect costs by a fraction of a percent
- Attaching squared timber next to the purlin significantly eases the installation of the decking boards since it avoids making hundreds of hand-drilled holes in the purlins
Only the end-face railing with two posts attached to the upright flat steel feels a bit too flexible to me (picture 2).
But here as well, I assume it has been structurally verified. Personally, with such railings, I always position the posts directly on one of the purlins.
However, this makes the posts asymmetrical...
On the third frame, two bracing plates have been welded on unnecessarily. There could also be four bracing plates (two on the back side of the second frame from the front), perhaps another bracing was planned here (though not structurally necessary!).
Additionally, I notice a drilled hole in the bottom flange of the first frame facing the second frame. Is this a precaution in case something needs to be hung later?
Similar topics