
Hello team,
We are currently building, and our drywall contractor has installed gypsum board interior walls. He only extends them up to the roof beams but not all the way to the OSB ceiling of the attic. This is how he does it on all sites. The ceiling will be lowered later. Insulation is installed in the attic space and therefore not planned between the roof beams. This means there is essentially an air gap below the suspended ceiling. We are now concerned that this may not provide sufficient sound insulation between the rooms. What do you think?
The drywall contractor said it would be too expensive and complicated to extend the drywall panels all the way up and cut them accordingly. He would line the space with mineral wool instead. However, I am not sure if that will provide adequate soundproofing. Do you have any suggestions?
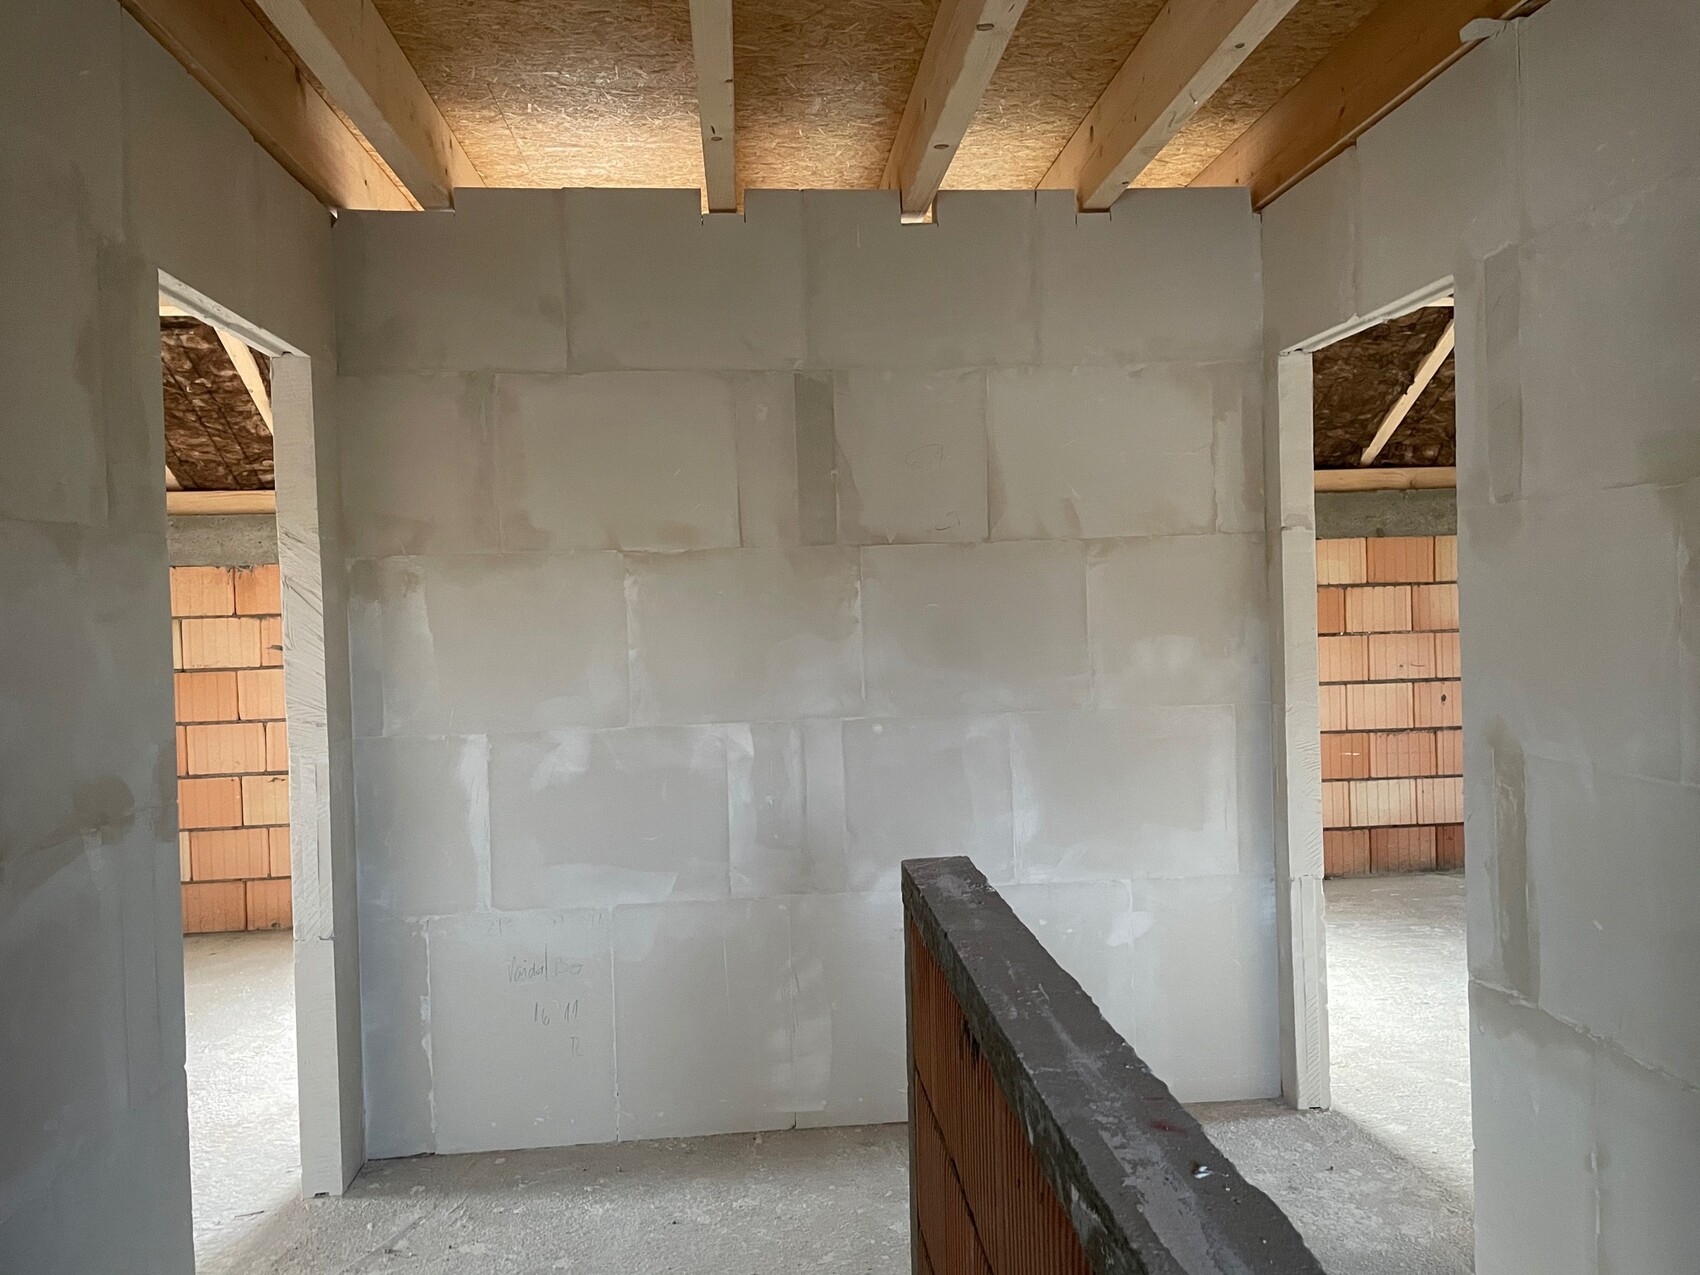
We are currently building, and our drywall contractor has installed gypsum board interior walls. He only extends them up to the roof beams but not all the way to the OSB ceiling of the attic. This is how he does it on all sites. The ceiling will be lowered later. Insulation is installed in the attic space and therefore not planned between the roof beams. This means there is essentially an air gap below the suspended ceiling. We are now concerned that this may not provide sufficient sound insulation between the rooms. What do you think?
The drywall contractor said it would be too expensive and complicated to extend the drywall panels all the way up and cut them accordingly. He would line the space with mineral wool instead. However, I am not sure if that will provide adequate soundproofing. Do you have any suggestions?


Kili1987 schrieb:
The drywall installer said it would be too expensive and complicated to build the panels up that high and cut them accordingly. He would line it with mineral wool. I wouldn’t have them end quite that low, but it seems sufficient and is probably quite common. What is going underneath: an acoustic ceiling or closed panels?
https://www.instagram.com/11antgmxde/
https://www.linkedin.com/company/bauen-jetzt/
11ant schrieb:
I wouldn’t have let them end that low, but it seems sufficient and is apparently quite common. What’s below it: an acoustic ceiling or closed panels? I was only there after the work was completed, and it turns out they have apparently been doing it this way for years, and the homebuilder doesn’t see any issue with it. Below are just regular panels. No acoustic ceiling. It’s a single-family house, and above is only the attic.
Similar topics