
E
EinmalimLeben25 Nov 2022 16:13Hello!
We have received our building permit/planning permission documents and previously purchased an extension for the sink during the material selection phase. We would like to be able to connect a sink later on (if there is enough space at all).
Is this visible on the plan? We are unsure whether this was taken into account in our planning documents.
A photo is attached.
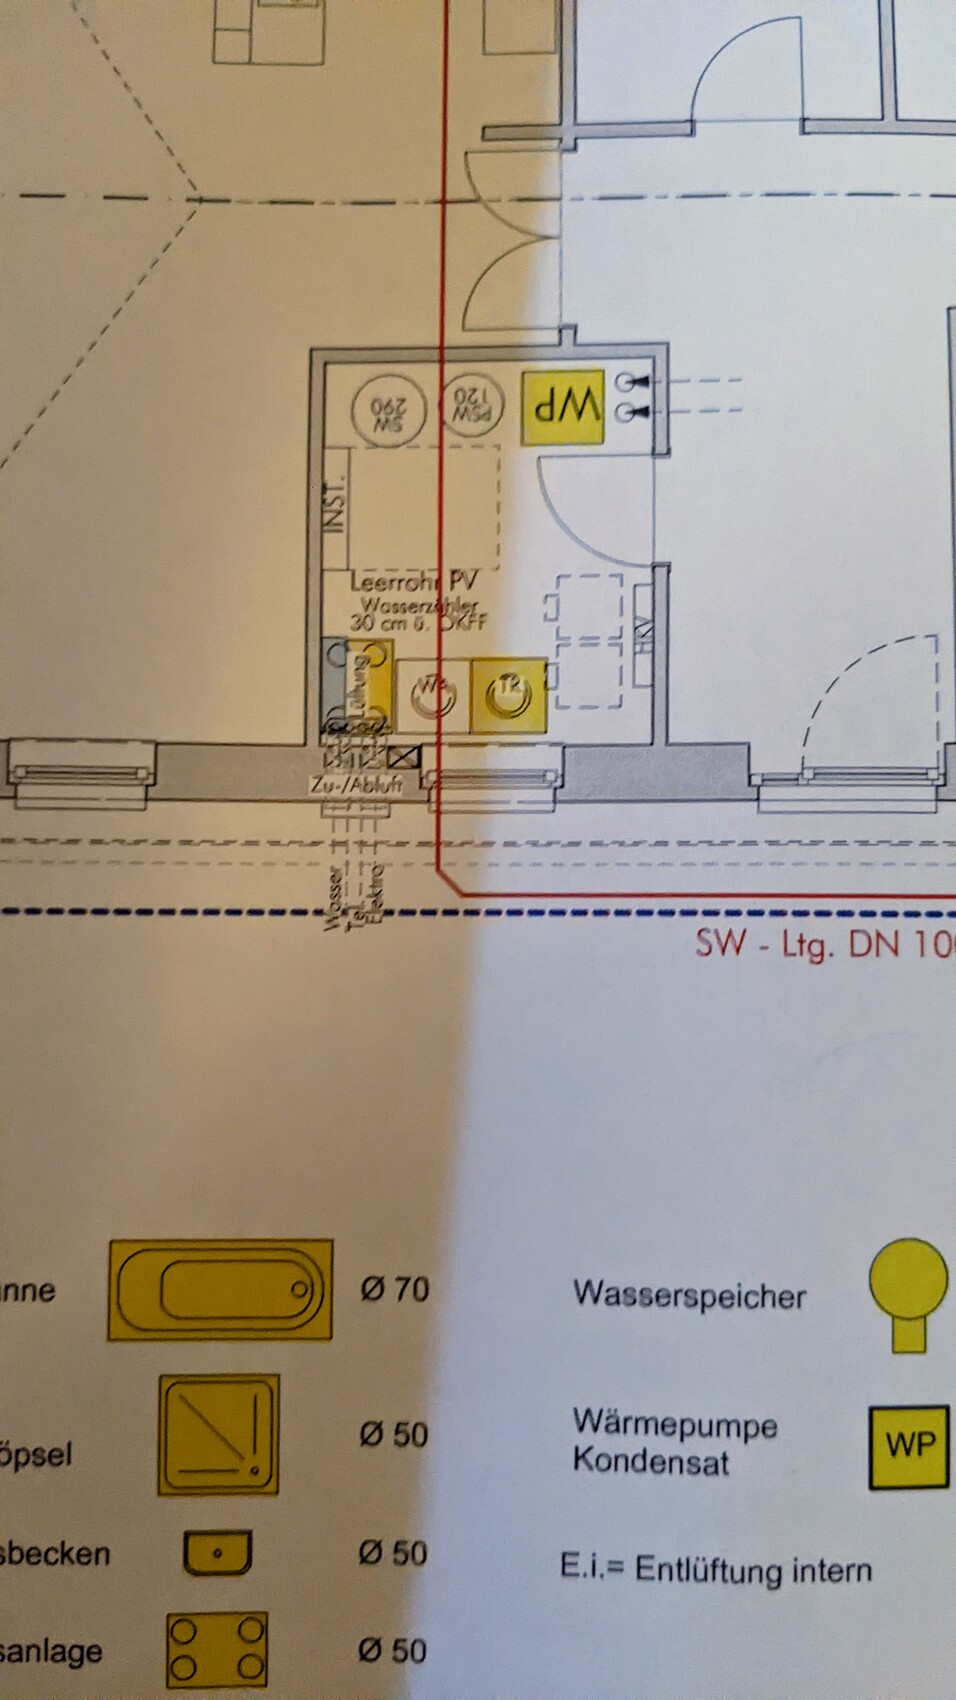
We have received our building permit/planning permission documents and previously purchased an extension for the sink during the material selection phase. We would like to be able to connect a sink later on (if there is enough space at all).
Is this visible on the plan? We are unsure whether this was taken into account in our planning documents.
A photo is attached.

We coordinated this directly with the plumbing contractor during the shell construction meeting.
A simple, deep plastic basin.
Including connection and installation, it cost just under 250 EUR.
It was a good investment for the utility room.
It wasn’t shown on the plan but was simply marked on the wall along with the heating, ventilation, electrical panel, washing machine, and so on.
Everything was then planned on-site in the room to ensure it all fits and there is still enough space for maintenance.
A simple, deep plastic basin.
Including connection and installation, it cost just under 250 EUR.
It was a good investment for the utility room.
It wasn’t shown on the plan but was simply marked on the wall along with the heating, ventilation, electrical panel, washing machine, and so on.
Everything was then planned on-site in the room to ensure it all fits and there is still enough space for maintenance.
Similar topics